

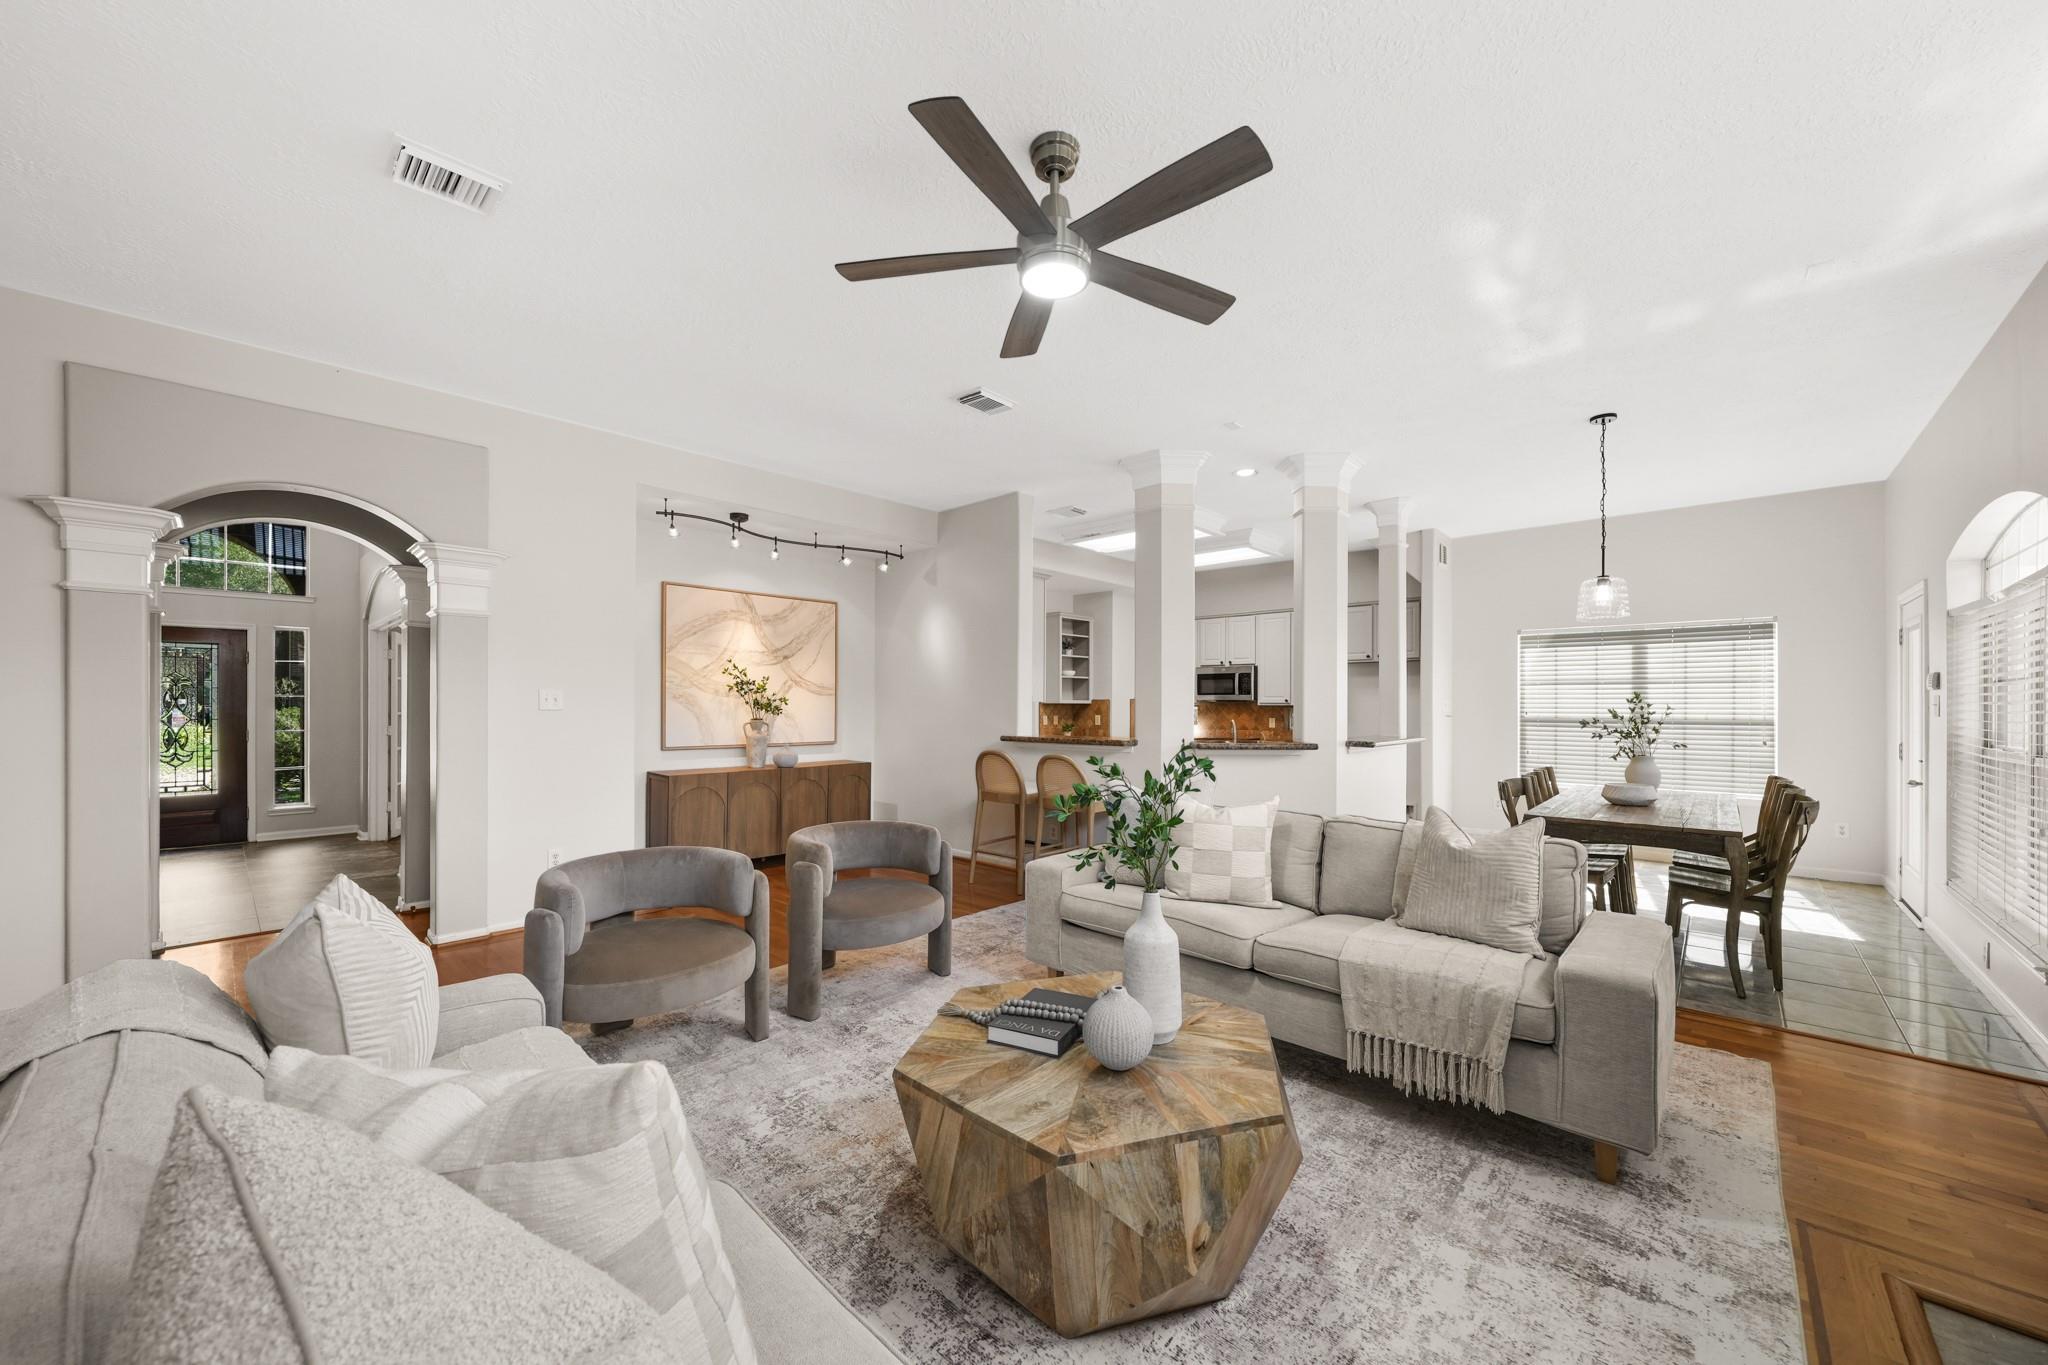
1602 Orlando Street, Friendswood, TX 77546
Boca Raton Sec 2 96 · Galveston County
Key Facts
Description
Welcome to 1602 Orlando Street, a rare find featuring an additional 698 sqft GUEST HOUSE with its own private driveway. Whether you need space for parents, teenagers, guests, or simply want extra flexibility, this setup gives you so many possibilities! It's situated in Friendswood ISD, this well-maintained, NEVER-FLOODED home offers a functional layout with inviting spaces designed for comfortable living. Natural light fills the home, enhancing the warm and welcoming atmosphere. The living area flows seamlessly into the kitchen, study, and dining spaces, creating an ideal setup for both daily living and entertaining. The primary suite offers a private retreat, while additional bedrooms and game room provide flexibility for a variety of needs. Enjoy a spacious yard perfect for outdoor gatherings or relaxing evenings. Conveniently located near top-rated schools, shopping, dining, and major roadways, this home combines comfort, location, and lifestyle. Schedule your showing today!
Property Information
Property Type
Residential
Sub-Type
Single Family Residence
Style
Traditional
Year Built
1998
Stories
2
Living Area
3,490 sq ft
Lot Size
0.28 acres
Garage Spaces
3
Parking Spaces
3
Days on Market
66
MLS® Listing#
68396988
Property Features
Interior
Appliances
Cooling
Heating
Flooring
Fireplace
Parking
Laundry
Patio
Fencing
Lot Features
Construction
Foundation
Roof
Windows
Community
Sewer
Water Source
Schools
- Elementary:
- Windsong Elementary
- Middle:
- Friendswood Junior High School
- High:
- Friendswood High School
Financial Details
HOA
$390 / Annually
Annual Taxes
$11,452
Tax year 2025
Parcel Number
189500080023000
Directions
From FM 518 and FM 528 (Parkwood Dr), travel west toward Alvin approx 3 miles to Country Club Drive- entrance to subdivision. Turn left, left on Tampa, right on Orlando-corner home.
Affordability Calculator
$109,980
Estimated monthly payment
$2,927/mo
Principal $439,920 · Est. interest $613,728 over 30 yrs
Neighborhood Market Statistics
How this home compares to active listings in Friendswood, TX
- $448,889
- Median Listing Price
- 43
- Median Days on Market
- 2,644
- Median Sq Ft
- $173
- Median Price / Sq Ft
- 202
- Active Listings
- This home’s price is 23% above the area median.
- Its price per sq ft is 9% below the area median.
Market statistics compiled from active EXIT Realty® and MLS listings in Friendswood, TX.
Location
Map is currently unavailable for this location.
Points of Interest in Friendswood, TX
Showing the Friendswood area map.
Commute Calculator
Nearby Homes
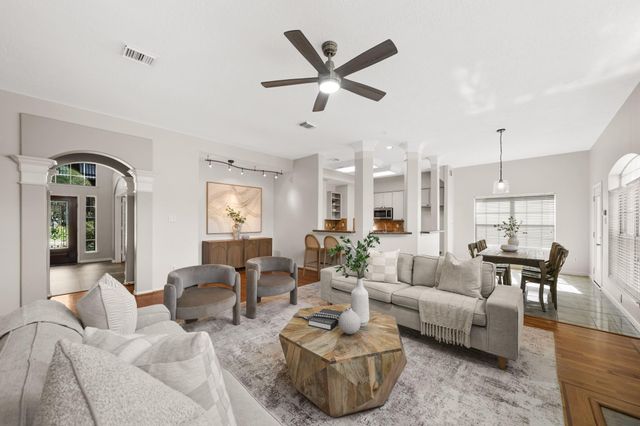


Similar Homes Nearby


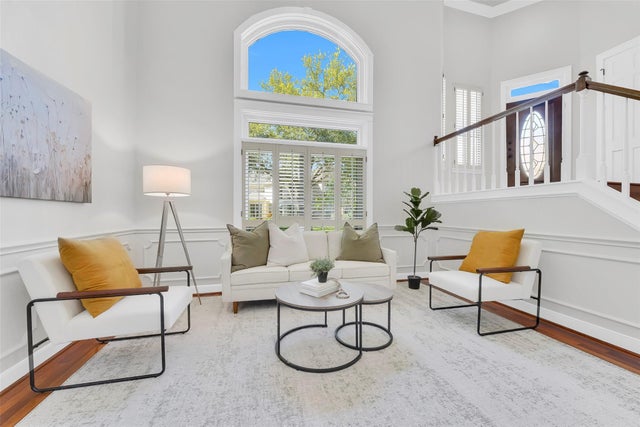

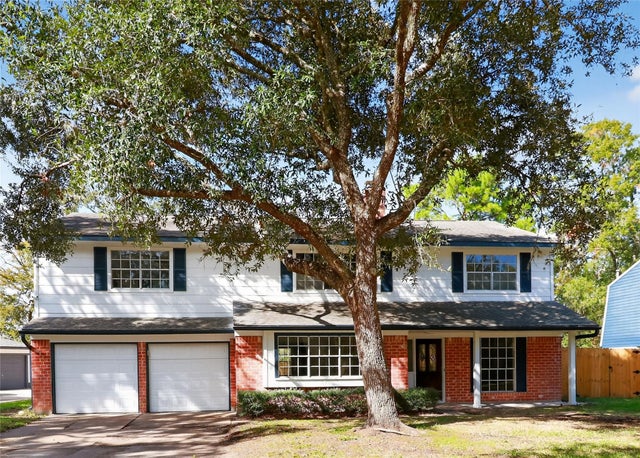
Similar Home Values
Comparable nearby listings and their asking prices.
| Address | Price | Beds | Baths | Sq Ft |
|---|---|---|---|---|
| 1404 Osborne Drive, Friendswood, TX | $388,000 | 4 | 2 | 2,000 |
| 4432 Mae Street, Friendswood, TX | $399,997 | 4 | 2 | 2,571 |
| 1801 Palo Duro Street, Friendswood, TX | $399,999 | 4 | 3 | 2,834 |
| 202 Victoria Way, Friendswood, TX | $412,000 | 3 | 3 | 2,407 |
| 5129 Shady Oaks Lane, Friendswood, TX | $415,000 | 3 | 3 | 2,671 |
| 133 Cherry Tree Lane, Friendswood, TX | $415,000 | 5 | 3 | 2,782 |
Moving Cost Estimate
EXIT Agents in Friendswood


Listing Courtesy: Parkston Properties - 7134928786
Last Updated: 2026-05-14