

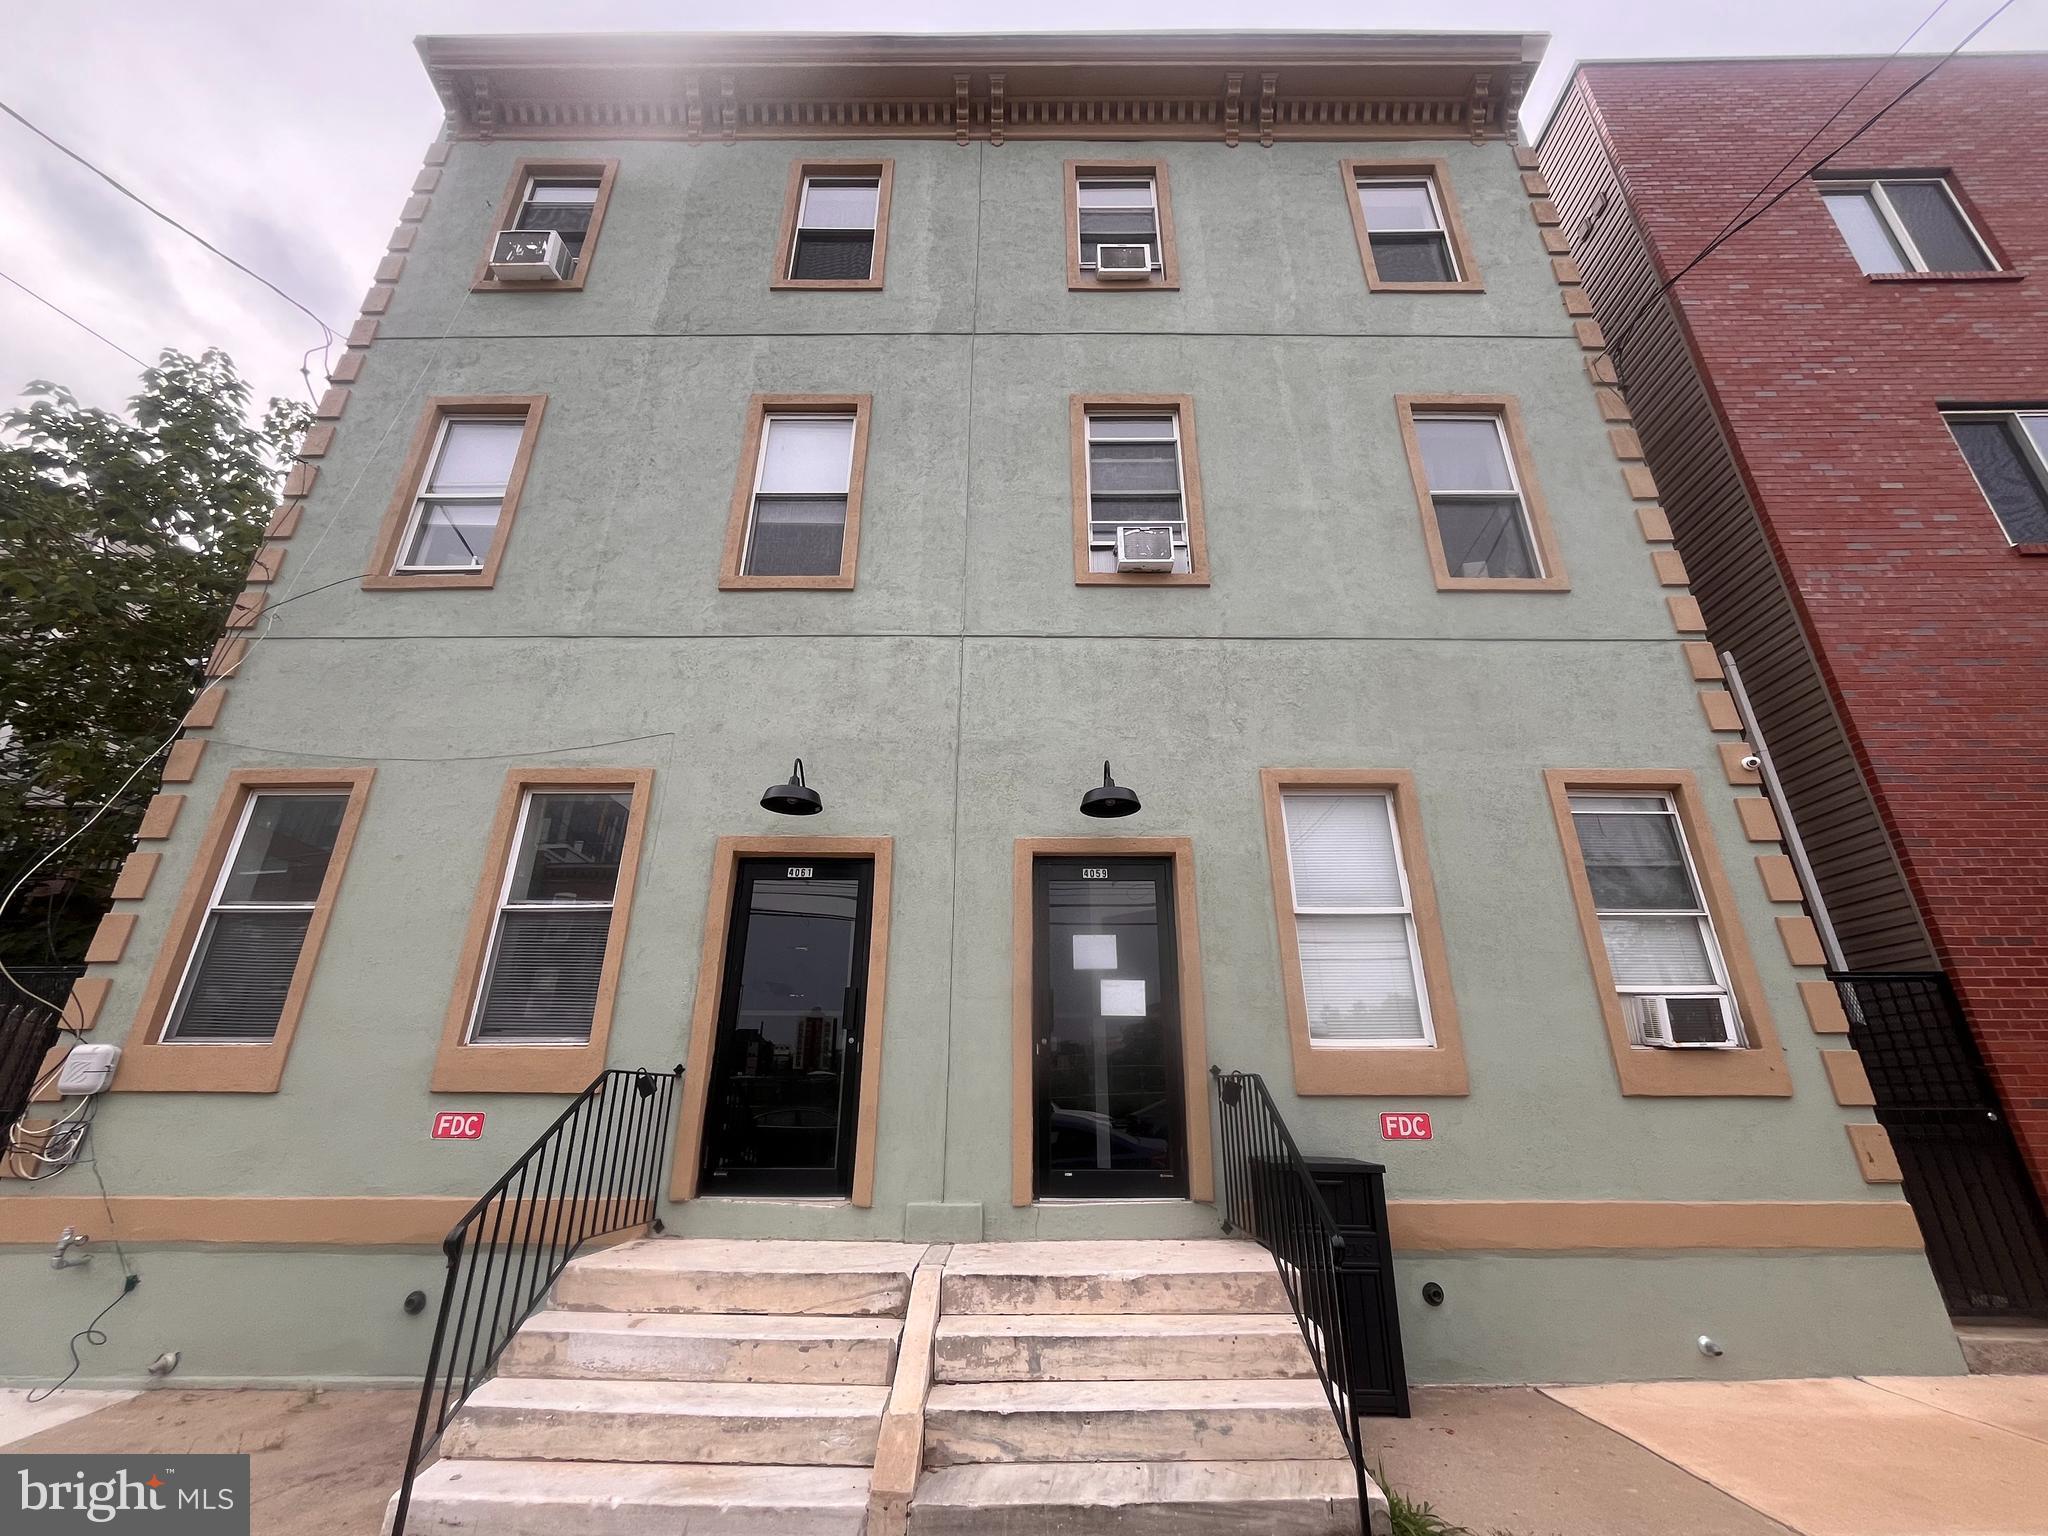
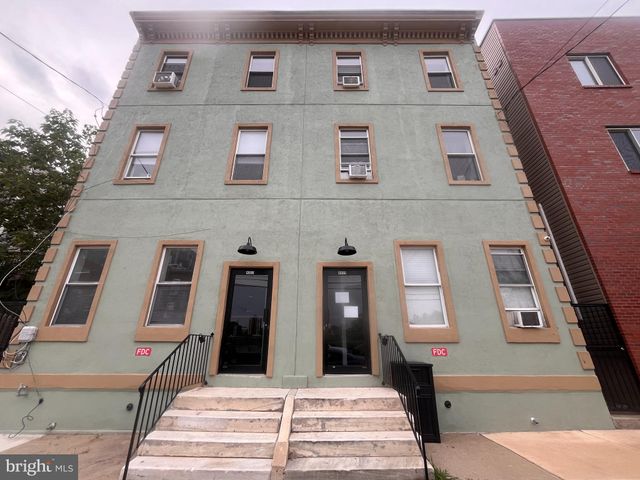
4061 POWELTON AVENUE 1F, PHILADELPHIA, PA 19104
WEST POWELTON · PHILADELPHIA County
Key Facts
Description
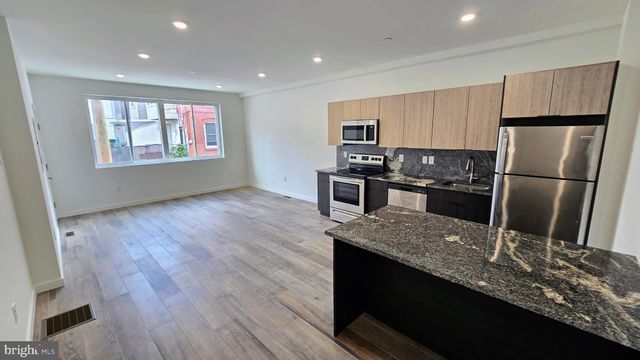
Welcome to this quiet first-floor studio, in a secure building, in the heart of West Powelton Village! With a Walk Score of 91, you're just steps away from public transportation, local shops, restaurants, and everything University City has to offer. This bright and thoughtfully designed unit offers great natural light with multiple windows and a mini-split for air conditioning. As you enter, you’re welcomed by a hall bathroom featuring a full bathtub, vanity, and tasteful tile work. The bright and sunny kitchen includes a window, tiled floors and backsplash, over-the-range vent, electric stove, refrigerator, and microwave—everything you need in a compact and functional layout. The main room features a door for added privacy, a large closet, and luxury vinyl plank flooring throughout, with enough space to comfortably define separate living and sleeping areas. A shared laundry room is just steps away, making everyday life more convenient. Although it's on the first floor, the windows face the side of the building—an area only accessible by walking behind a locked gate, offering added privacy and peace of mind. Situated just steps away from Presbyterian Hospital and the University Science Center, and within blocks of UPenn and Drexel campuses, this location is a haven for those seeking a dynamic and lively environment. Highly accessible to major highways and public transportation hubs, such as the 40th Street and Market Street Subway Station, and the 40th Street and Filbert Street Trolley, for a quick commute to Center City and the suburbs. The surrounding neighborhood offers an array of recreational options, including the Philadelphia Zoo, Fairmount Park, and the bustling commercial hub of Lancaster Ave, for shopping and dining experiences! *Video available upon request from when the unit was last listed.
Property Information
Property Type
Residential Lease
Sub-Type
Condominium
Style
Unit/Flat
Year Built
1915
Stories
3
Living Area
525 sq ft
Lot Size
0.06 acres
Lot Dimensions
22.00 x 115.00
Zoning
RM1
Days on Market
1
MLS® Listing#
PAPH2642558
Property Features
Interior
Exterior
Appliances
Cooling
Heating
Flooring
Pool
Parking
Laundry
Windows
Security
Community
Sewer
Water Source
Schools
- District:
- PHILADELPHIA CITY
Financial Details
HOA
None
Parcel Number
061020510
Directions
Heading West on Powelton, the building is on the right hand side...Just beyond Budd St.
Affordability Calculator
$210
Estimated monthly payment
$6/mo
Principal $840 · Est. interest $1,172 over 30 yrs
Neighborhood Market Statistics
How this home compares to active listings in PHILADELPHIA, PA
- $302,964
- Median Listing Price
- 85
- Median Days on Market
- 1,344
- Median Sq Ft
- $196
- Median Price / Sq Ft
- 5,939
- Active Listings
- This home’s price is 100% below the area median.
- Its price per sq ft is 99% below the area median.
Market statistics compiled from active EXIT Realty® and MLS listings in PHILADELPHIA, PA.
Location
Map is currently unavailable for this location.
Points of Interest in PHILADELPHIA, PA
Showing the PHILADELPHIA area map.
Commute Calculator
Nearby Homes
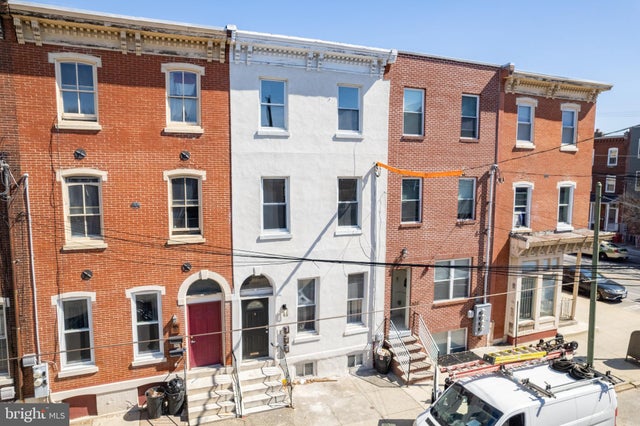

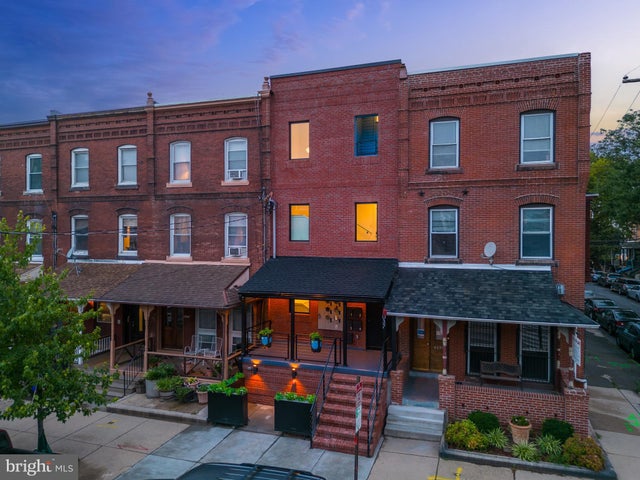
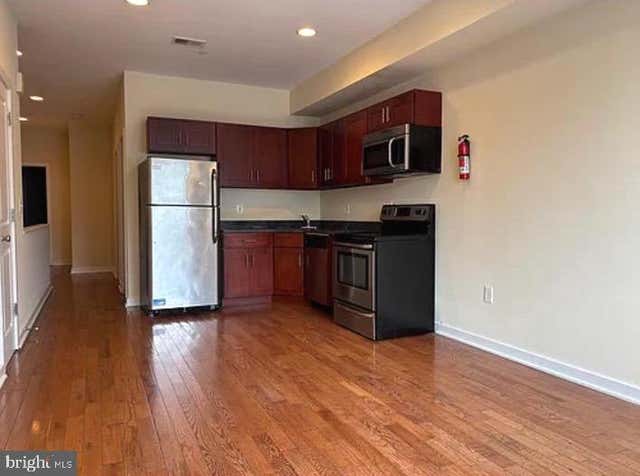
Similar Homes Nearby

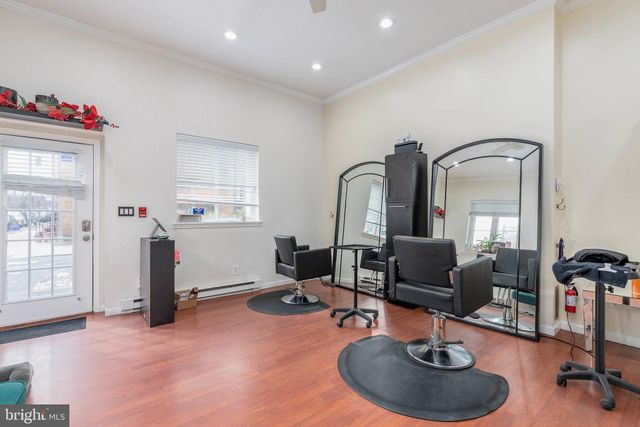
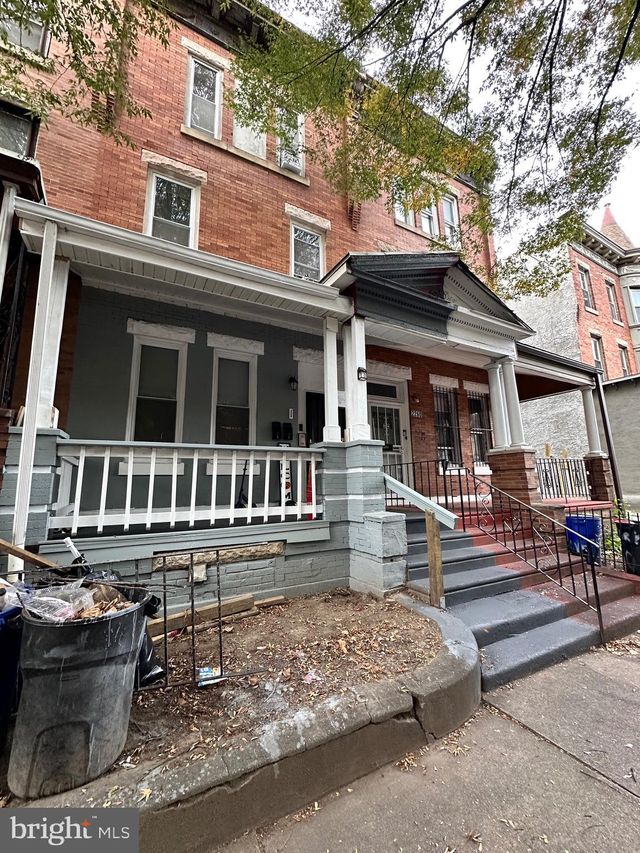
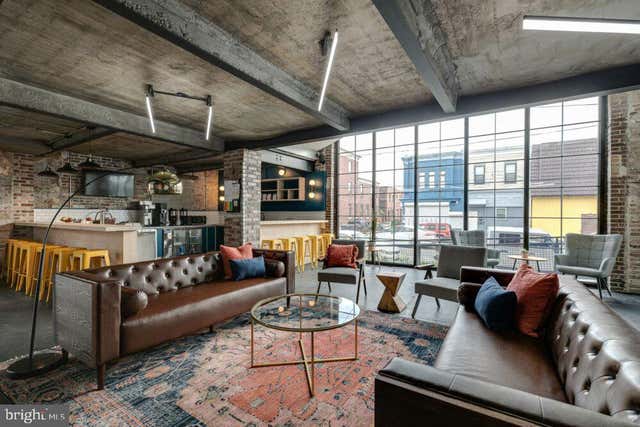
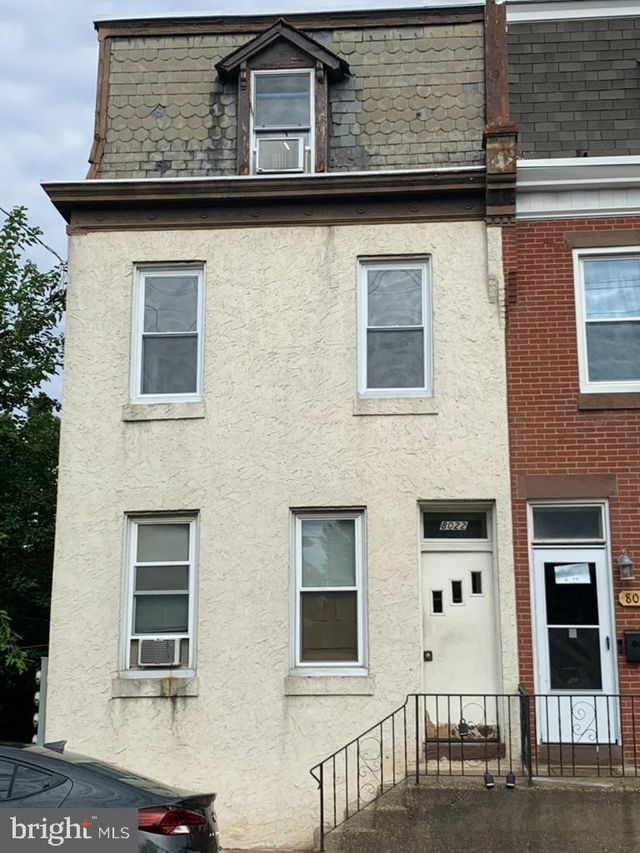
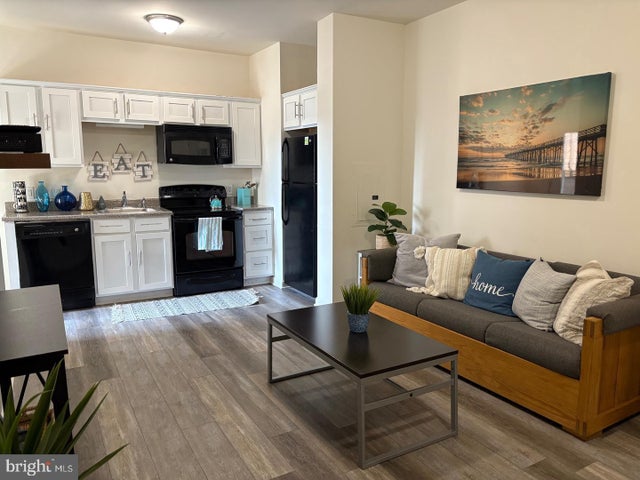
Similar Home Values
Comparable nearby listings and their asking prices.
| Address | Price | Beds | Baths | Sq Ft |
|---|---|---|---|---|
| 1522 ARROTT STREET 3RD FLOOR, PHILADELPHIA, PA | $745/mo | 1 | 1 | 4,107 |
| 2501 CARPENTER STREET 1F, PHILADELPHIA, PA | $750/mo | — | — | — |
| 2258 N PARK AVENUE, PHILADELPHIA, PA | $750/mo | 1 | 1 | 1,973 |
| 1727 SNYDER AVENUE 31, PHILADELPHIA, PA | $750/mo | — | 5 | — |
| 8022 PINE ROAD 3RD FLOOR, PHILADELPHIA, PA | $750/mo | 1 | 1 | 400 |
| 1000 DIAMOND STREET ROOM A, PHILADELPHIA, PA | $760/mo | 1 | 1 | 120,000 |
Moving Cost Estimate
EXIT Agents in PHILADELPHIA


Listing Courtesy: Compass RE - 6108223356