

2001 Newbury Way D, Greenville, NC 27834
Brook Hollow · Pitt County
Key Facts
Description
Brand New Townhome Built by Elks Construction. This Hawthorne plan has it all 3BR/2.5BA with single car garage. The first floor features a modern kitchen with painted cabinets, island, SS appliances including refrigerator, tile backsplash, granite countertops, family room with fireplace, and a rear covered porch with storage. Upstairs, you will find the primary suite with a large walk-in closet, tile shower, granite bath countertops, free-standing garden tub, laundry space and 2 more bedrooms with adequate closet space. Extras include ceramic tile in all full baths, wired security system and ceiling fans in all bedrooms and family room. Located in the popular Brook Hollow neighborhood approx. 4 miles from ECU Health and 5 miles from ECU Main Campus. Picture of Similar Home Estimated completion is 2/15/2026. Virtual Tour is of a similar home, not the actual home. Builder is offering a $3500 concession to use as you choose for any contract written before July 31, 2026.
Property Information
Property Type
Residential
Sub-Type
Townhouse
Year Built
2025
Stories
2
Living Area
1,839 sq ft
Lot Size
0.05 acres
Lot Dimensions
0.05
Garage Spaces
1
Parking Spaces
1
Zoning
RES
Days on Market
299
MLS® Listing#
100529049
Property Features
Interior
Appliances
Cooling
Heating
Flooring
Basement
Parking
Laundry
Patio
Fencing
Construction
Foundation
Roof
Windows
Security
Other Structures
Utilities
Water Source
Rooms
- Bedroom 2Second
- Bedroom 3Second
- Dining RoomFirst
- Family RoomFirst
- KitchenFirst
- LaundrySecond
- Master BedroomSecond
Schools
- Elementary:
- Lakeforest
- Middle:
- E.B. Aycock Middle School
- High:
- South Central High School
Financial Details
HOA
$840 / Annually
Keystone Property Management
Assessed Value
$126,269
Parcel Number
90375
Directions
Address 3510 Dickenson Ave Greenville will take you to the New front entrance of Brook Hollow Take Dickinson Ave to the New Brook Hollow Entrance on Newbury Way.
Affordability Calculator
$55,000
Estimated monthly payment
$1,464/mo
Principal $220,000 · Est. interest $306,920 over 30 yrs
Neighborhood Market Statistics
How this home compares to active listings in Greenville, NC
- $296,907
- Median Listing Price
- 56
- Median Days on Market
- 1,803
- Median Sq Ft
- $154
- Median Price / Sq Ft
- 302
- Active Listings
- This home’s price is 7% below the area median.
- Its price per sq ft is 3% below the area median.
Market statistics compiled from active EXIT Realty® and MLS listings in Greenville, NC.
Location
Map is currently unavailable for this location.
Points of Interest in Greenville, NC
Showing the Greenville area map.
Commute Calculator
Nearby Homes
Similar Homes Nearby
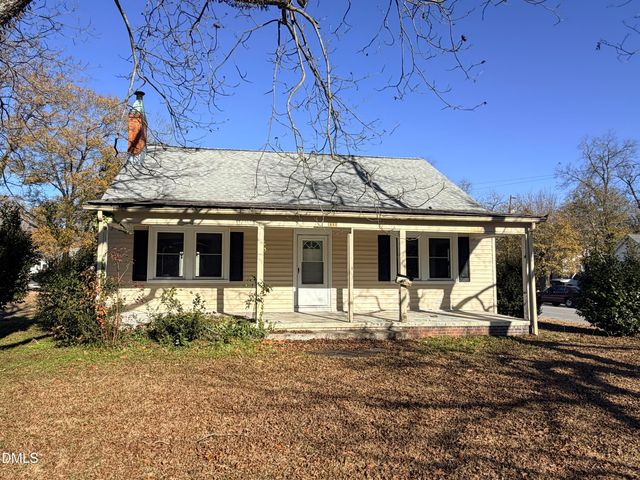
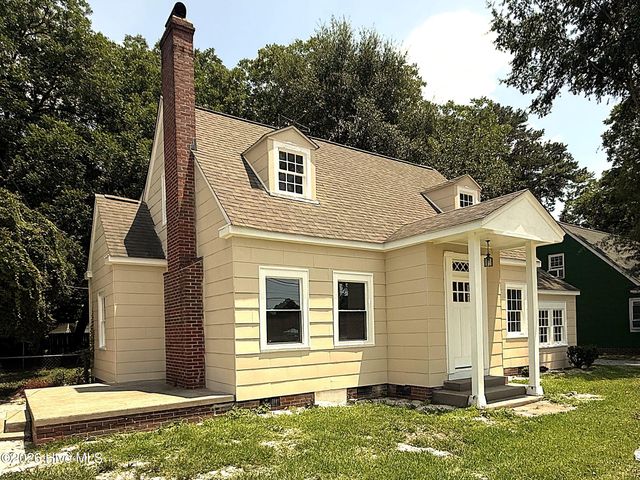
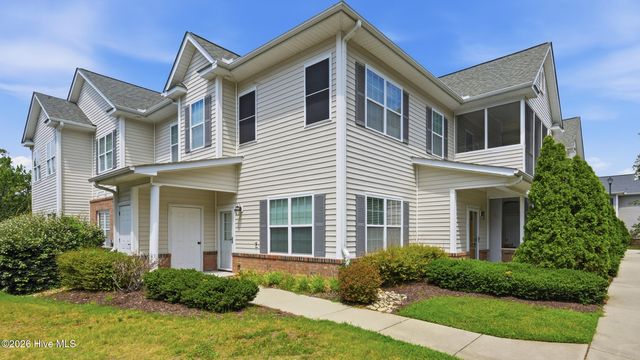
Similar Home Values
Comparable nearby listings and their asking prices.
| Address | Price | Beds | Baths | Sq Ft |
|---|---|---|---|---|
| 1983 Quail Ridge Road D, Greenville, NC | $195,000 | 3 | 3 | 1,518 |
| 104 Davis Street, Greenville, NC | $195,000 | 2 | 1 | 1,242 |
| 1525 Pine Brook Court B, Greenville, NC | $195,000 | 3 | 3 | 1,452 |
| 2519 S Memorial Drive, Greenville, NC | $198,000 | 4 | 2 | 1,563 |
| 1504 Westpointe Drive, Greenville, NC | $199,900 | 3 | 2 | 1,200 |
| 1917 Covengton Way 103, Greenville, NC | $204,900 | 2 | 2 | 1,596 |
Moving Cost Estimate
EXIT Agents in Greenville


Presented by: Homer Tyre