

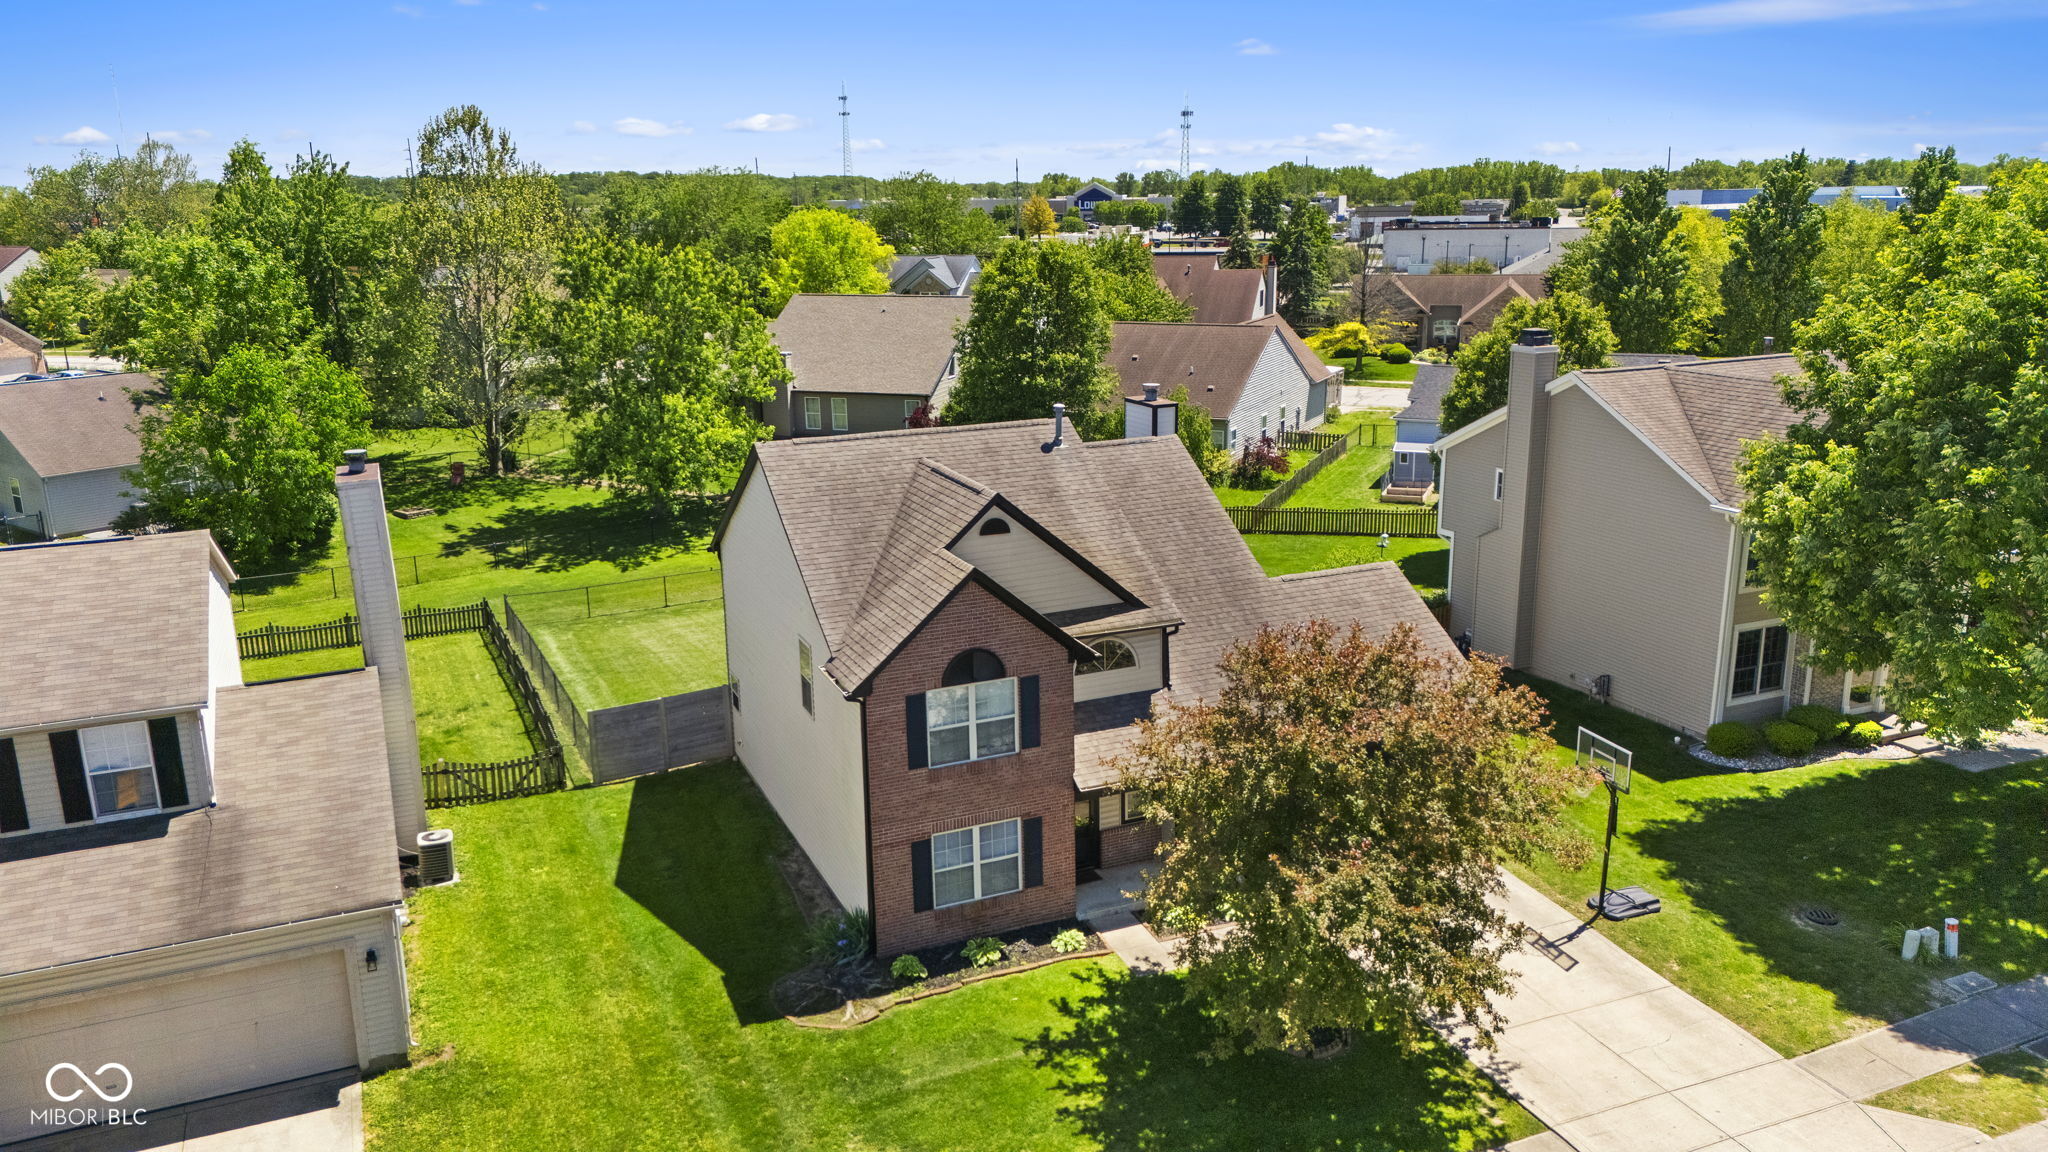
7793 Cobblesprings Drive, Avon, IN 46123
Cobblestone Spring · Hendricks County
Key Facts
Description
Stop scrolling...THIS IS THE ONE. Stylish, spacious, and seriously upgraded, this 5 BR, 2.5 BA two-story in Avon delivers the space you need with the finishes you actually want. The fully remodeled kitchen steals the show with granite countertops, a dramatic waterfall breakfast bar, farmhouse sink, refinished cabinetry, and custom tile backsplash that looks straight out of a design magazine. Whether you're hosting holidays or late-night takeout nights, this space was made to gather. The layout gives you options: formal dining room, casual dining area, oversized living room with cozy gas fireplace, and a main-level 5th bedroom perfect for a home office, playroom, gym, or flex space. New French doors with custom blinds open to a huge patio and fully fenced backyard with privacy fence...ideal for entertaining, pets, or letting the kids run wild. Upstairs, all four bedrooms feature BRAND NEW carpet, while newer LVP flooring adds a clean, modern feel throughout the rest of the home. The primary suite is a true retreat with a massive walk-in closet and a jaw-dropping updated bath featuring dual sinks and an oversized custom glass shower. The second full bath is equally impressive with a whirlpool tub, custom surround, and marble vanity top. The awesome 1/2 guest bath downstairs is convenient and stylish, as well. And let's talk garage: oversized 2-car attached with insulated door plus tons of built-in storage shelving for tools, toys, and everything else life comes with. Set in a sought-after neighborhood just off Highway 36, you're minutes from shopping, dining, parks, and everything Avon has to offer...without sacrificing space or privacy. This home brings the upgrades, the vibe and the location. Schedule your showing fast.
Property Information
Property Type
Residential
Sub-Type
Single Family Residence
Style
Traditional
Year Built
1997
Living Area
1,955 sq ft
Lot Size
0.20 acres
Garage Spaces
2
Days on Market
57
MLS® Listing#
22102449
Property Features
Interior
Appliances
Cooling
Heating
Fireplace
Parking
Laundry
Patio
Construction
Foundation
Utilities
Water Source
Schools
- High:
- Avon High School
Financial Details
HOA
$425 / Annually
Parcel Number
321002472016000031
Directions
GPS Friendly
Affordability Calculator
$71,980
Estimated monthly payment
$1,916/mo
Principal $287,920 · Est. interest $401,674 over 30 yrs
Neighborhood Market Statistics
How this home compares to active listings in Avon, IN
- $380,000
- Median Listing Price
- 41
- Median Days on Market
- 2,450
- Median Sq Ft
- $165
- Median Price / Sq Ft
- 137
- Active Listings
- This home’s price is 5% below the area median.
- Its price per sq ft is 11% above the area median.
Market statistics compiled from active EXIT Realty® and MLS listings in Avon, IN.
Location
Map is currently unavailable for this location.
Points of Interest in Avon, IN
Showing the Avon area map.
Commute Calculator
Nearby Homes

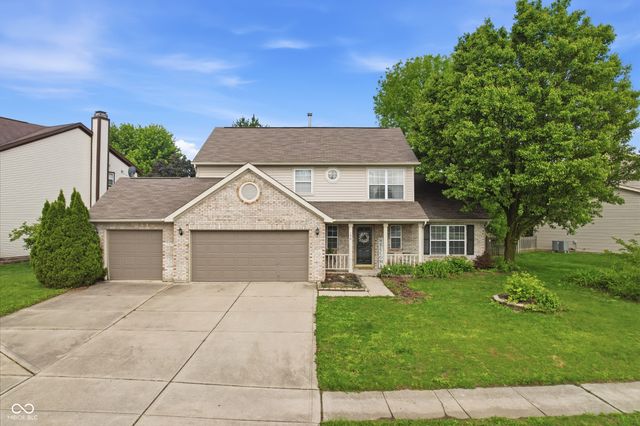
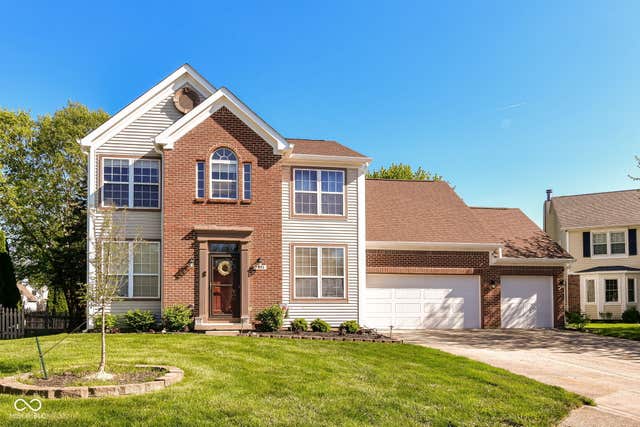
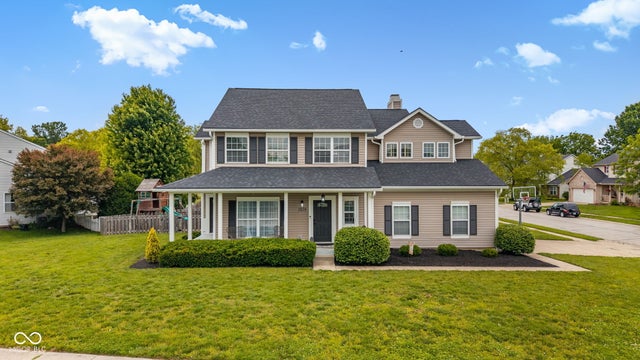

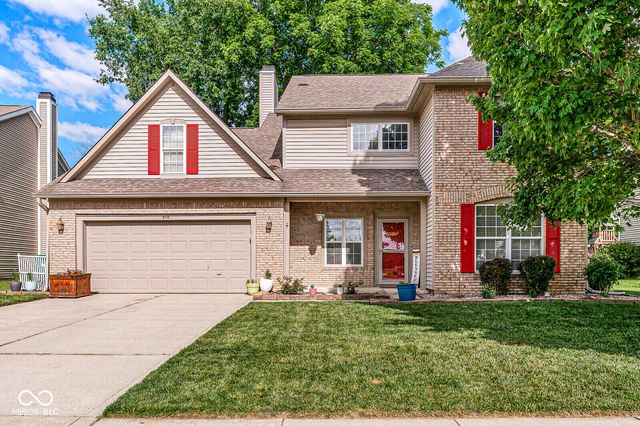
Similar Homes Nearby


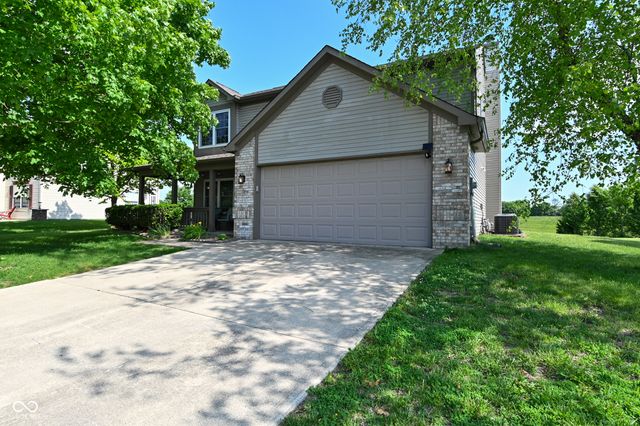


Similar Home Values
Comparable nearby listings and their asking prices.
| Address | Price | Beds | Baths | Sq Ft |
|---|---|---|---|---|
| 10216 Clear Sky Drive, Avon, IN | $260,000 | 4 | 2 | 1,376 |
| 1929 N Avon Avenue, Avon, IN | $285,000 | 4 | 2 | 1,735 |
| 541 Yorktown Lane, Avon, IN | $319,900 | 4 | 3 | 2,080 |
| 8626 Golden Falls Circle, Avon, IN | $325,000 | 4 | 3 | 2,200 |
| 1074 S Avon Avenue, Avon, IN | $329,900 | 4 | 2 | 1,479 |
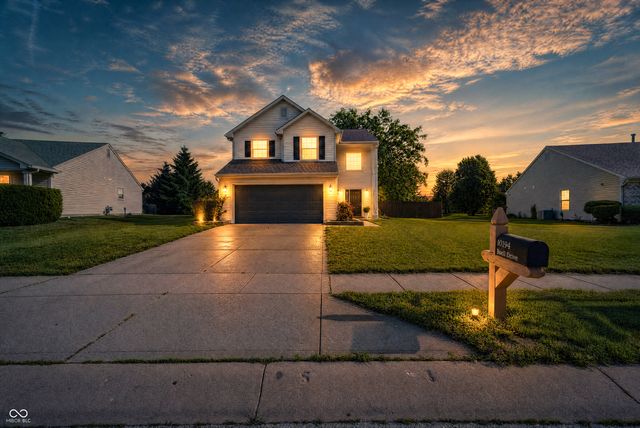
| 10194 Buell Drive, Avon, IN | $339,001 | 4 | 3 | 1,898 |
Moving Cost Estimate
EXIT Agents in Avon


Listing Courtesy: Greene Realty, LLC - amber@greenerealty.net
Last Updated: 2026-05-20