

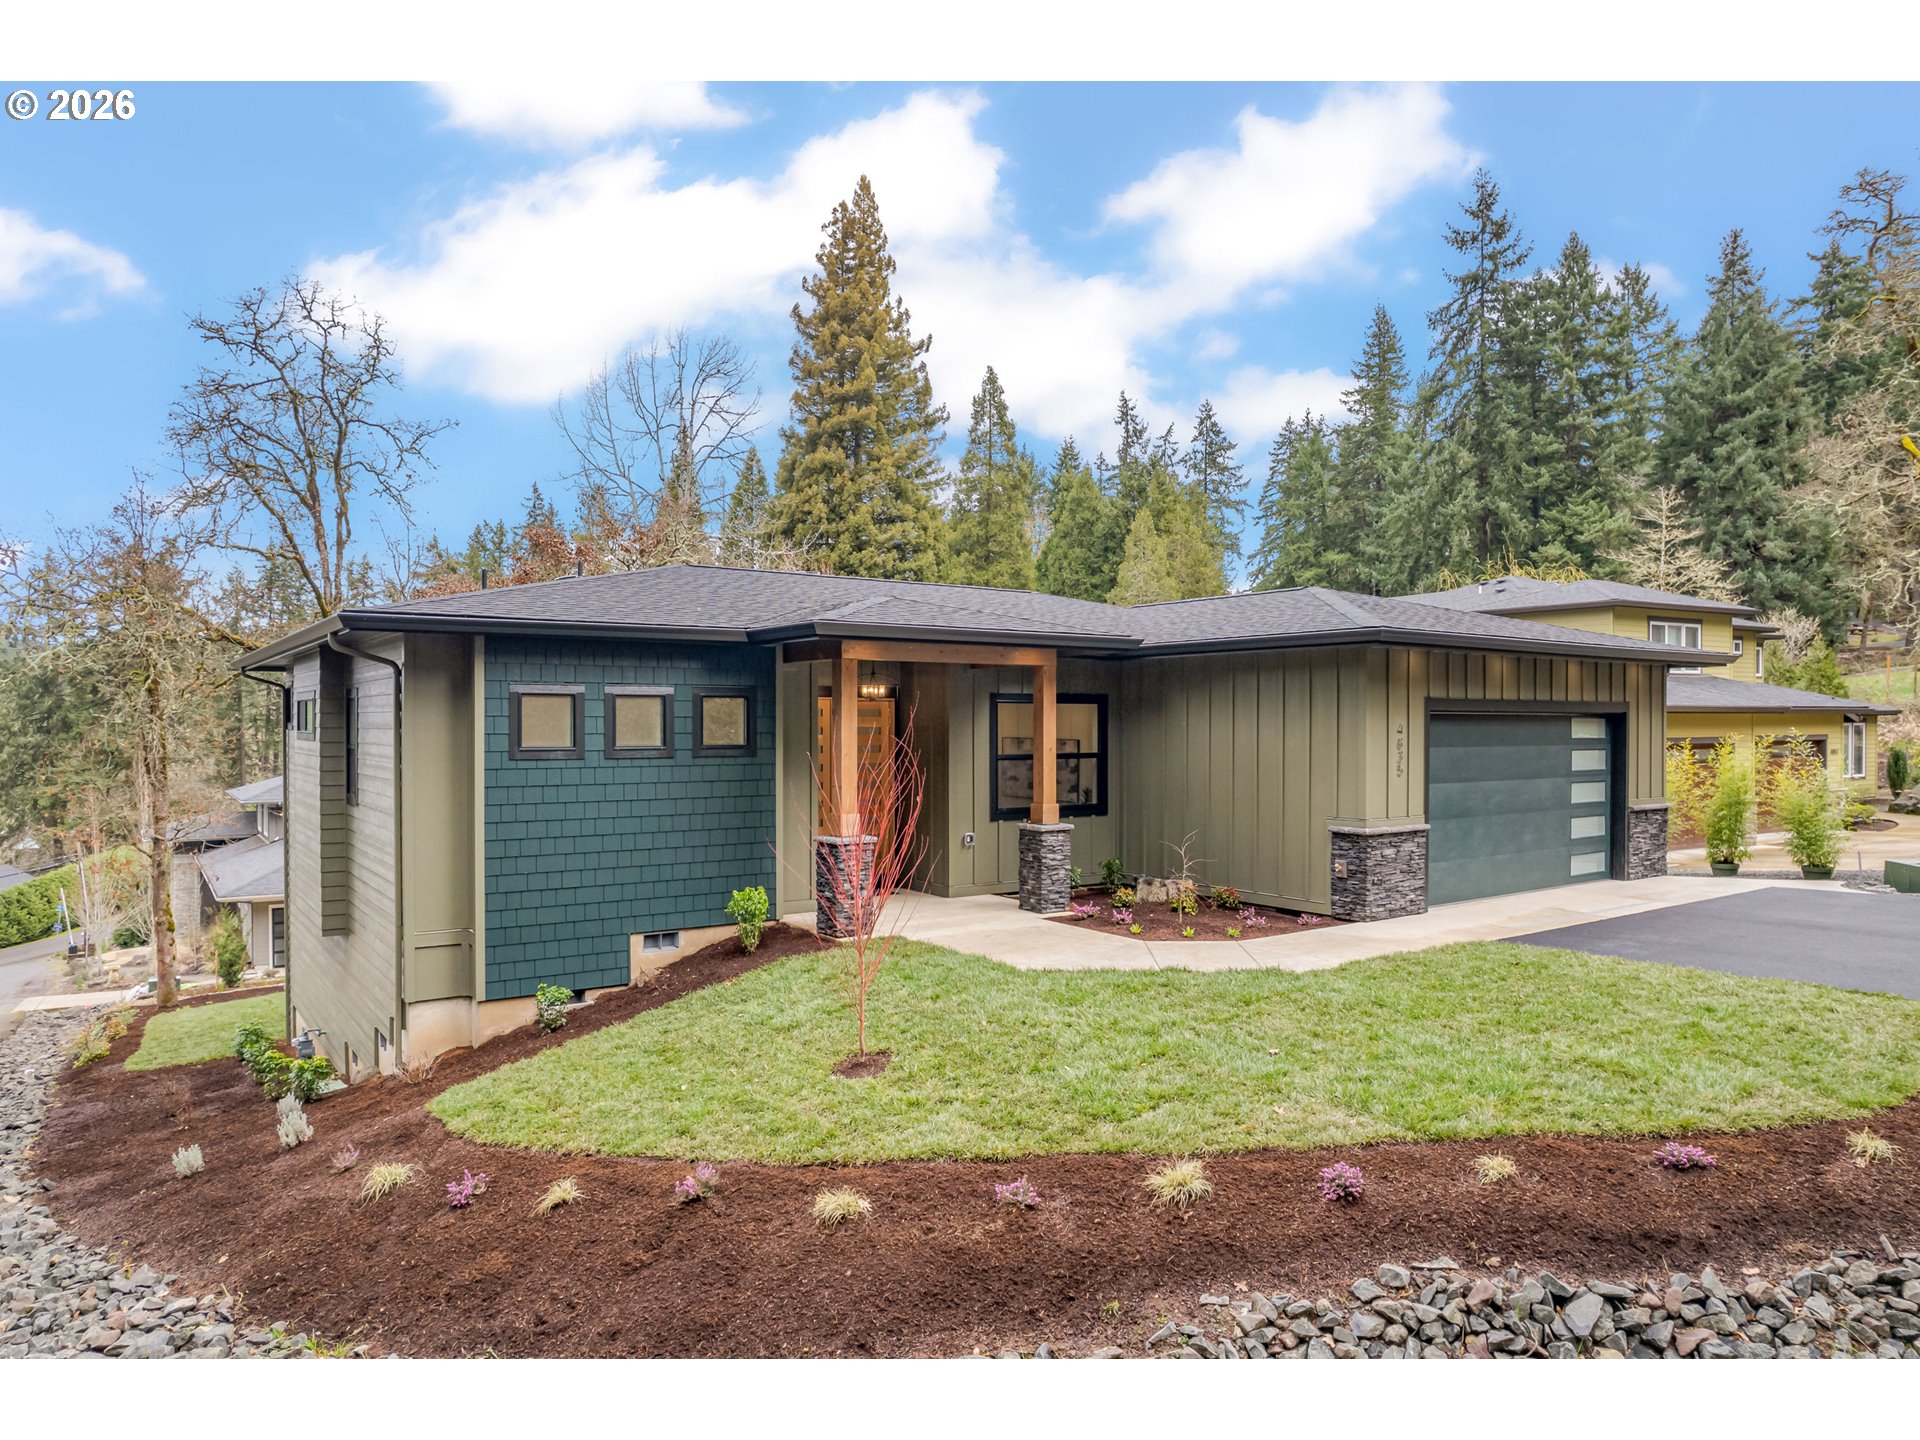
4835 ELVA LN, Eugene, OR 97405
Southeast Eugene · Lane County
Key Facts
Description
Enjoy the uncompromising quality of luxury new construction & the serene beauty of the SE Hills of Eugene! Brand new 4-bed, 3-bath residence on a beautifully landscaped .40 acre w/ 2,505 sqft of meticulously designed living space within a private gated community of just 4 owners. The grand entry, adorned with tongue-and-groove wood ceiling and clear fir double doors opens to a light-filled great room w/ floor-to-ceiling tile fireplace wall, 10-foot ceilings, and built-in hutch. A high-end kitchen boasts Z-Line stainless appliances, quartz slab backsplash, gas range with pot filler, and thoughtful details throughout. The main-level primary suite features a spa-inspired bath w/ dual vanity, walk-in tile shower & incredible 14x8 custom closet w/ built-in dresser. Expansive lower-level living offers a family room, two additional bedrooms, a flex space, and remarkable storage potential. Other features include 8-foot solid core doors, a convenient mudroom, gas furnace, central air, gas water heater, extra-deep garage, fiber cement siding, high-end lighting package, custom tile work and the highest quality luxury laminated wood flooring available (12-mil thick, more scratch-resistant than LVP and completely waterproof). Outside, enjoy sunset views from your expansive composite deck, fully irrigated landscaping, and proximity to Frank Kinney Park, Amazon Headwaters Trail, Dillard Skyline Trails and Mt. Baldy. Schedule a private showing of this stunning home today! There are 3 existing homes and 5 lots total in this community. The neighbor at 4851 Elva is the HOA President and he also owns 4873 Elva with no known intent to sell. 4817 Elva was built by Dan Heitman and the lot at 4899 Elva is currently for sale.
Property Information
Property Type
Residential
Sub-Type
Single Family Residence
Style
CustomStyle / Modern
Year Built
2026
Stories
2
Living Area
2,505 sq ft
Lot Size
0.40 acres
Garage Spaces
2
Parking Spaces
2
Days on Market
5
MLS® Listing#
318404761
Property Features
Interior
Appliances
Cooling
Heating
Flooring
Fireplace
Basement
Parking
Patio
Lot Features
Foundation
Roof
Windows
Security
Sewer
Water Source
Schools
- Elementary:
- Edgewood
- Middle:
- Spencer Butte
- High:
- South Eugene
Financial Details
HOA
$82 / Monthly
Annual Taxes
$1,210
Tax year 2025
Parcel Number
1767787
Directions
Dillard to Barber to Elva
Affordability Calculator
$219,000
Estimated monthly payment
$5,828/mo
Principal $876,000 · Est. interest $1,222,098 over 30 yrs
Neighborhood Market Statistics
How this home compares to active listings in Eugene, OR
- $536,364
- Median Listing Price
- 182
- Median Days on Market
- 1,847
- Median Sq Ft
- $293
- Median Price / Sq Ft
- 358
- Active Listings
- This home’s price is 104% above the area median.
- Its price per sq ft is 49% above the area median.
Market statistics compiled from active EXIT Realty® and MLS listings in Eugene, OR.
Location
Map is currently unavailable for this location.
Points of Interest in Eugene, OR
Showing the Eugene area map.
Commute Calculator
Nearby Homes



Similar Homes Nearby
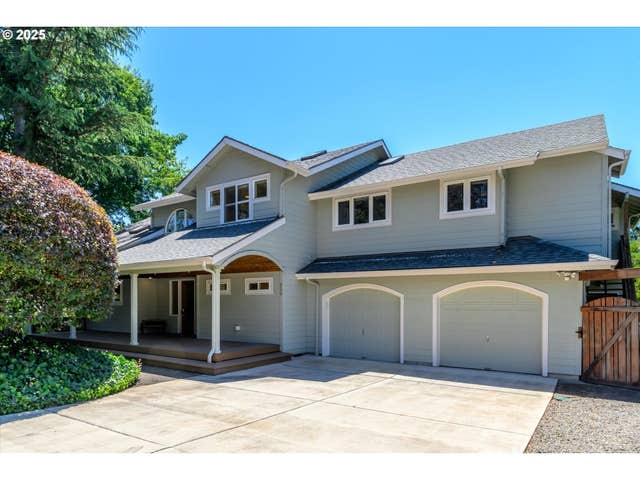
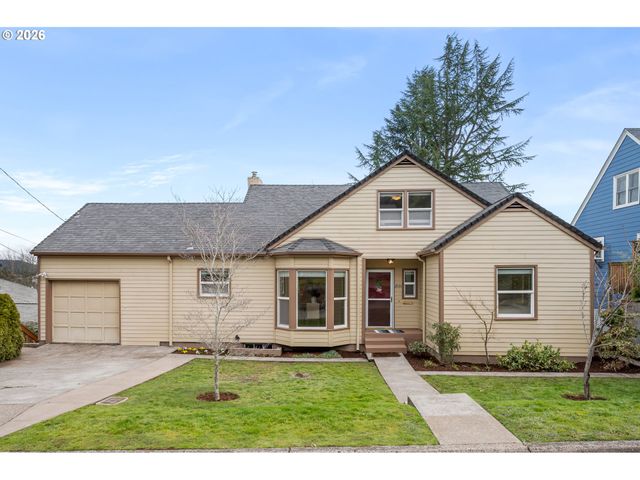
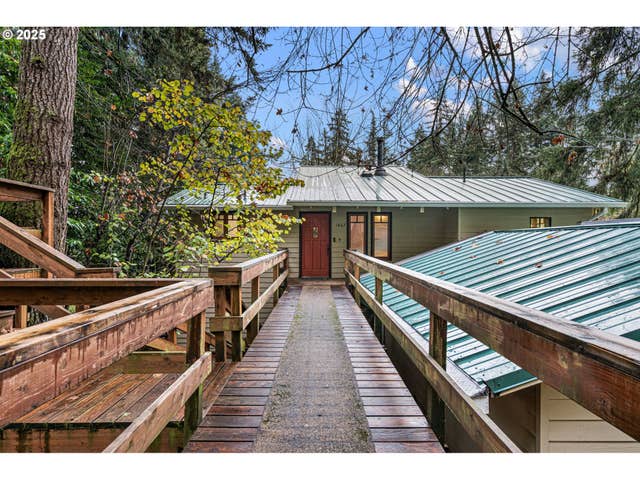
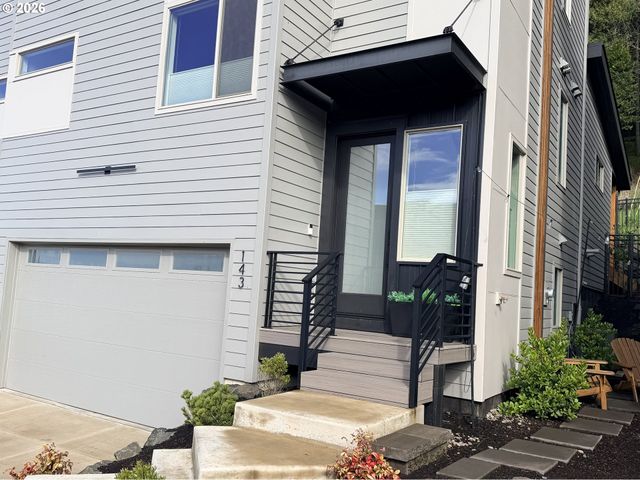


Similar Home Values
Comparable nearby listings and their asking prices.
| Address | Price | Beds | Baths | Sq Ft |
|---|---|---|---|---|
| 820 PARK TER, Eugene, OR | $775,000 | 5 | 5 | 2,989 |
| 2031 OLIVE ST, Eugene, OR | $778,000 | 4 | 4 | 3,077 |
| 1867 Fircrest DR, Eugene, OR | $779,900 | 3 | 3 | 2,024 |
| 143 SHELTON MCMURPHEY BLVD, Eugene, OR | $785,000 | 3 | 3 | 1,968 |
| 2683 ALDER ST, Eugene, OR | $790,000 | 4 | 2 | 1,939 |
| 325 RIVER RD, Eugene, OR | $795,000 | 7 | 5 | 3,746 |
Moving Cost Estimate
EXIT Agents in Eugene


Listing Courtesy: Hybrid Real Estate - 5413430322
Presented by: Amy Thompson
Last Updated: 2026-03-06