

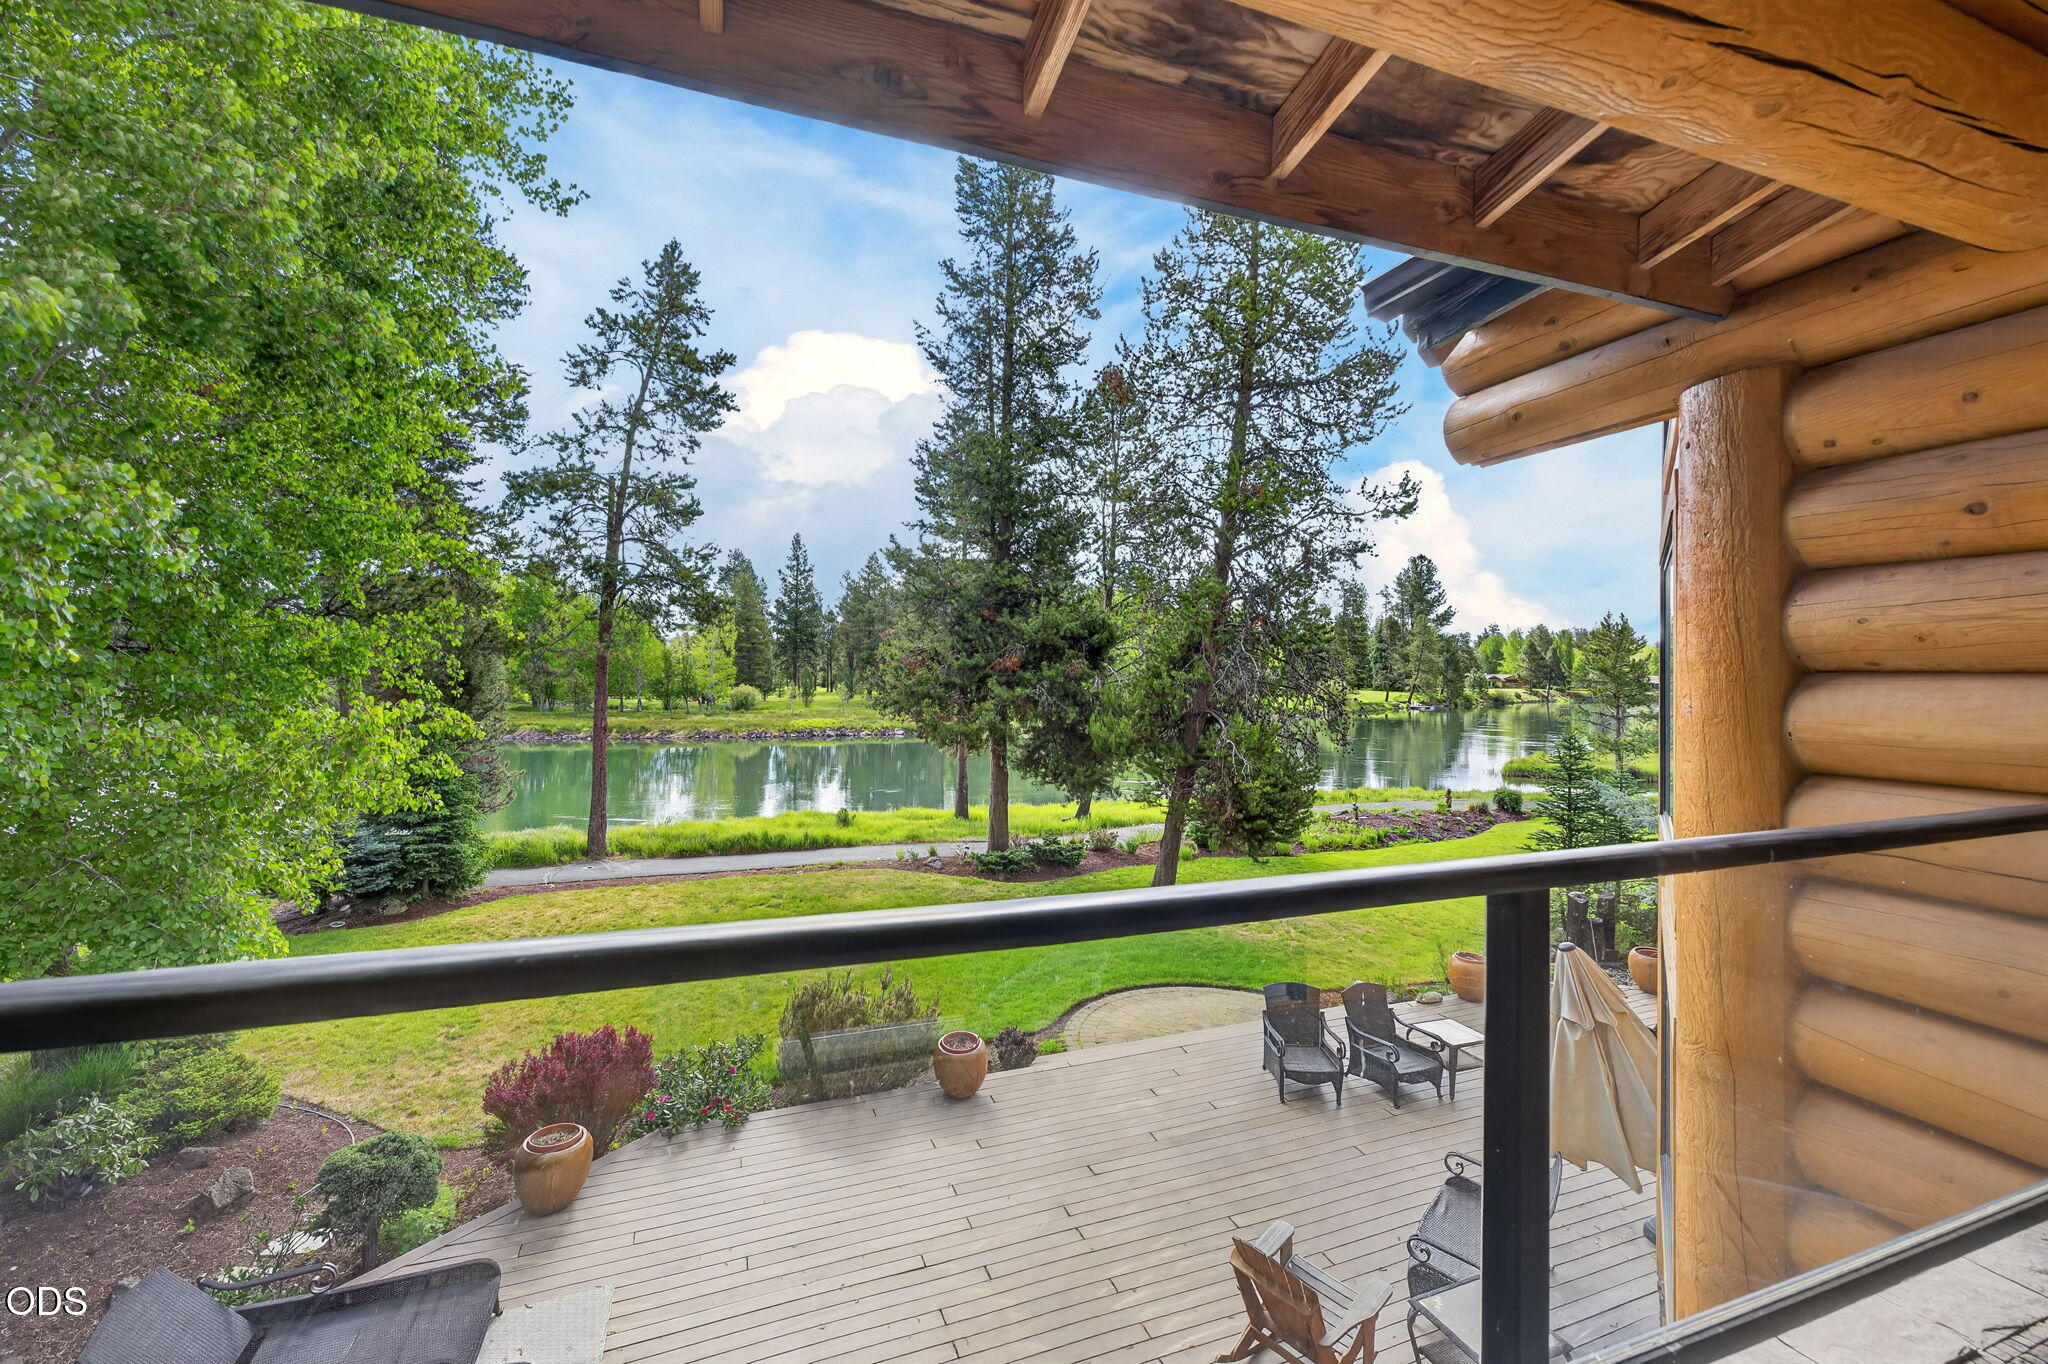
16839 Pony Express Way, Bend, OR 97707
River Meadows · Deschutes County
Key Facts
Description
Experience the ultimate Deschutes River retreat in this extraordinary custom log home in desirable River Meadows. Spanning approximately 4,200 square feet, this one-of-a-kind riverfront sanctuary features two luxurious primary suites, a deluxe theater room, radiant floor heating throughout, and an oversized insulated garage with 11-foot clearance. The dramatic great room showcases soaring 25-foot ceilings, a stunning stone fireplace with an 8-foot juniper mantle, elegant Dale Tiffany chandelier, and a wall of windows framing breathtaking Deschutes River views. Designed for entertaining, the chef's kitchen offers solid maple cabinetry, high-end appliances, dual-zone wine refrigeration, and three dishwashers. Step outside to the expansive 52-foot riverfront deck or unwind in the Arctic Spa hot tub while enjoying the peaceful surroundings and exceptional River Meadows amenities.
Property Information
Property Type
Residential
Sub-Type
Single Family Residence
Style
Log
Year Built
2005
Living Area
4,200 sq ft
Lot Size
0.25 acres
Garage Spaces
2
Days on Market
32
MLS® Listing#
220222522
Property Features
Interior
Exterior
Appliances
Cooling
Heating
Flooring
Fireplace
Basement
Pool
Parking
Lot Features
Construction
Foundation
Roof
Windows
Security
Other Structures
Community
Sewer
Water Source
Schools
- Elementary:
- Three Rivers Elem
- Middle:
- Three Rivers
- High:
- Caldera High
Financial Details
HOA
$264 / Quarterly
Annual Taxes
$9,652
Tax year 2025
Parcel Number
176523
Affordability Calculator
$340,000
Estimated monthly payment
$9,048/mo
Principal $1,360,000 · Est. interest $1,897,321 over 30 yrs
Neighborhood Market Statistics
How this home compares to active listings in Bend, OR
- $773,810
- Median Listing Price
- 75
- Median Days on Market
- 2,158
- Median Sq Ft
- $400
- Median Price / Sq Ft
- 1,110
- Active Listings
- This home’s price is 120% above the area median.
- Its price per sq ft is 1% above the area median.
Market statistics compiled from active EXIT Realty® and MLS listings in Bend, OR.
Location
Map is currently unavailable for this location.
Points of Interest in Bend, OR
Showing the Bend area map.
Commute Calculator
Nearby Homes

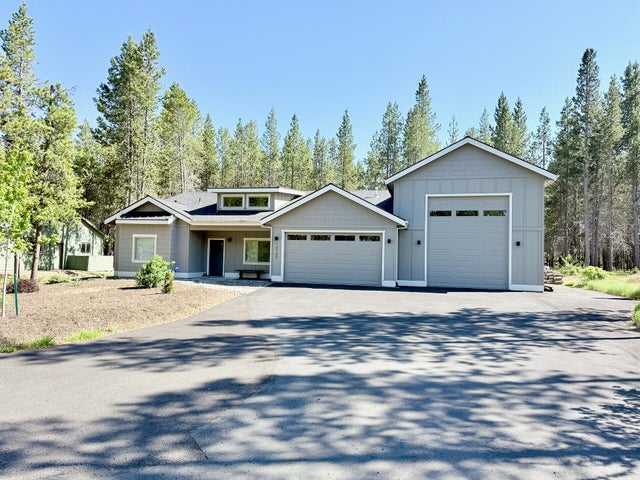
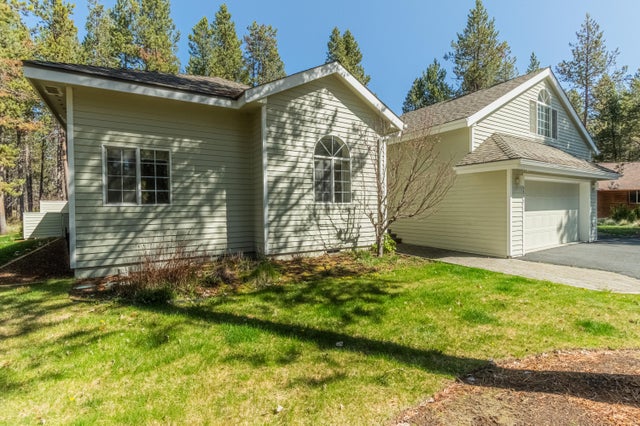
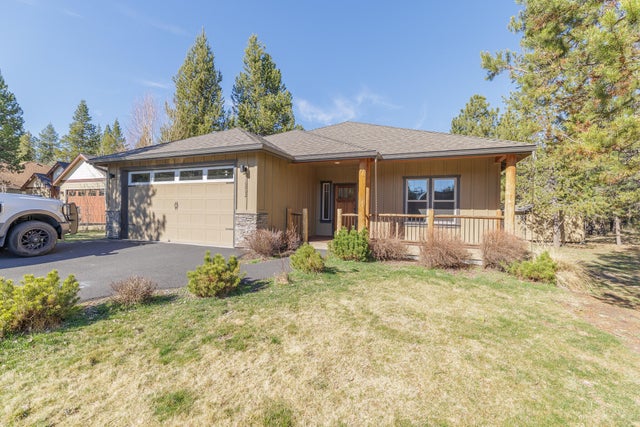
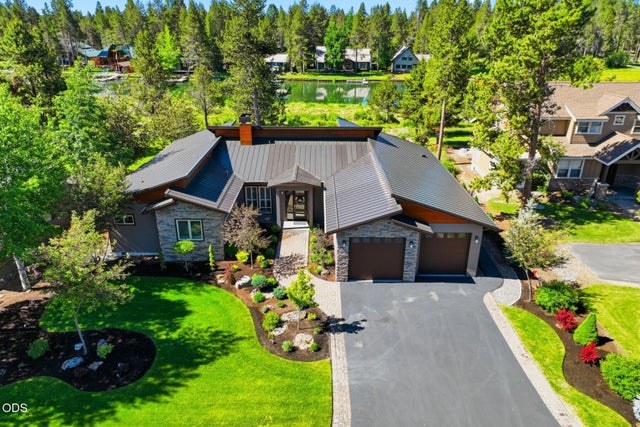
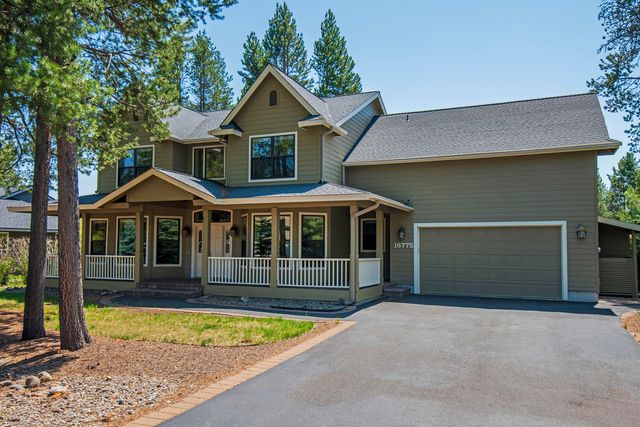
Similar Homes Nearby
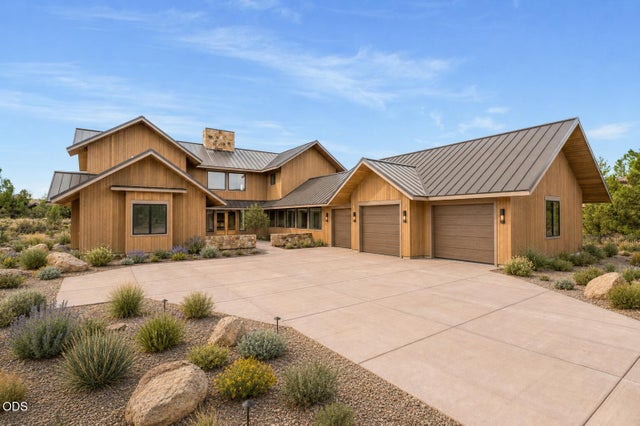
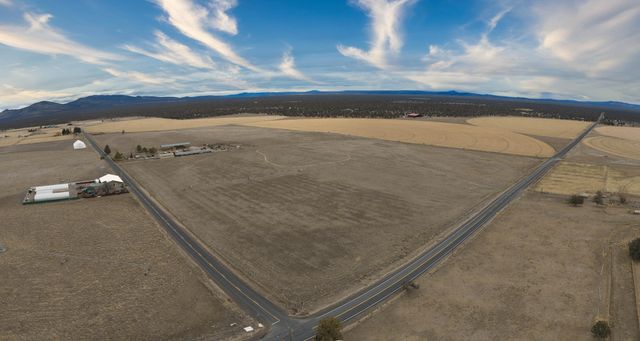
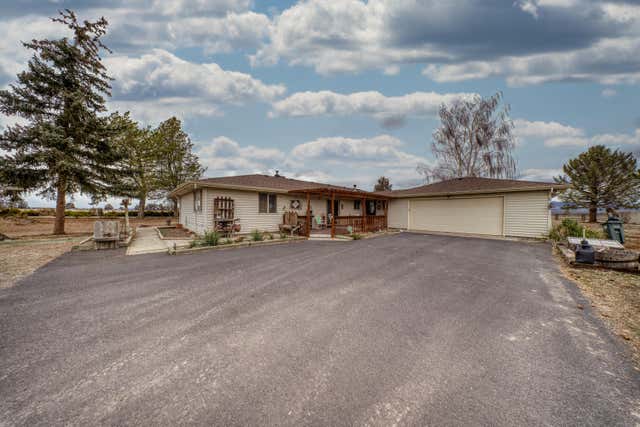
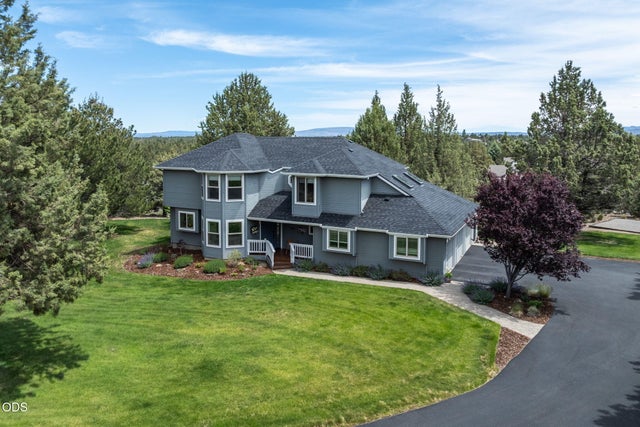
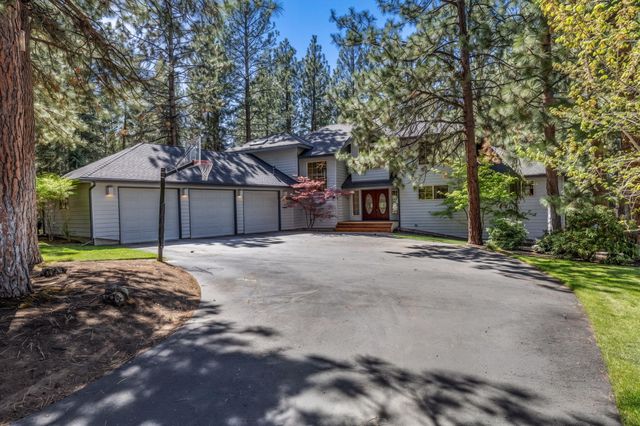

Similar Home Values
Comparable nearby listings and their asking prices.
| Address | Price | Beds | Baths | Sq Ft |
|---|---|---|---|---|
| 23020 Brushline Court, Bend, OR | $1,190,000 | 3 | 4 | 3,250 |
| 26690 Horsell Road, Bend, OR | $1,195,000 | 3 | 2 | 2,243 |
| 26690 Horsell Road, Bend, OR | $1,195,000 | 3 | 2 | 2,243 |
| 22055 White Peaks Drive, Bend, OR | $1,195,000 | 3 | 3 | 2,360 |
| 2999 NW Three Sisters, Bend, OR | $1,199,000 | 3 | 3 | 2,887 |
| 17175 Merganser Drive, Bend, OR | $1,199,000 | 4 | 2 | 3,280 |
Moving Cost Estimate
EXIT Agents in Bend


Listing Courtesy: Cascade Hasson SIR - 5413837600
Last Updated: 2026-06-01