

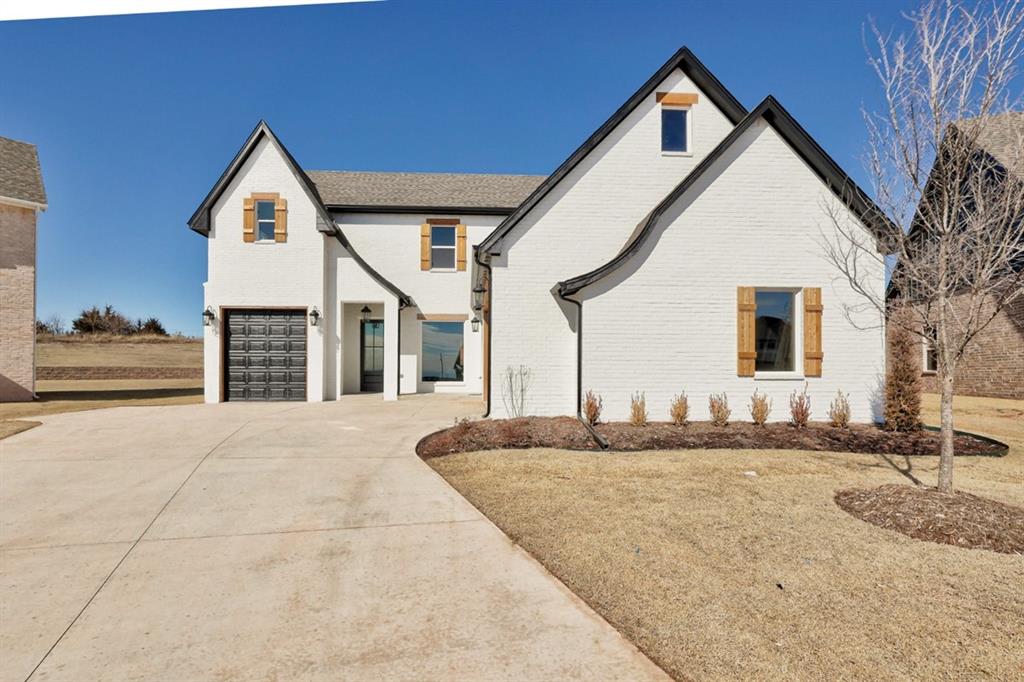
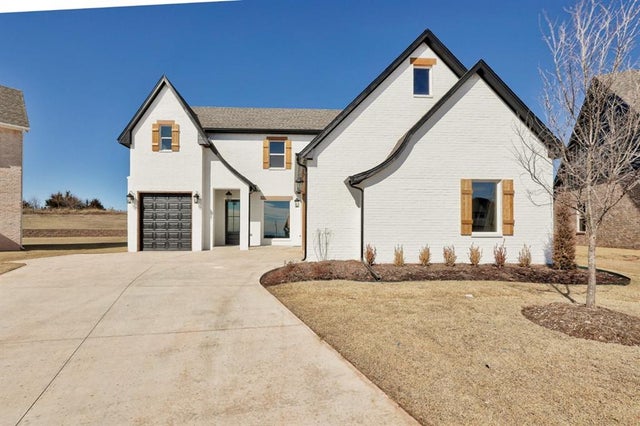
7901 Behr Drive, Edmond, OK 73034
Oklahoma County
Key Facts
Description
Stunning new construction home nestled behind the gates of Ridge Creek South Phase II. Features include open kitchen concept with tons of storage and large kitchen island, stainless steel appliances, vent hood, high end counter tops, designer style backsplash, wood floors, open living area with fireplace + tall ceilings, designer lighting, double vanity sink in the master bedroom with designer style tile throughout, large shower enclosed, walk in closet, washer and dryer in master closet and one upstairs. Additional 4 bedrooms upstairs with two additional bathrooms. Backyard is perfect with large covered patio for entertaining. The location offers easy access to I-35. Don't miss out on the the great amenities this neighborhood has to offer.
Property Information
Property Type
Residential Lease
Sub-Type
Single Family Residence
Style
Traditional
Year Built
2022
Living Area
2,829 sq ft
Lot Size
0.28 acres
MLS® Listing#
1237288
Property Features
Interior
Appliances
Cooling
Heating
Flooring
Fireplace
Parking
Laundry
Patio
Lot Features
Construction
Foundation
Roof
Windows
Security
Utilities
Rooms
- Bedroom11x11
- Bedroom12x10
- Bedroom11x11
- Bedroom12x10
- Dining Room12x8
- Kitchen11x19
- Living Room16x18
- Living Room
- Master Bedroom15x14
Schools
- Elementary:
- Centennial ES
- Middle:
- Central MS
- High:
- Memorial HS
Financial Details
Parcel Number
7901NONEBehr73034
Directions
From Coffee Creek Rd and N. Douglas Blvd. go West on Coffee Creek Rd, turn North into Ridge Creek South, go North to Behr Drive and West on Behr Drive. Home is on the right.
Affordability Calculator
$720
Estimated monthly payment
$19/mo
Principal $2,880 · Est. interest $4,018 over 30 yrs
Neighborhood Market Statistics
How this home compares to active listings in Edmond, OK
- $424,438
- Median Listing Price
- 55
- Median Days on Market
- 2,280
- Median Sq Ft
- $189
- Median Price / Sq Ft
- 1,221
- Active Listings
- This home’s price is 99% below the area median.
- Its price per sq ft is 99% below the area median.
Market statistics compiled from active EXIT Realty® and MLS listings in Edmond, OK.
Location
Map is currently unavailable for this location.
Points of Interest in Edmond, OK
Showing the Edmond area map.
Commute Calculator
Nearby Homes


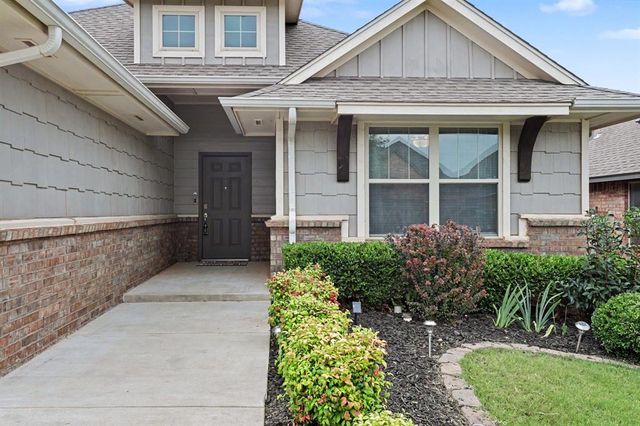

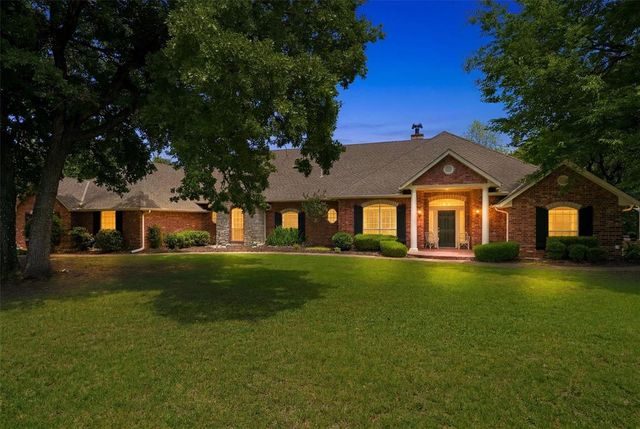
Similar Homes Nearby

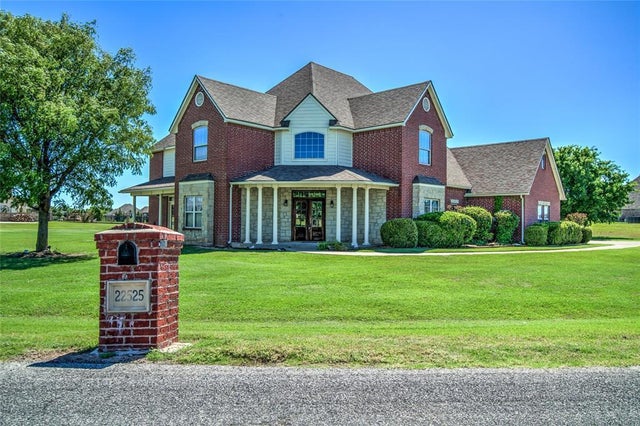
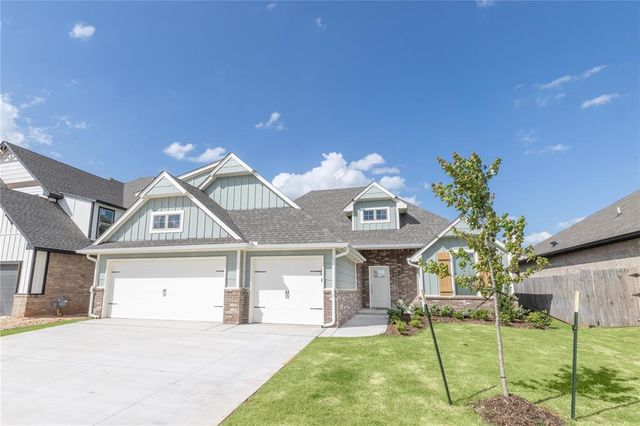
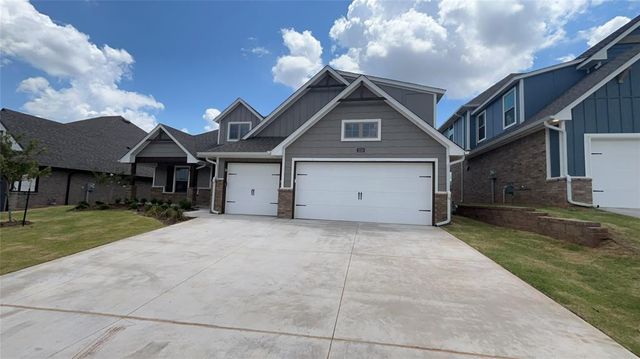


Similar Home Values
Comparable nearby listings and their asking prices.
| Address | Price | Beds | Baths | Sq Ft |
|---|---|---|---|---|
| 2425 Glenmere Drive, Edmond, OK | $2,550/mo | 4 | 2 | 2,228 |
| 22525 Lindy Terrace, Edmond, OK | $2,650/mo | 4 | 4 | 3,368 |
| 16140 Verbena Circle, Edmond, OK | $2,995/mo | 4 | 3 | 2,250 |
| 2228 NW 171st Street, Edmond, OK | $2,995/mo | 4 | 3 | 2,350 |
| 16005 Angie Kaye Lane, Edmond, OK | $3,000/mo | 4 | 3 | 2,458 |
| 18121 Haslemere Lane, Edmond, OK | $3,095/mo | 4 | 3 | 2,252 |
Moving Cost Estimate
EXIT Agents in Edmond



Listing Courtesy: Homeworx, LLC - 4057739679
Presented by: Tarah Mazerole