

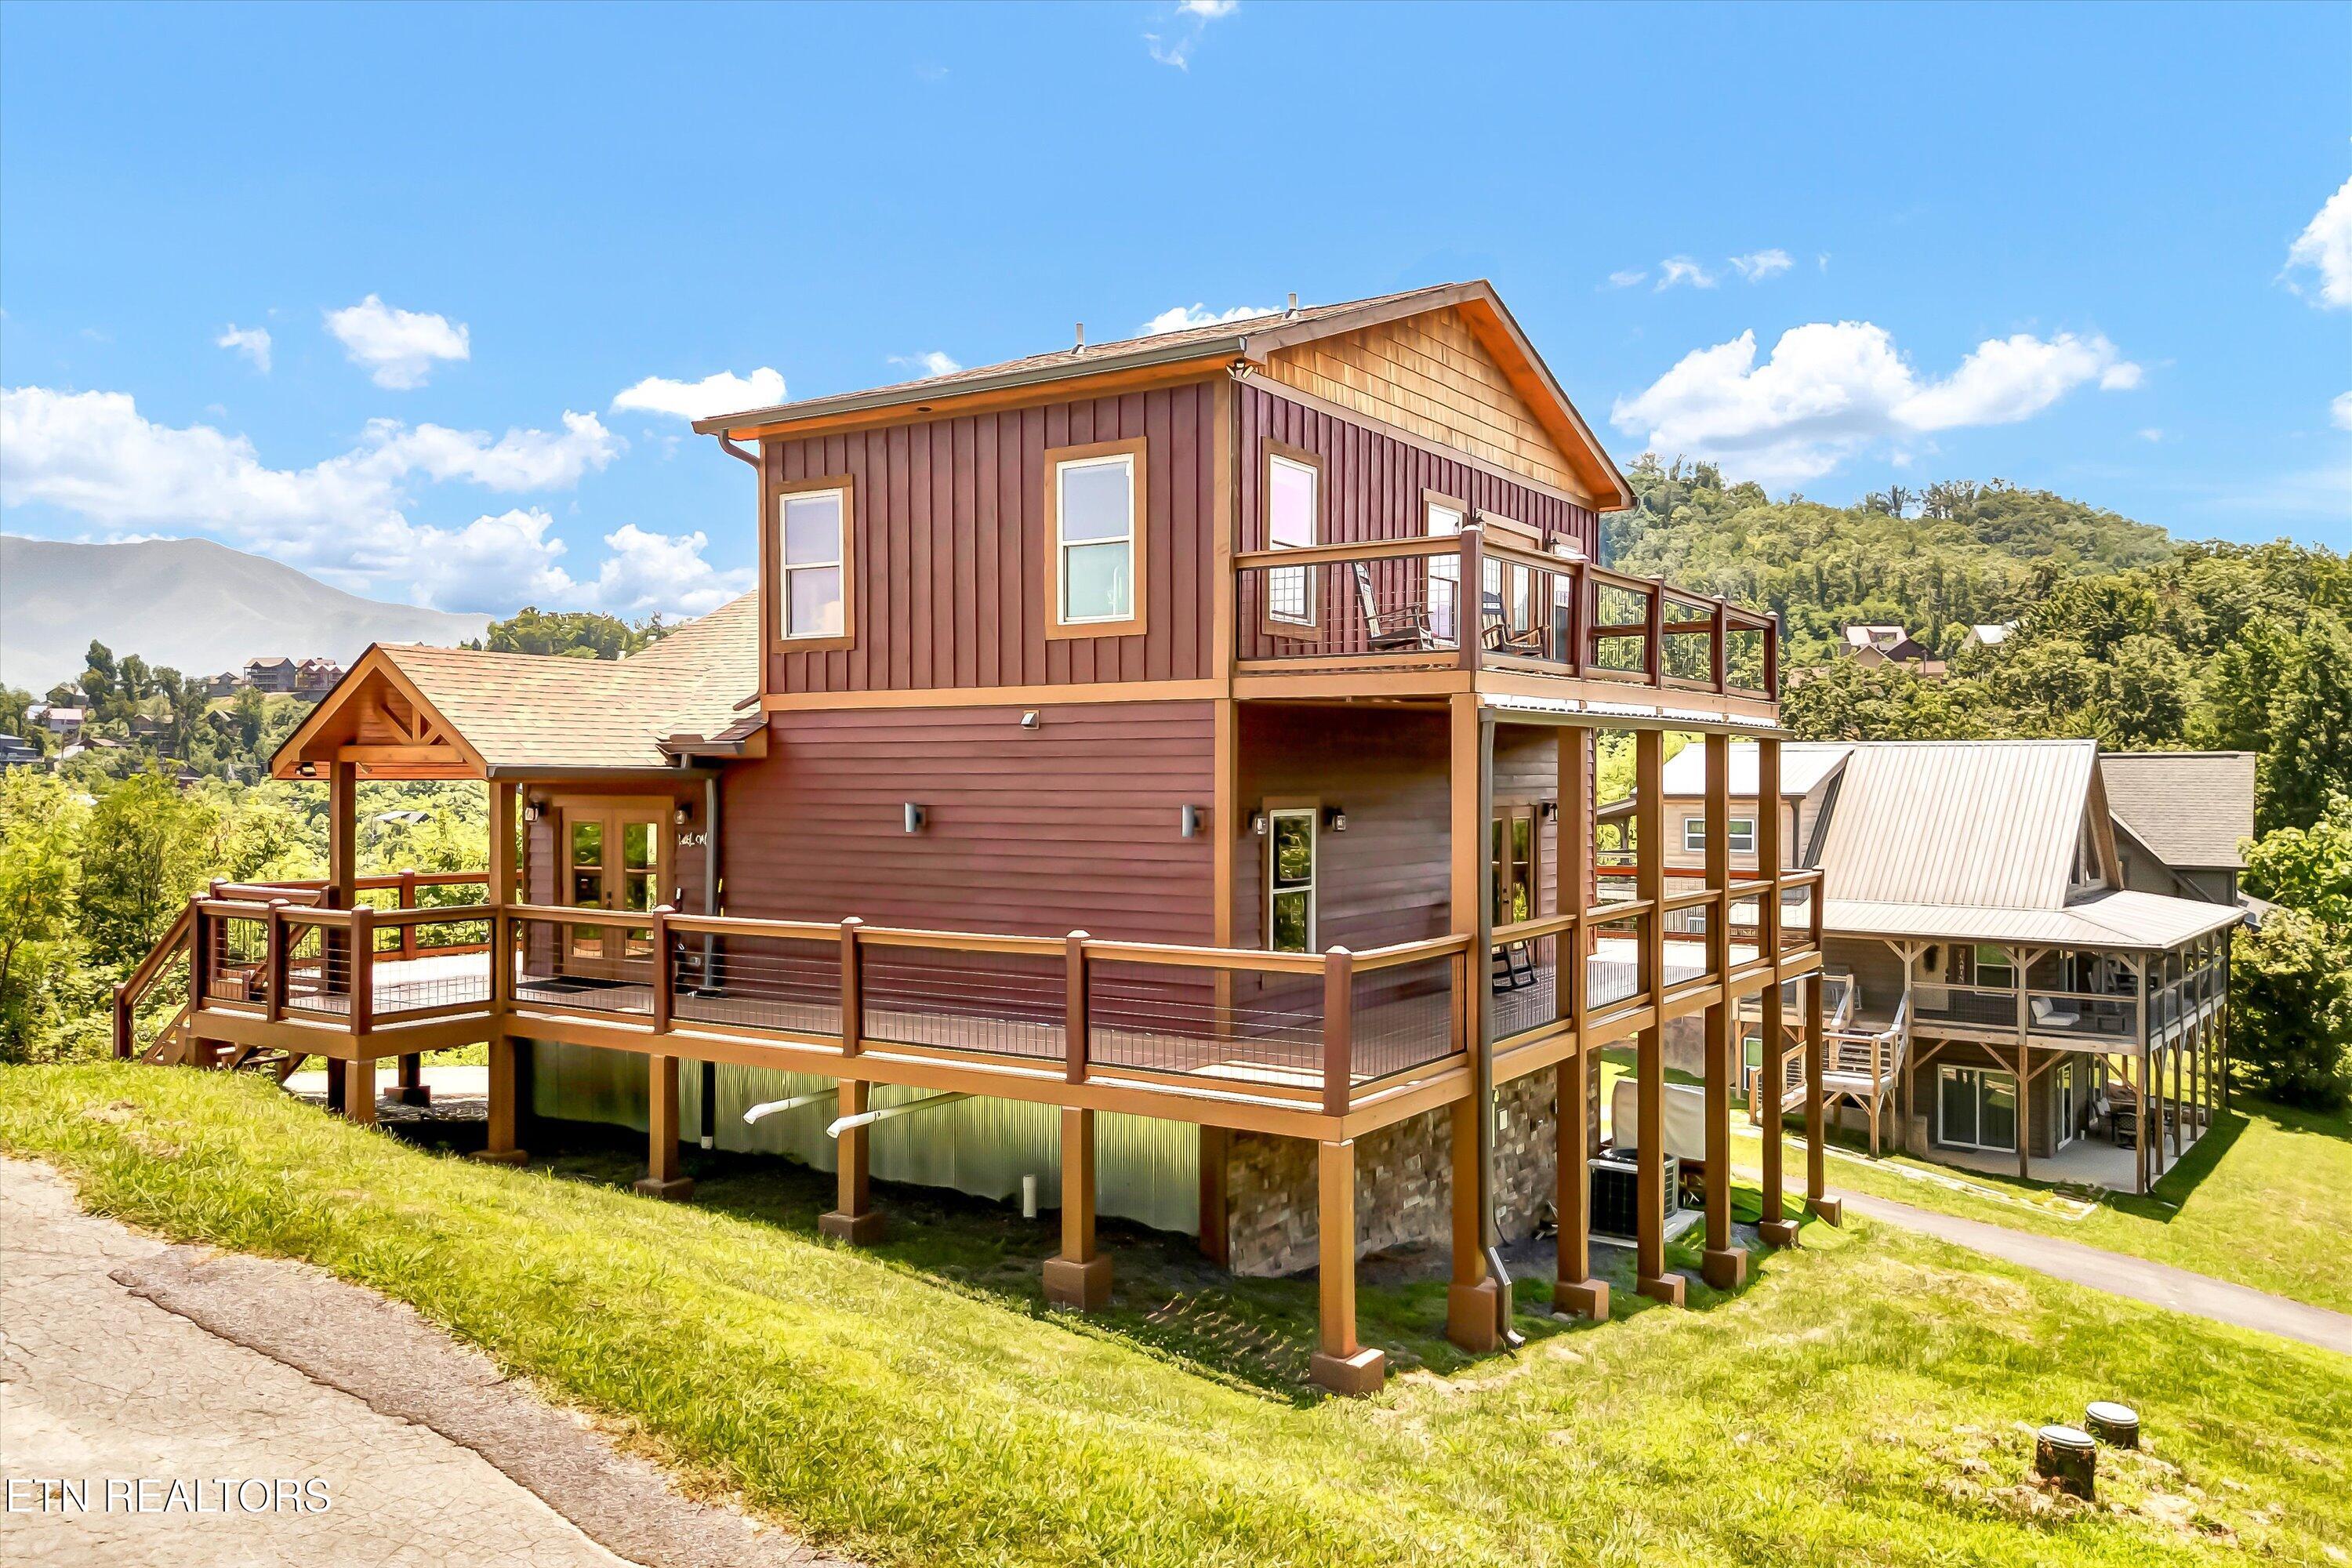
809 Wattle Blossom Way, Gatlinburg, TN 37738
Outback Resort Village · Sevier County - 27 County
Key Facts
Description
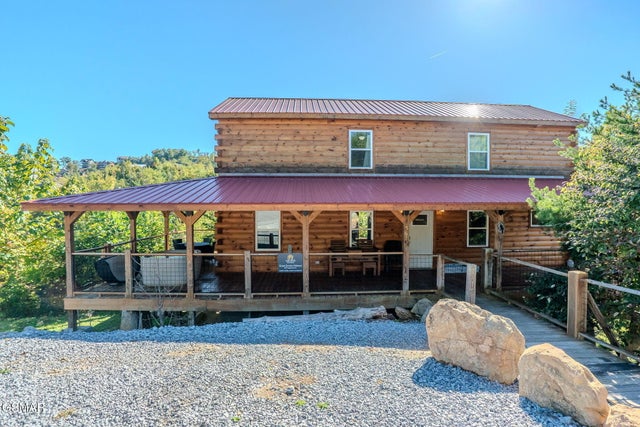
IMPRESSIVE PRICE ADJUSTMENT! Fabulous Cabin in Gatlinburg - Welcome to ''Boomerang''! This spacious 3-bedroom, 3-bath, 2½-story cabin offers over 2,700 square feet of beautifully designed living space—perfect for family gatherings, entertaining guests, or a high-performing short-term rental. ''Boomerang'' is aptly named—once you visit, you'll always want to come back! Nestled in the heart of the Great Smoky Mountains, this home offers breathtaking views of Mt. LeConte, visible right from the living room and the expansive outdoor porch. Whether you're sipping your morning coffee or relaxing after a day of hiking, the scenery is unforgettable. The primary bedroom is exceptionally spacious, featuring a luxurious en-suite bath with a soaking tub and a separate large walk-in shower—a perfect retreat after a long day. The upstairs bedroom also includes its own private bathroom, soaking tub, and walk-in shower, making it ideal for guests or multiple families. Downstairs, you'll find a fantastic game room complete with a pool table, wet bar, video game console, and even additional sleeping space if needed. The large laundry room includes a full-size washer and dryer for added convenience. Located in the desirable Outback Resort, a gated community, this cabin is within walking distance to the community pool—a rare bonus in the Smokies! Whether you're looking for a vacation home, investment property, or personal mountain retreat, ''Boomerang'' offers the perfect blend of comfort, luxury, and location.
Property Information
Property Type
Residential
Sub-Type
Cabin
Style
Cabin / Log / Chalet
Year Built
2023
Stories
2
Living Area
2,716 sq ft
Lot Size
0.01 acres
MLS® Listing#
1308190
Property Features
Interior
Appliances
Cooling
Heating
Flooring
Fireplace
Basement
Patio
Lot Features
Construction
Security
Community
Sewer
Water Source
Financial Details
HOA
$200 / Monthly
Parcel Number
126B A 001.01
Directions
From the Parkway and Pigeon Forge go towards Gatlinburg on 321 (The Spur) turn right onto Wiley Oakley (Gatlinburg Visitor Center) then follow up to N Woodland (you will see the Outback Resort sign directional) turn right and follow up to the stop sign, cross and follow the Outback Directional sign to the gate
Affordability Calculator
$187,980
Estimated monthly payment
$5,003/mo
Principal $751,920 · Est. interest $1,048,995 over 30 yrs
Neighborhood Market Statistics
How this home compares to active listings in Gatlinburg, TN
- $645,714
- Median Listing Price
- 87
- Median Days on Market
- 1,884
- Median Sq Ft
- $360
- Median Price / Sq Ft
- 907
- Active Listings
- This home’s price is 46% above the area median.
- Its price per sq ft is 4% below the area median.
Market statistics compiled from active EXIT Realty® and MLS listings in Gatlinburg, TN.
Location
Map is currently unavailable for this location.
Points of Interest in Gatlinburg, TN
Showing the Gatlinburg area map.
Commute Calculator
Nearby Homes


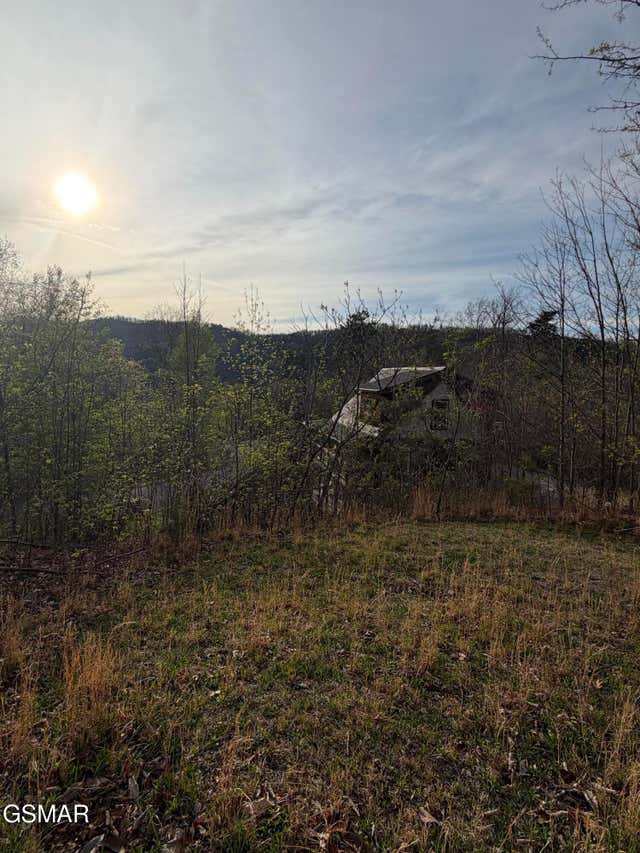
Similar Homes Nearby
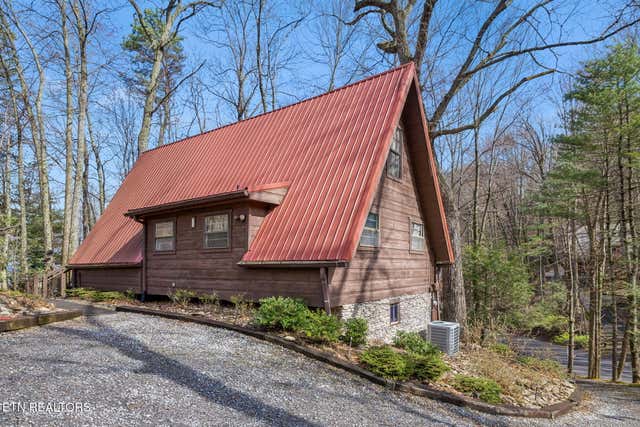
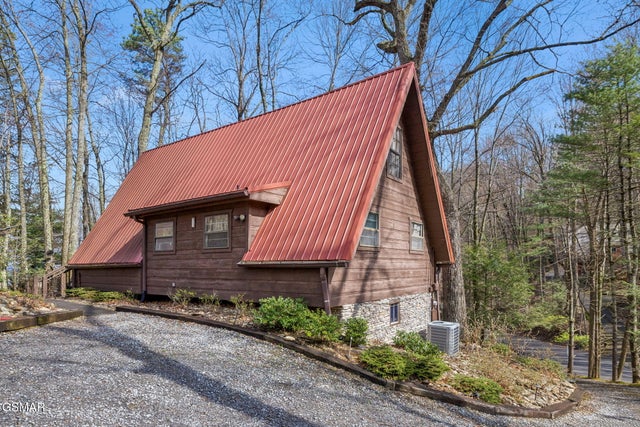
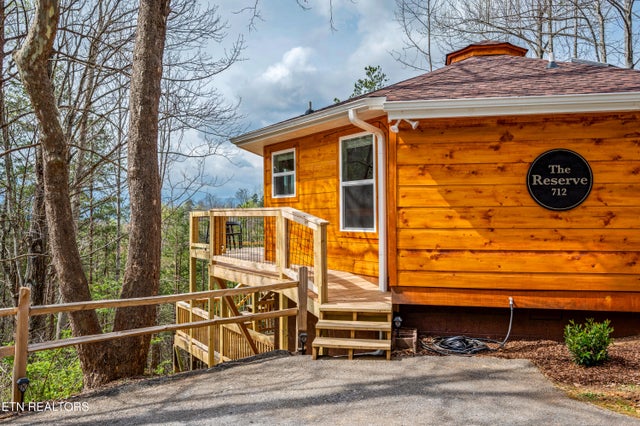

Similar Home Values
Comparable nearby listings and their asking prices.
| Address | Price | Beds | Baths | Sq Ft |
|---|---|---|---|---|
| 1235 N Baden Drive, Gatlinburg, TN | $659,900 | 3 | 3 | 2,293 |
| 1068 E Foothills Drive, Gatlinburg, TN | $659,900 | 2 | 3 | 1,744 |
| 1235 N Baden Drive, Gatlinburg, TN | $659,900 | 3 | 3 | 2,293 |
| 712 Octagon Drive, Gatlinburg, TN | $659,900 | 2 | 3 | 1,650 |
| 567 Edgewood Drive, Gatlinburg, TN | $671,999 | 2 | 2 | 1,600 |
| 567 Edgewood Drive, Gatlinburg, TN | $671,999 | 2 | 2 | 1,600 |
Moving Cost Estimate
EXIT Agents in Gatlinburg


Listing Courtesy: ReMax First - 8659811004
258543