

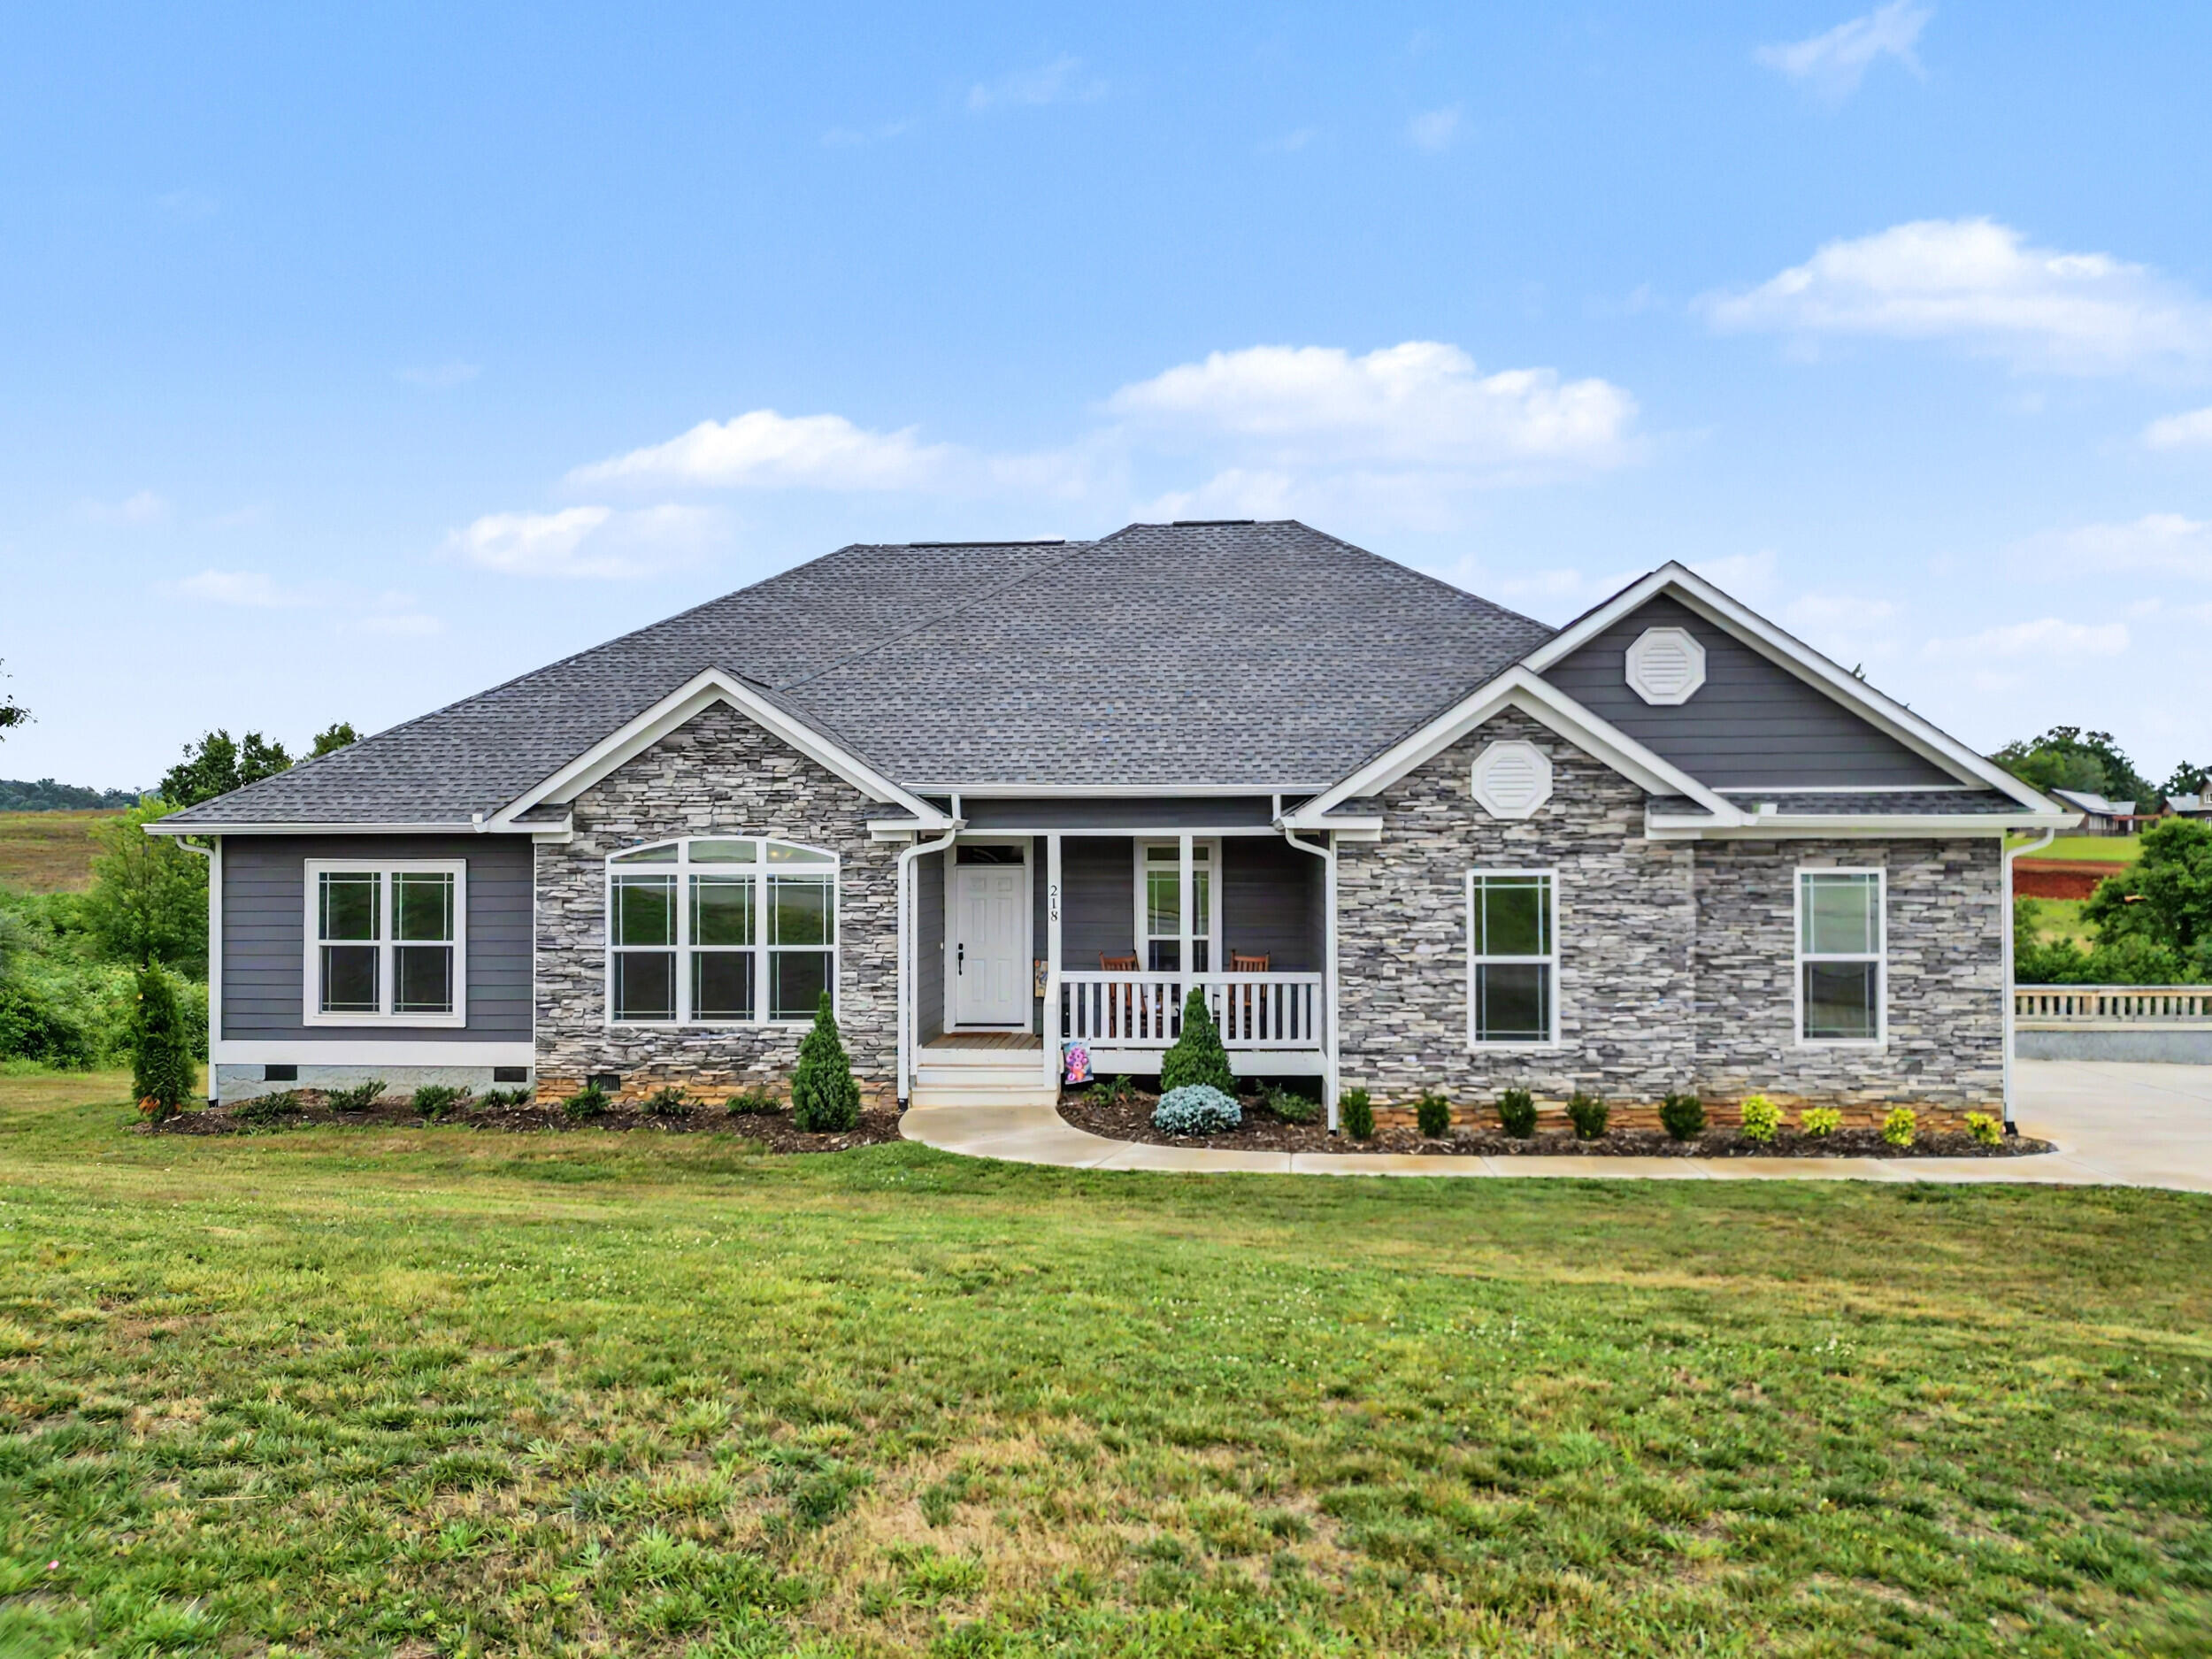
218 Eagle View Drive, Dandridge, TN 37725
Other · Jefferson County
Key Facts
Description
Welcome home to Eagle's View Subdivision located in Dandridge Tennessee just across from Douglas Lake. This peaceful and tranquil community is known for its gorgeous Lake and Mountain View's. Several Lakeside Marinas, Restaurants (Smoky Mtn Lakeside Resort & Marina; Mountain Harbor Inn & Marina) and public lake access are at literally at your doorstep. All the attractions, entertainment and shopping of the Great Smoky Mountains are only a short drive away which makes this location very special. This home was custom built in 2023 and it sits on approximately 1 acre. This is a corner lot that is cleared and mostly level offering a Huge back yard for families to enjoy. The home features a much desired Open Floor Plan, 3 Large bedrooms, 2 -1/2 bathrooms, and has been professionally landscaped. Take notice of the high end features in this home such as Granite Countertops in Kitchen and all Bathrooms, Large Breakfast Bar, SS Appliances, Custom Cabinets, and so many more Custom Features. A walk in pantry that is beyond HUGE was designed with an access door to the garage for delivering groceries directly where they belong without having to carry them through the utility room and house. Vaulted 12' Ceilings in the Front Office, and double glass door entry provide elegance and beauty. The Living Area features 12' Ceilings towering overhead as well. There is High End LVP Flooring, Carpet and Tile throughout this home. A half bath off the Kitchen area is convenient for visitors & guests. The bedrooms in this home were thoughtfully designed with privacy in mind. A huge main bedroom off to one side of the home has an alcove that could be an utilized as a sitting area or office space. The private bathroom for this room features his and her sinks, separate vanities, a large soaking tub, private toilet, a huge shower with tempered glass enclosure, rain shower head from ceiling, a shower seat and there is a linen closet as well as a huge walk in closet. You will notice that all the windows in this home are oversized and there are transoms over the doors and windows on front of home which let in plenty of natural light. The owners had all windows in the home tinted in order to make them even more energy efficient! A wooden deck with landing and steps walk down to the nearly level back yard area of the residence. The other side of this home has two additional bedrooms which share a Jack & Jill Bathroom. This bathroom features a large soaking tub, a large shower and toilet. One of the bedrooms has a walk through closet with pocket door! The home was even wired for a Generac Generator which could easily be installed if desired. A large utility room goes out to the two car garage. There are beautiful flagstone steps from the concrete driveway which gently step down to the back yard area. One level easy living and easy maintenance free design make this home special indeed. An access door to underneath the home is perfect for storing tools and lawn equipment, riding mowers, etc. The area underneath the home could even be finished for a large workshop (outside entry) as this area underneath is very expansive and has plenty of height. Call today to schedule your private showing!
Property Information
Property Type
Residential
Sub-Type
Single Family Residence
Structure Type
House
Year Built
2023
Stories
1
Living Area
2,538 sq ft
Lot Size
1.00 acres
Lot Dimensions
173 x 275 x 325 x 132
Garage Spaces
2
Days on Market
16
MLS® Listing#
711652
Property Features
Interior
Exterior
Appliances
Cooling
Heating
Flooring
Pool
Parking
Laundry
Patio
Fencing
Lot Features
Construction
Foundation
Roof
Windows
Security
Other Structures
Utilities
Sewer
Water Source
Financial Details
HOA
None
Annual Taxes
$2,172
Tax year 2025
Parcel Number
082I B 02200 000
Directions
From I-40 E take Exit 407 (toward Sevierville, Pigeon Forge, Gatlinburg) onto Winfield Dunn Parkway (TN Hwy 66). Go 2.2 miles and Turn Left onto Douglas Dam Rd (TN-139). Stay on Douglas Dam Rd (TN-139) for 6 miles and then Turn Left onto Eagle View Drive. Take first right staying on Eagle View Drive and go up hill to home on the Right. See sign in yard.
Affordability Calculator
$139,980
Estimated monthly payment
$3,725/mo
Principal $559,920 · Est. interest $781,138 over 30 yrs
Neighborhood Market Statistics
How this home compares to active listings in Dandridge, TN
- $647,170
- Median Listing Price
- 75
- Median Days on Market
- 2,188
- Median Sq Ft
- $287
- Median Price / Sq Ft
- 307
- Active Listings
- This home’s price is 8% above the area median.
- Its price per sq ft is 4% below the area median.
Market statistics compiled from active EXIT Realty® and MLS listings in Dandridge, TN.
Location
Map is currently unavailable for this location.
Points of Interest in Dandridge, TN
Showing the Dandridge area map.
Commute Calculator
Nearby Homes


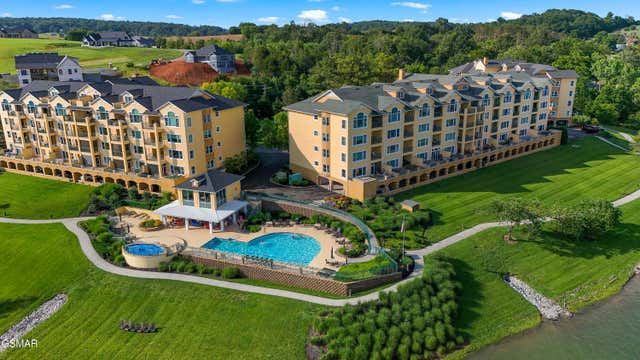
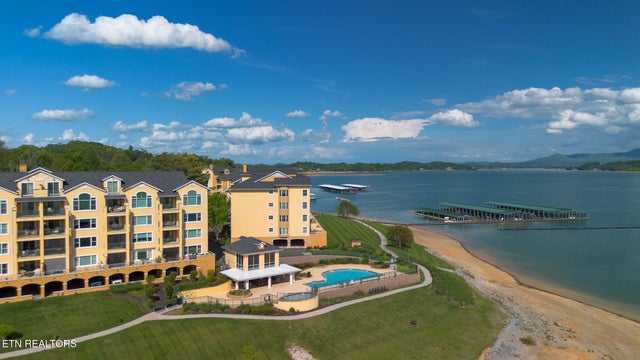


Similar Homes Nearby
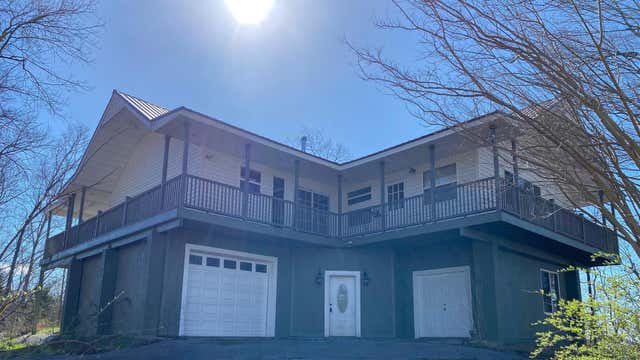
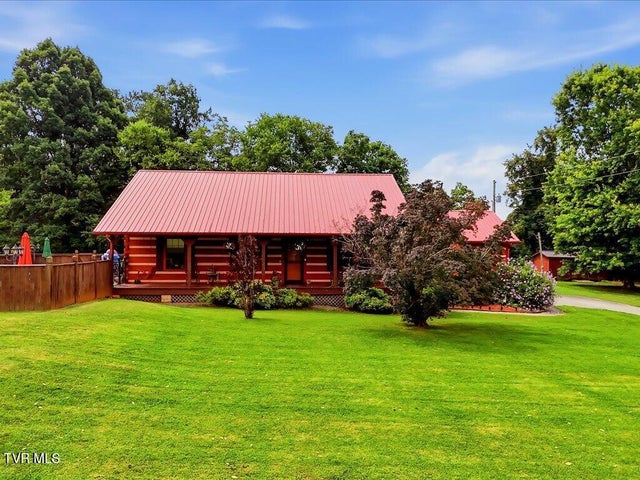

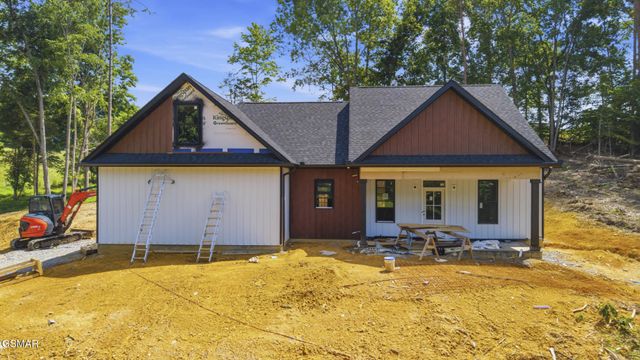
Similar Home Values
Comparable nearby listings and their asking prices.
| Address | Price | Beds | Baths | Sq Ft |
|---|---|---|---|---|
| 1581 Romary Road, Dandridge, TN | $499,900 | 3 | 3 | 1,740 |
| 855 Chestnut Grove Circle, Dandridge, TN | $499,900 | 3 | 2 | 1,584 |
| 855 Chestnut Grove Circle, Dandridge, TN | $499,900 | 3 | 2 | 1,584 |
| 855 Chestnut Grove Circle, Dandridge, TN | $499,900 | 3 | 2 | 1,584 |
| 1970 Smokey Meadows Drive, Dandridge, TN | $499,900 | 3 | 3 | 2,347 |
| 136 Cove Springs Drive, Dandridge, TN | $499,999 | 3 | 2 | 1,600 |
Moving Cost Estimate
EXIT Agents in Dandridge


Listing Courtesy: Wallace - 8653424200
Presented by: Mark R. Nichols