

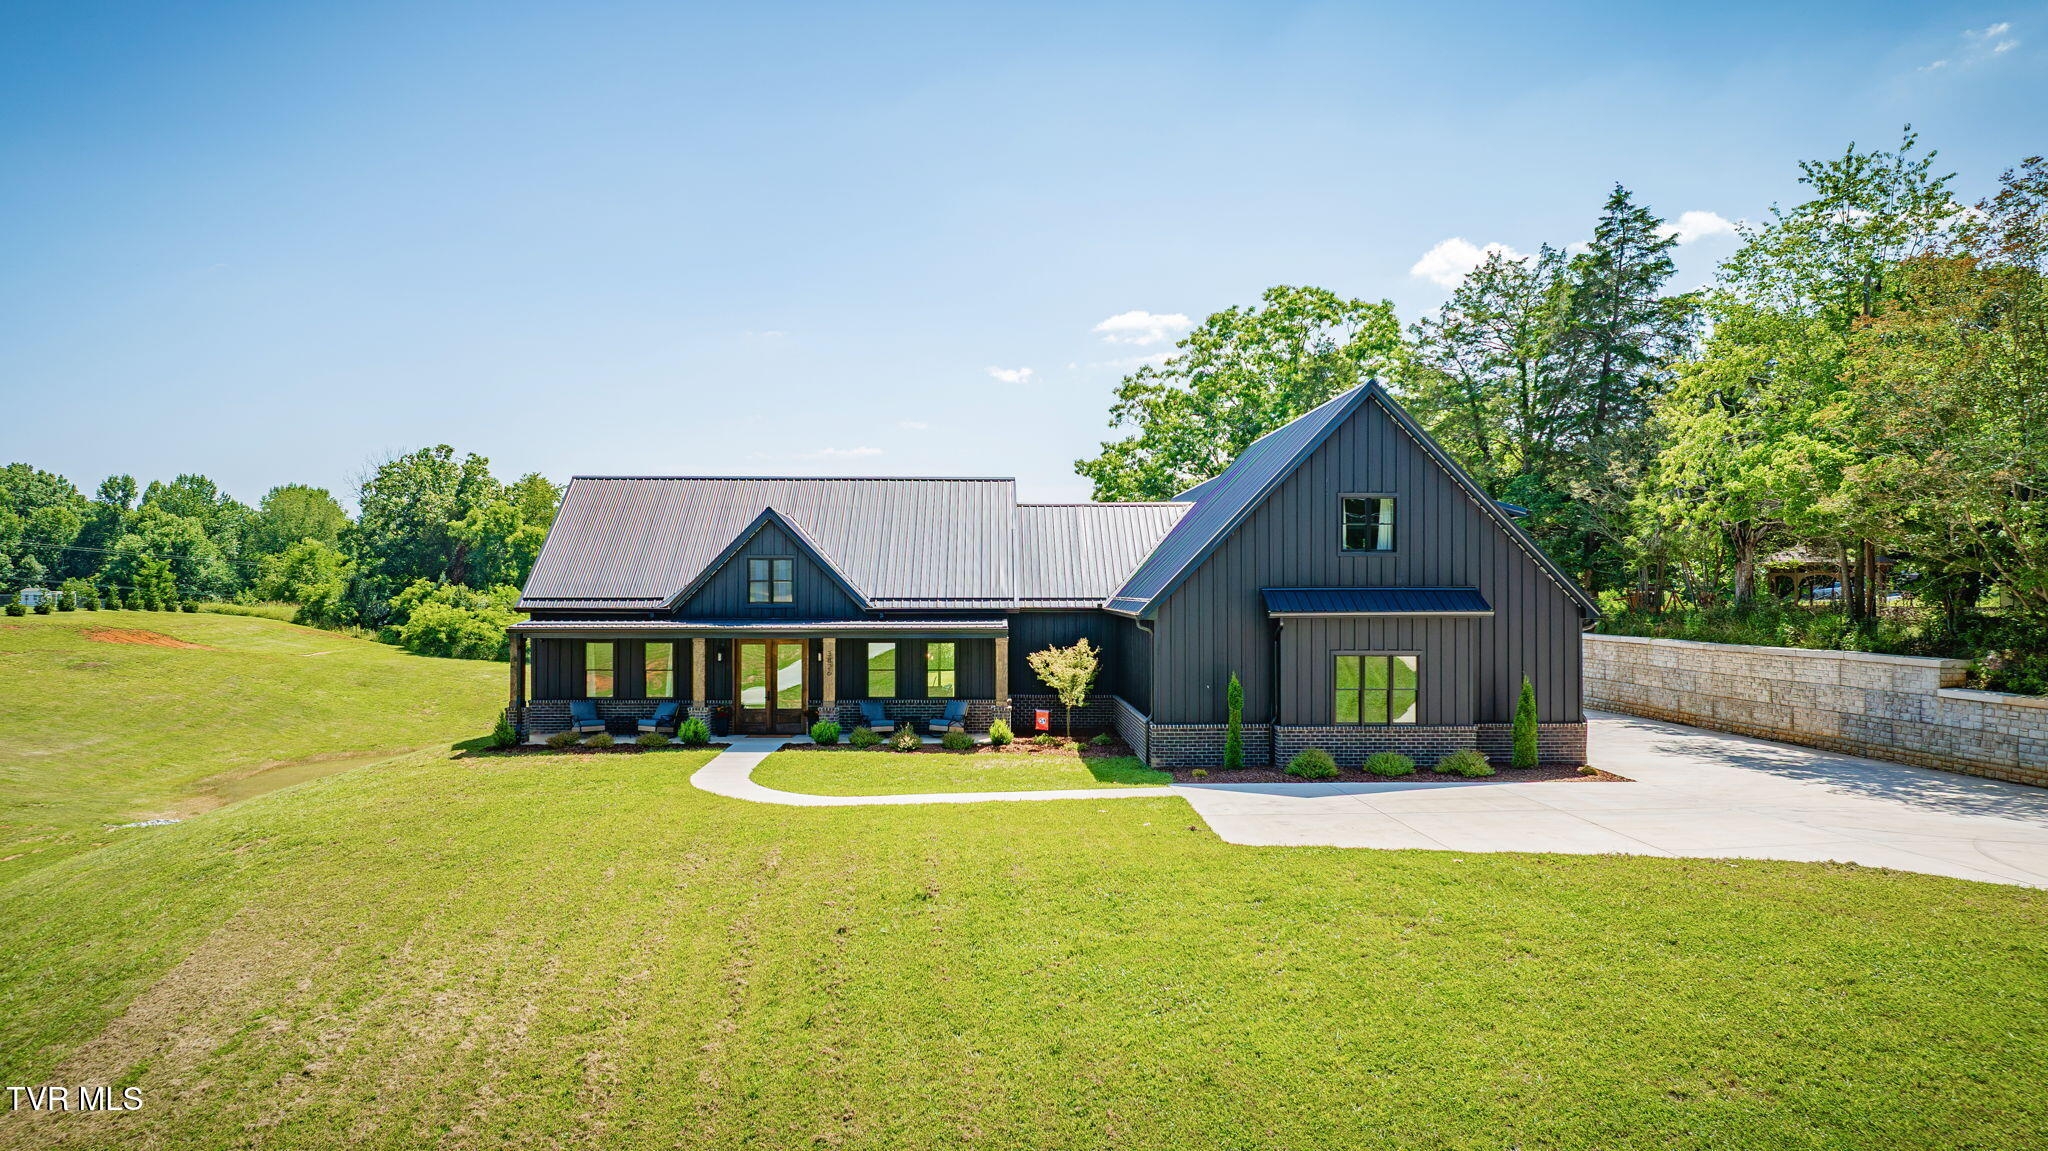
3826 Lake Valley Drive, Kingsport, TN 37664
Not In Subdivision · Sullivan County
Key Facts
Description
Built in 2024, this exceptional custom home offers nearly 4,000 finished square feet of thoughtfully designed living space, plus 1,300+ square feet in the oversized three-car garage. Situated on just over two acres, this property combines quality craftsmanship, high-end finishes, and functional design. The main level features three spacious bedrooms, two full bathrooms, and a half bath, while the upper level offers a private fourth bedroom, full bathroom, and an expansive bonus living area--perfect for guests, a home office, or media room. The spacious primary suite is designed with comfort and convenience in mind, featuring a large walk-in closet that connects directly to the main-level laundry room. The well-appointed laundry room includes granite countertops, a utility sink, and ample workspace for everyday functionality. Inside, you'll find stunning 10¼-inch plank real hardwood flooring, soaring vaulted ceilings, and beautiful wood beams that add warmth and character throughout several rooms. The open-concept living area is anchored by a gas fireplace and flows seamlessly into the kitchen, complete with granite countertops, a gas range, a walk-in pantry, and premium finishes designed for both everyday living and entertaining. All full bathrooms feature beautifully tiled showers, while granite countertops continue throughout the home for a cohesive, upscale feel. Additional quality features include a gas tankless water heater, all-steel construction for lasting durability, and a Lorex security camera system with both interior and exterior cameras, remote app access, and enhanced peace of mind. Enjoy outdoor living year-round with more than 700 square feet of covered porch and patio space across the front and back of the home. The covered rear patio is designed for entertaining and features a built-in gas grill, gas griddle, sink, mini refrigerator, and additional storage to keep everything you need for backyard barbecues close at hand. If you're looking for newer construction with luxury finishes, generous living space, exceptional outdoor entertaining areas, and room to spread out, this remarkable property is one you won't want to miss. Buyer and buyer's agent to verify all information. **OWNER/AGENT**
Property Information
Property Type
Residential
Sub-Type
Single Family Residence
Structure Type
House
Year Built
2024
Living Area
3,931 sq ft
Lot Size
2.01 acres
Lot Dimensions
see acres
Garage Spaces
3
Zoning
RES
Days on Market
1
MLS® Listing#
9997705
Property Features
Interior
Appliances
Cooling
Heating
Fireplace
Parking
Laundry
Patio
Construction
Foundation
Roof
Security
Sewer
Water Source
Schools
- Elementary:
- Johnson
- Middle:
- Robinson
- High:
- Dobyns Bennett
Financial Details
HOA
None
Parcel Number
077g B 008.50
Directions
Memorial Boulevard to right onto Harbor Chapel, right onto Cooks Valley Rd., Slight right onto Lake Valley, home on left. See sign
Affordability Calculator
$255,000
Estimated monthly payment
$6,786/mo
Principal $1,020,000 · Est. interest $1,422,991 over 30 yrs
Neighborhood Market Statistics
How this home compares to active listings in Kingsport, TN
- $336,813
- Median Listing Price
- 61
- Median Days on Market
- 1,767
- Median Sq Ft
- $180
- Median Price / Sq Ft
- 361
- Active Listings
- This home’s price is 279% above the area median.
- Its price per sq ft is 80% above the area median.
Market statistics compiled from active EXIT Realty® and MLS listings in Kingsport, TN.
Location
Map is currently unavailable for this location.
Points of Interest in Kingsport, TN
Showing the Kingsport area map.
Commute Calculator
Nearby Homes

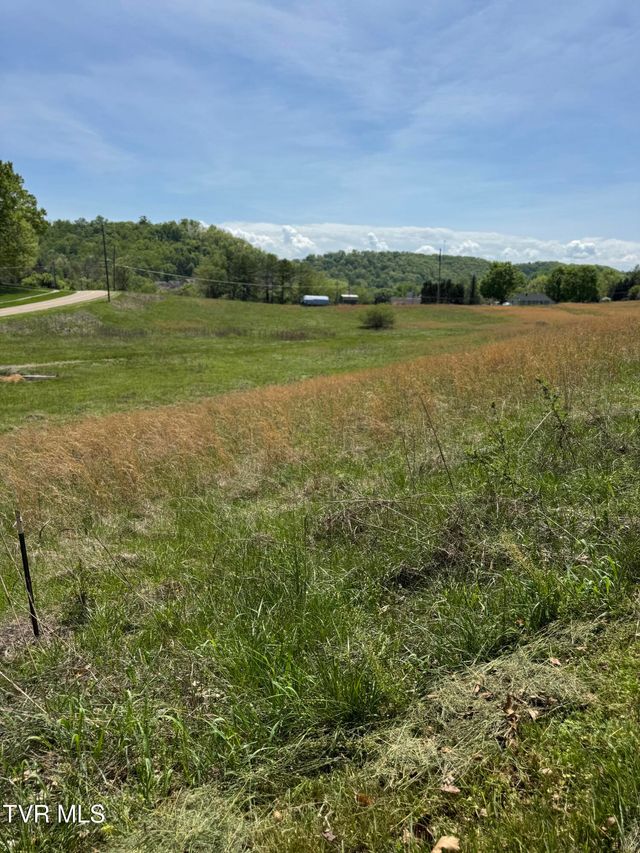


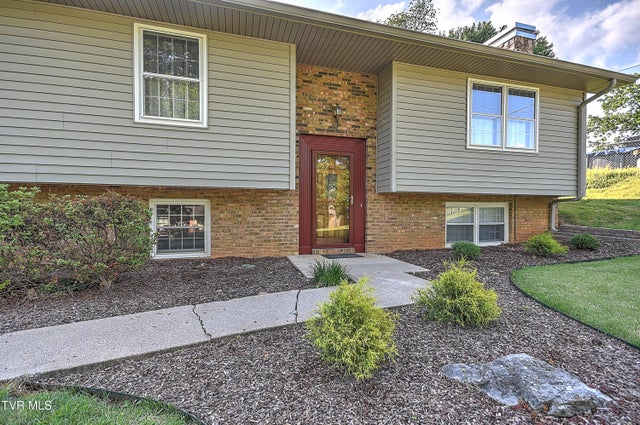
Similar Homes Nearby
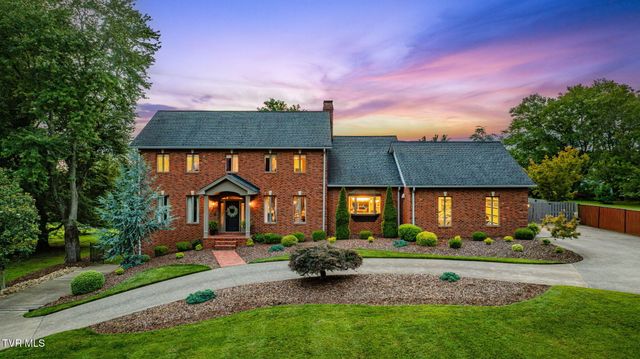
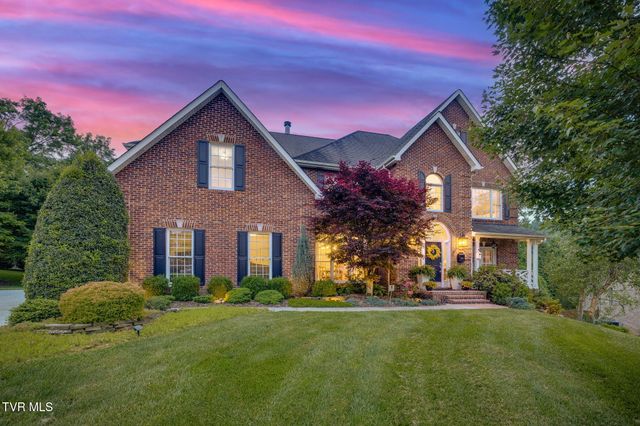

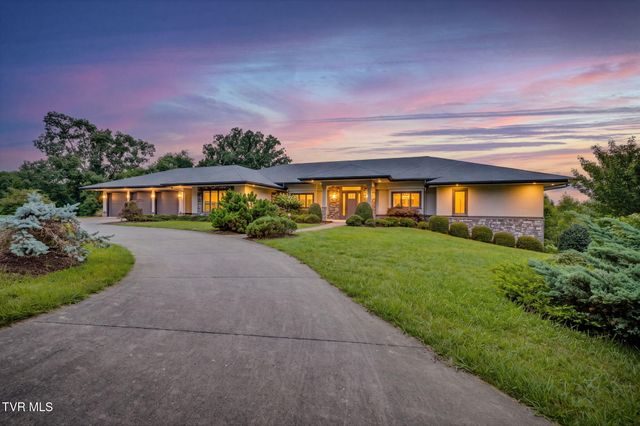
Similar Home Values
Comparable nearby listings and their asking prices.
| Address | Price | Beds | Baths | Sq Ft |
|---|---|---|---|---|
| 704 Chippendale Road, Kingsport, TN | $949,000 | 5 | 6 | 5,064 |
| 117 Quail Heights Court, Kingsport, TN | $1,199,000 | 6 | 5 | 4,985 |
| 1261 Watauga Street, Kingsport, TN | $1,350,000 | 5 | 6 | 3,914 |
| 5855 Chestnut Ridge Road, Kingsport, TN | $1,395,000 | 4 | 5 | 5,265 |
Moving Cost Estimate
EXIT Agents in Kingsport


Listing Courtesy: CENTURY 21 Legacy Fort Henry - 4232396112
Presented by: Chris McMeans