

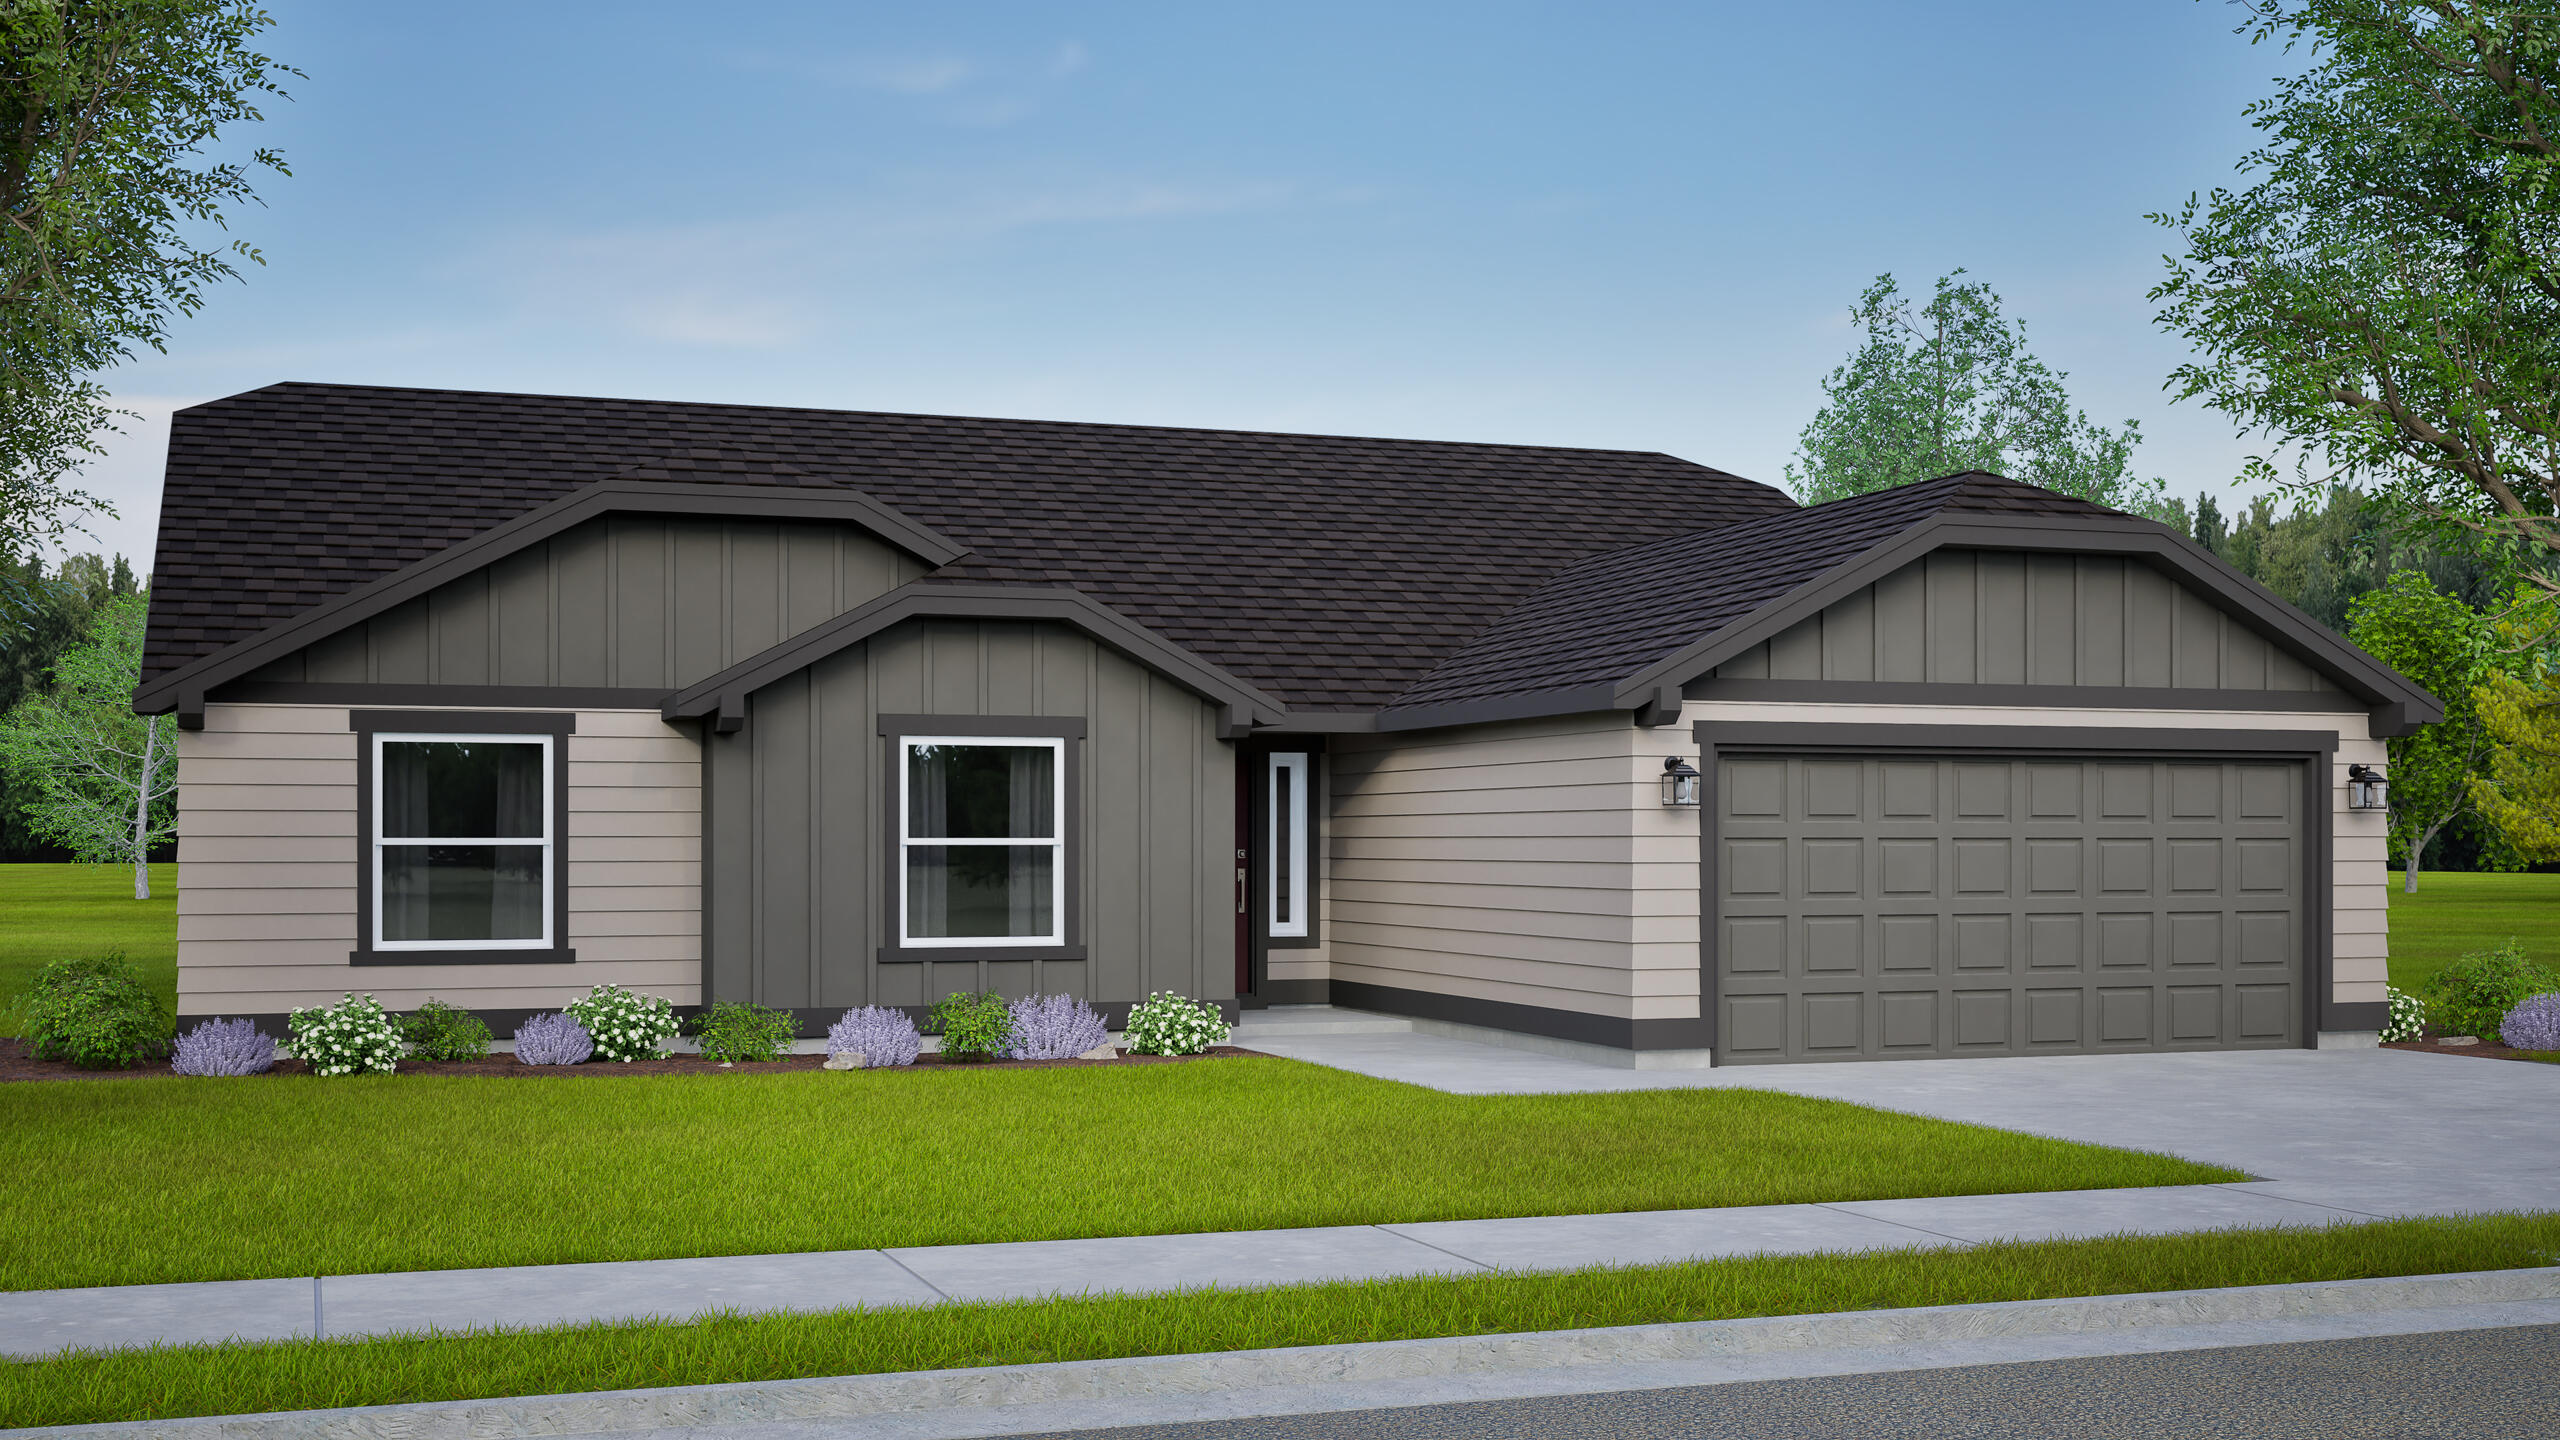
2452 Yamsay Drive 76, Medford, OR 97504
Cascade Terrace Phase 1 · Jackson County
Key Facts
Description
Located in the desirable Cedar Links District near future shopping, dining, and nearby walking trails, this to-be-built Pacific floor plan offers the perfect opportunity to personalize your colors and finishes. The 1,805 sq. ft. Pacific is designed for entertaining, featuring vaulted ceilings and a spacious great room that flows seamlessly into the dining area and open kitchen. The kitchen offers abundant counter space, a bar area for serving or casual dining, and plenty of room for gathering. Just off the dining room, the covered patio provides a great space for relaxing or entertaining outdoors. The vaulted main suite features a luxurious bath with a walk-in shower and a large closet. Three bedrooms plus a den offer flexible space for guests, hobbies, or a home office. **Photos of similar home.
Property Information
Property Type
Residential
Sub-Type
Single Family Residence
Style
Craftsman
Year Built
2026
Living Area
1,805 sq ft
Lot Size
0.14 acres
Garage Spaces
2
MLS® Listing#
220216582
Property Features
Interior
Appliances
Cooling
Heating
Flooring
Fireplace
Parking
Fencing
Lot Features
Construction
Foundation
Roof
Security
Sewer
Water Source
Schools
- Elementary:
- Abraham Lincoln Elem
- Middle:
- Hedrick Middle
- High:
- North Medford High
Financial Details
HOA
$162 / Annually
Parcel Number
371W16BC
Affordability Calculator
$102,998
Estimated monthly payment
$2,741/mo
Principal $411,992 · Est. interest $574,766 over 30 yrs
Neighborhood Market Statistics
How this home compares to active listings in Medford, OR
- $462,025
- Median Listing Price
- 69
- Median Days on Market
- 1,755
- Median Sq Ft
- $260
- Median Price / Sq Ft
- 458
- Active Listings
- This home’s price is 11% above the area median.
- Its price per sq ft is 10% above the area median.
Market statistics compiled from active EXIT Realty® and MLS listings in Medford, OR.
Location
Map is currently unavailable for this location.
Points of Interest in Medford, OR
Showing the Medford area map.
Commute Calculator
Nearby Homes

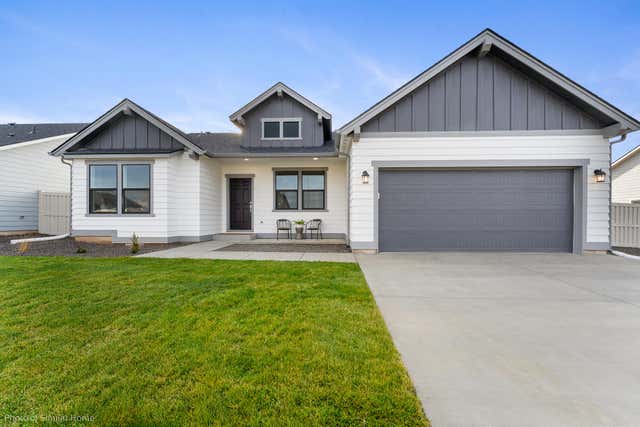


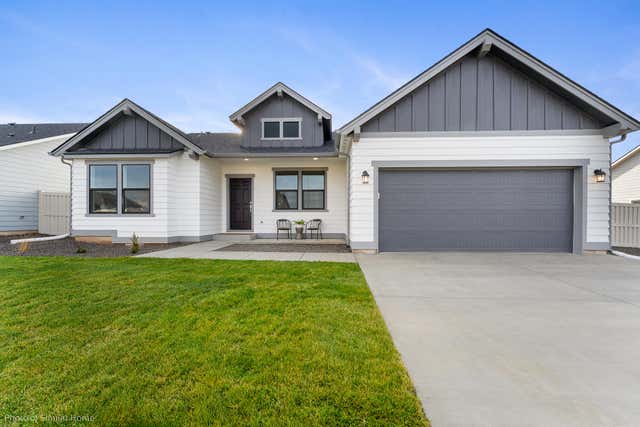
Similar Homes Nearby


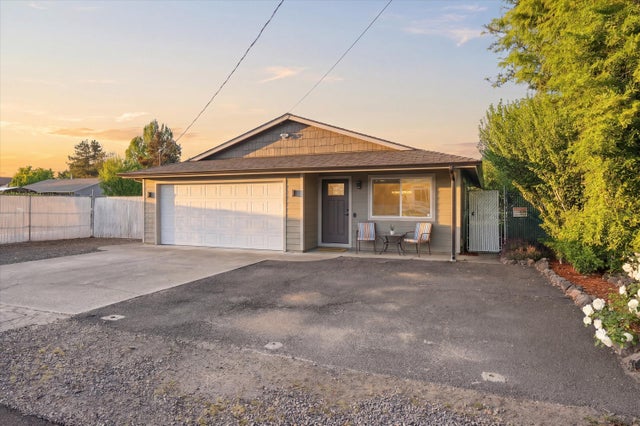

Similar Home Values
Comparable nearby listings and their asking prices.
| Address | Price | Beds | Baths | Sq Ft |
|---|---|---|---|---|
| 2991 Barclay Road, Medford, OR | $365,000 | 3 | 3 | 1,595 |
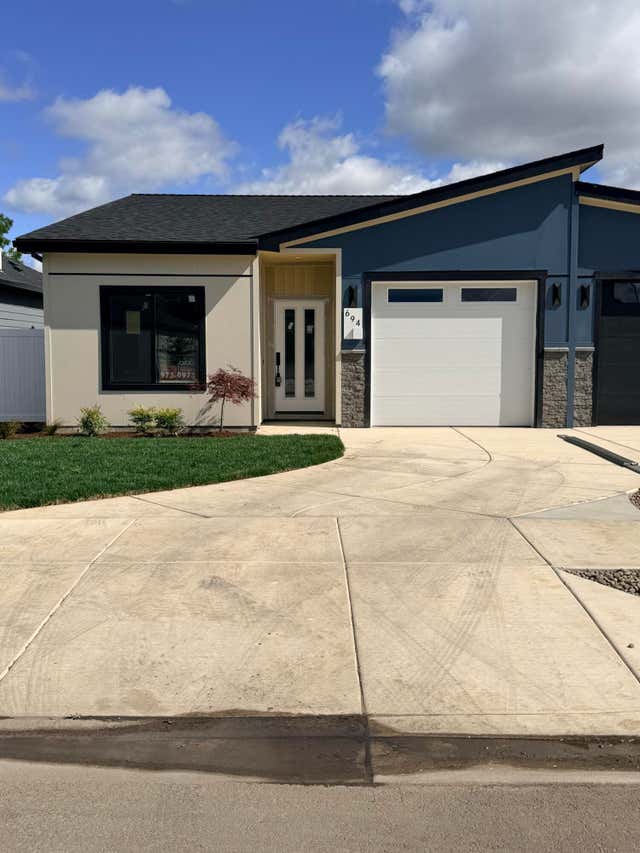
| 694 Terrazzo Way, Medford, OR | $367,900 | 3 | 2 | 1,282 |
| 835 Cherry Street, Medford, OR | $369,000 | 3 | 2 | 1,502 |
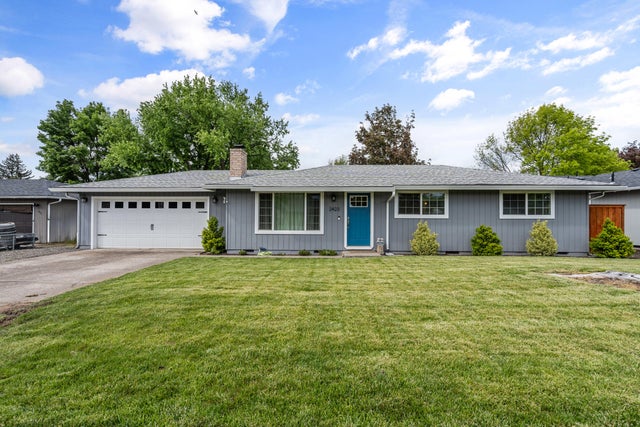
| 2423 Delta Waters Road, Medford, OR | $370,000 | 3 | 2 | 1,164 |
| 675 Berrydale Avenue, Medford, OR | $370,000 | 3 | 2 | 1,234 |
| 917 Grant Avenue, Medford, OR | $371,000 | 3 | 2 | 1,169 |
Moving Cost Estimate
EXIT Agents in Medford


Listing Courtesy: New Home Star Oregon, LLC - 8009236607
Last Updated: 2026-03-06