

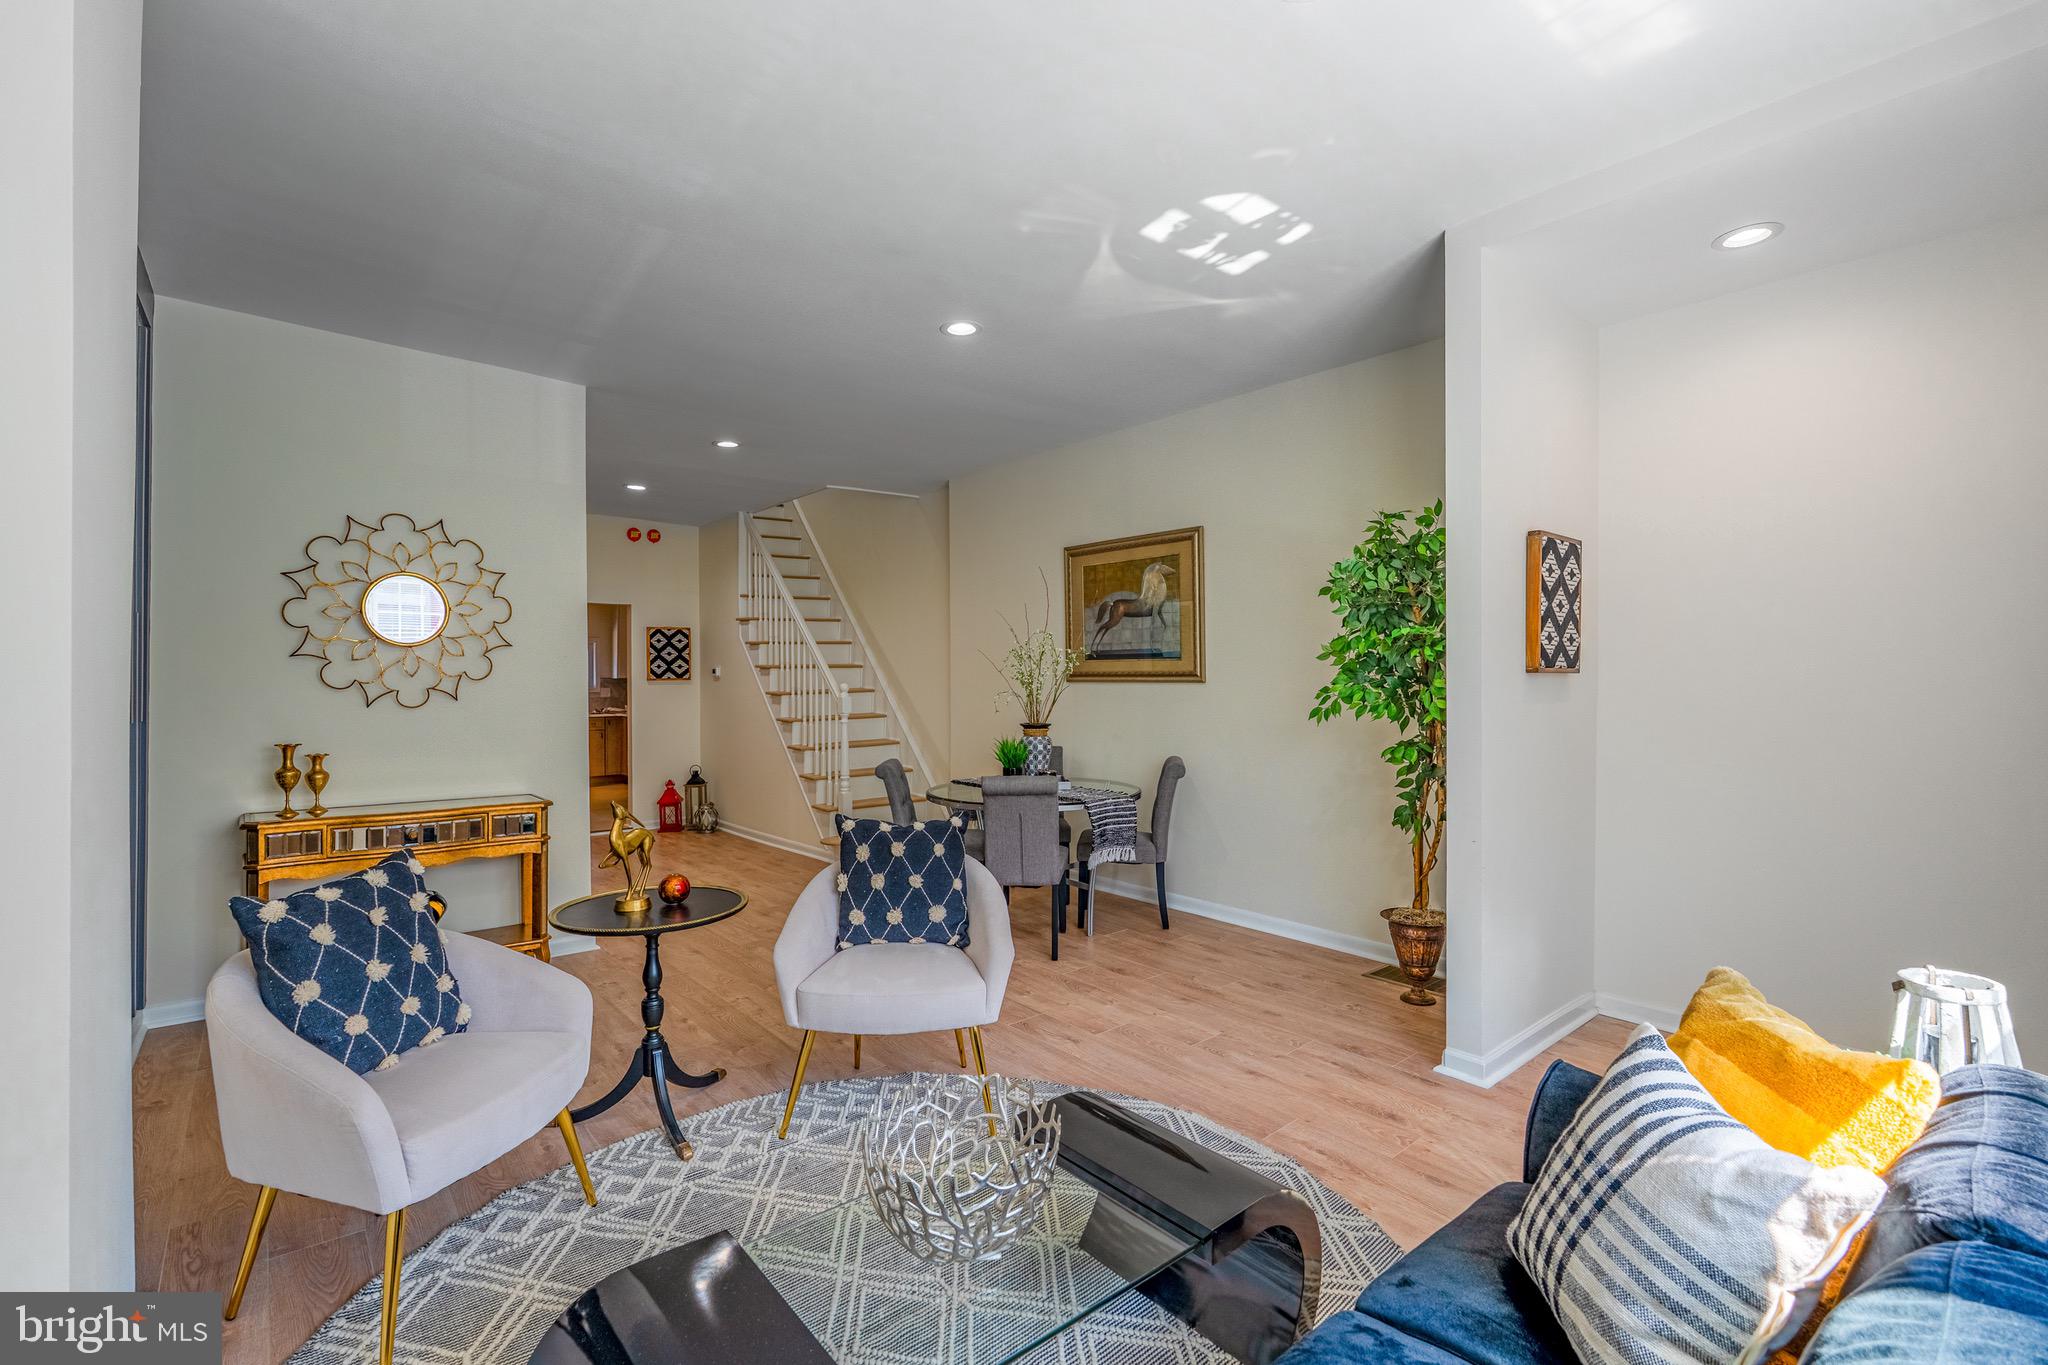
1716 S 20TH STREET, PHILADELPHIA, PA 19145
POINT BREEZE · PHILADELPHIA County
Key Facts
Description
Welcome to 1716 S 20th Street, a beautifully updated 3-bedroom, 1.5-bath home located in the heart of South Philadelphia. Step inside to find brand-new laminate wood flooring flowing throughout the spacious living and dining areas, creating a warm and inviting atmosphere. The renovated kitchen features ceramic tile flooring, stylish two-tone cabinetry with wood-tone lower cabinets and crisp white uppers, granite countertops, stainless steel appliances, and a ceramic tile backsplash that ties the space together perfectly. Upstairs, you'll find three comfortable bedrooms, all featuring new laminate wood flooring, along with an updated full bathroom complete with a modern vanity and contemporary fixtures. The fully finished basement provides valuable additional living space and includes a convenient half bath, making it ideal for a family room, home office, gym, or entertainment area. Additional upgrades include new central air conditioning for year-round comfort. Out back, enjoy a generously sized rear yard highlighted by a mature shade tree that creates a peaceful setting for relaxing, entertaining, or enjoying outdoor gatherings. Conveniently located near shopping, dining, parks, and public transportation, this move-in-ready home offers the perfect combination of modern updates and South Philadelphia charm.
Property Information
Property Type
Residential
Sub-Type
Townhouse
Structure Type
Townhouse
Year Built
1920
Living Area
1,480 sq ft
Lot Size
0.03 acres
Lot Dimensions
17.00 x 68.00
Zoning
RSA5
Days on Market
1
MLS® Listing#
PAPH2629718
Property Features
Appliances
Cooling
Heating
Basement
Pool
Parking
Foundation
Sewer
Water Source
Schools
- District:
- PHILADELPHIA CITY
Financial Details
HOA
None
Annual Taxes
$2,774
Tax year 2025
Assessed Value
$198,200
Parcel Number
363243100
Directions
GPS
Affordability Calculator
$75,000
Estimated monthly payment
$1,996/mo
Principal $300,000 · Est. interest $418,527 over 30 yrs
Neighborhood Market Statistics
How this home compares to active listings in PHILADELPHIA, PA
- $302,964
- Median Listing Price
- 85
- Median Days on Market
- 1,344
- Median Sq Ft
- $196
- Median Price / Sq Ft
- 5,939
- Active Listings
- This home’s price is 24% above the area median.
- Its price per sq ft is 29% above the area median.
Market statistics compiled from active EXIT Realty® and MLS listings in PHILADELPHIA, PA.
Location
Map is currently unavailable for this location.
Points of Interest in PHILADELPHIA, PA
Showing the PHILADELPHIA area map.
Commute Calculator
Nearby Homes

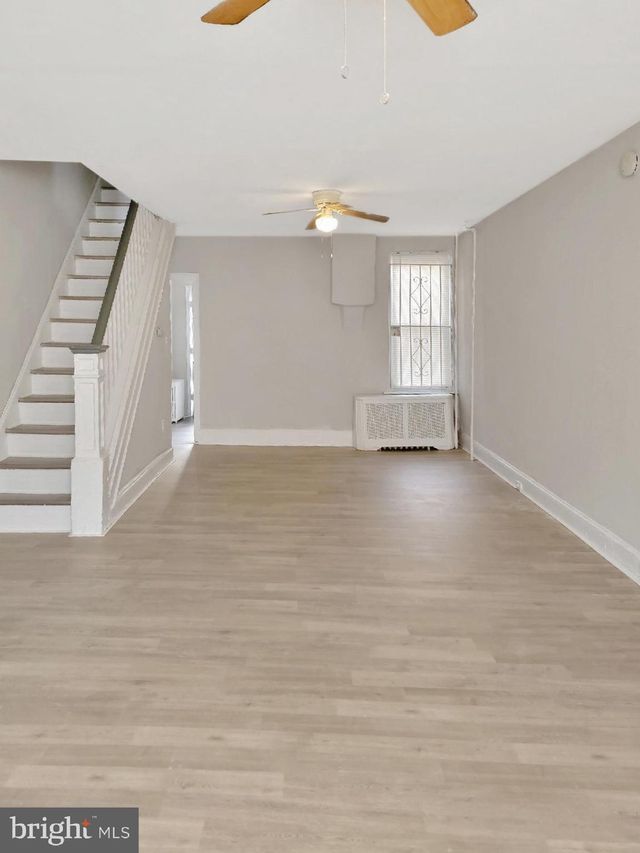
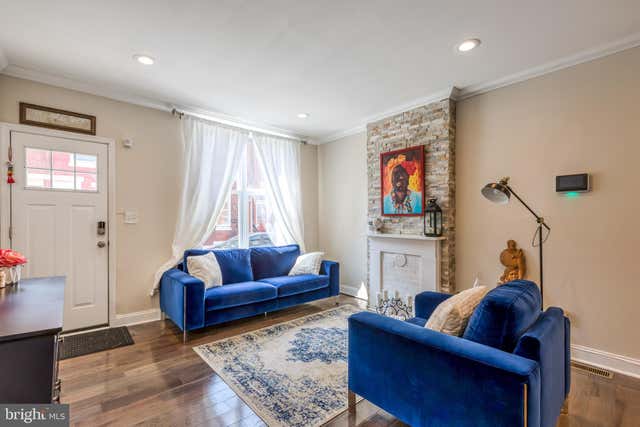


Similar Homes Nearby


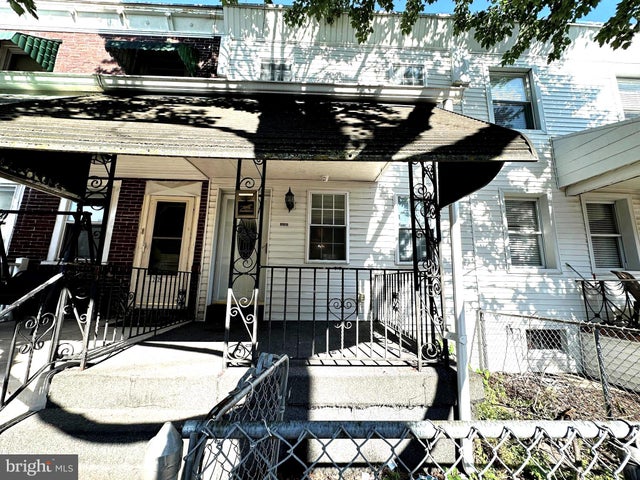

Similar Home Values
Comparable nearby listings and their asking prices.
| Address | Price | Beds | Baths | Sq Ft |
|---|---|---|---|---|
| 2815 S BEULAH STREET, PHILADELPHIA, PA | $263,000 | 3 | 2 | 1,336 |
| 2800 GILHAM STREET, PHILADELPHIA, PA | $263,000 | 3 | 2 | 1,166 |
| 1337 W RUSH STREET, PHILADELPHIA, PA | $264,900 | 3 | — | 1,200 |
| 2731 S FAIRHILL STREET, PHILADELPHIA, PA | $264,900 | 3 | 1 | 960 |
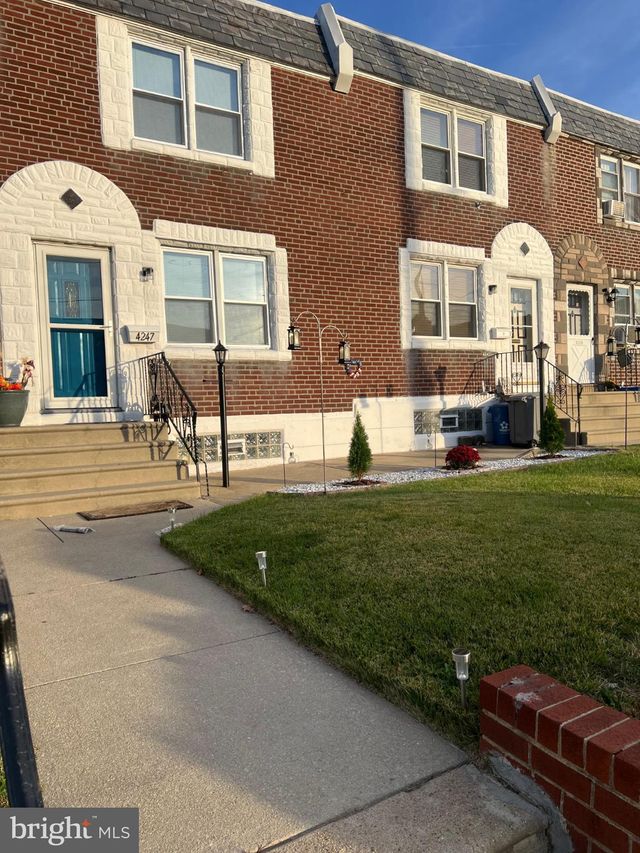
| 4247 GLENDALE STREET, PHILADELPHIA, PA | $264,900 | 2 | 2 | 912 |
| 516 W MONTGOMERY AVENUE 1, PHILADELPHIA, PA | $264,900 | 2 | 2 | 1,276 |
Moving Cost Estimate
EXIT Agents in PHILADELPHIA


Listing Courtesy: Rosedale Real Estate LLC - 2156003585