


STONY ROAD RAINTREE, WARMINSTER, PA 18974
BRETON HILL · BUCKS County
Key Facts
Description
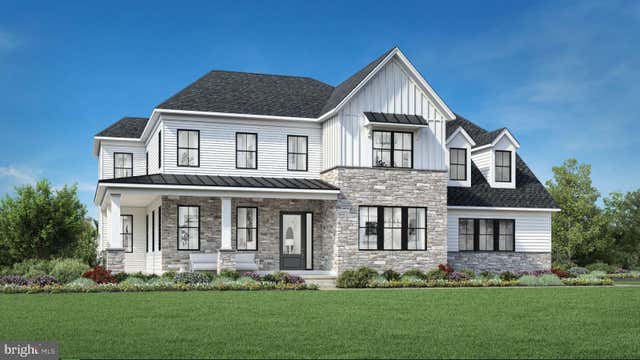
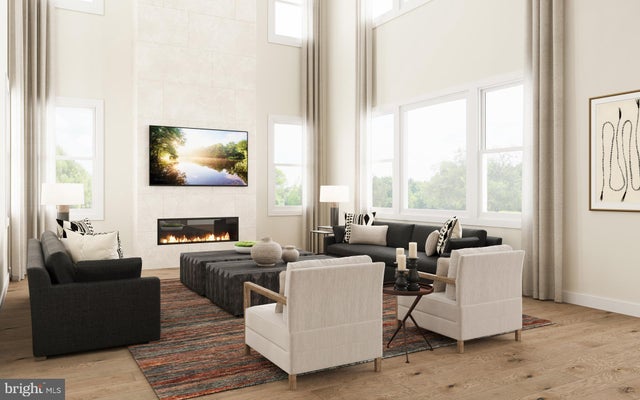
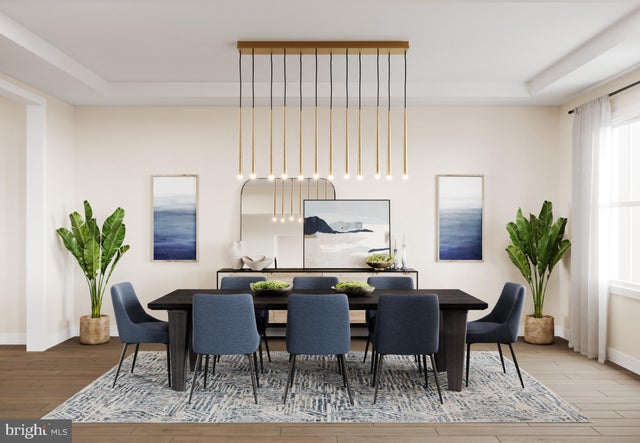
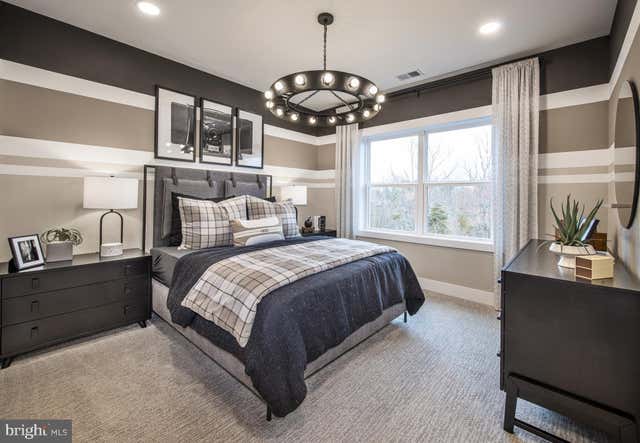
The Raintree offers a perfect blend of modern elegance and everyday warmth with 4 bedrooms and 3.5 baths thoughtfully arranged across two levels. Step through the grand foyer and discover an open-concept layout ideal for today’s lifestyle. The spacious great room flows seamlessly into a bright casual dining area and a well-appointed kitchen featuring a large center island, walk-in pantry, and abundant counter and cabinet space—perfect for family gatherings and entertaining alike. Upstairs, all four bedrooms are thoughtfully positioned for privacy and convenience. The luxurious primary suite serves as a peaceful retreat with dual walk-in closets and a spa-inspired bath with soaking tub, dual vanities, and an oversized shower. A generous loft anchors the second floor, surrounded by three additional bedrooms—one with a private bath and two sharing a well-designed Jack-and-Jill bath.
Property Information
Property Type
Residential
Sub-Type
Single Family Residence
Structure Type
House
Year Built
2026
Living Area
3,995 sq ft
Lot Size
0.50 acres
Garage Spaces
2
Parking Spaces
4
Zoning
RESIDENTIAL
Days on Market
131
MLS® Listing#
PABU2112512
Property Features
Interior
Appliances
Cooling
Heating
Flooring
Basement
Pool
Parking
Laundry
Construction
Foundation
Roof
Sewer
Water Source
Rooms
- Main
- Bathroom 1
- Bathroom 2
- Bathroom 3
- Bedroom 1
- Bedroom 2
- Bedroom 3
Schools
- Elementary:
- JAMISON
- Middle:
- TAMANEND
- High:
- CENTRAL BUCKS HIGH SCHOOL SOUTH
- District:
- CENTRAL BUCKS
Financial Details
HOA
$260 / Monthly
Parcel Number
0
Directions
Conveniently located just over an hour from Princeton, take I-295 South to US-1 South, then follow I-95 South toward Pennsylvania. Continue to PA-332 West, then take PA-132 (Street Road) to Jacksonville Road and turn onto Stony Road to reach the property located at 1525 Stony Road, Warminster.
Affordability Calculator
$295,199
Estimated monthly payment
$7,856/mo
Principal $1,180,796 · Est. interest $1,647,315 over 30 yrs
Neighborhood Market Statistics
How this home compares to active listings in WARMINSTER, PA
- $584,615
- Median Listing Price
- 59
- Median Days on Market
- 2,046
- Median Sq Ft
- $282
- Median Price / Sq Ft
- 48
- Active Listings
- This home’s price is 152% above the area median.
- Its price per sq ft is 31% above the area median.
Market statistics compiled from active EXIT Realty® and MLS listings in WARMINSTER, PA.
Location
Map is currently unavailable for this location.
Points of Interest in WARMINSTER, PA
Showing the WARMINSTER area map.
Commute Calculator
Nearby Homes



Similar Homes Nearby



Similar Home Values
Comparable nearby listings and their asking prices.
| Address | Price | Beds | Baths | Sq Ft |
|---|---|---|---|---|
| 119 YORK ROAD, WARMINSTER, PA | $1,100,000 | 3 | — | 3,764 |
| 8 GOLFVIEW DRIVE, WARMINSTER, PA | $1,199,900 | 4 | 4 | 4,122 |
| STONY ROAD ROLLINS, WARMINSTER, PA | $1,419,995 | 4 | 4 | 3,677 |
| STONY ROAD CLOVERFIELD, WARMINSTER, PA | $1,562,995 | 4 | 5 | 4,658 |
| 1477 STONY ROAD RUTLEDGE #1, WARMINSTER, PA | $1,599,000 | 5 | 5 | 4,629 |
| STONY ROAD MAYWEATHER, WARMINSTER, PA | $1,616,995 | 5 | 6 | 4,778 |
Moving Cost Estimate
EXIT Agents in WARMINSTER


Listing Courtesy: Toll Brothers Real Estate, Inc. - 2159388311