

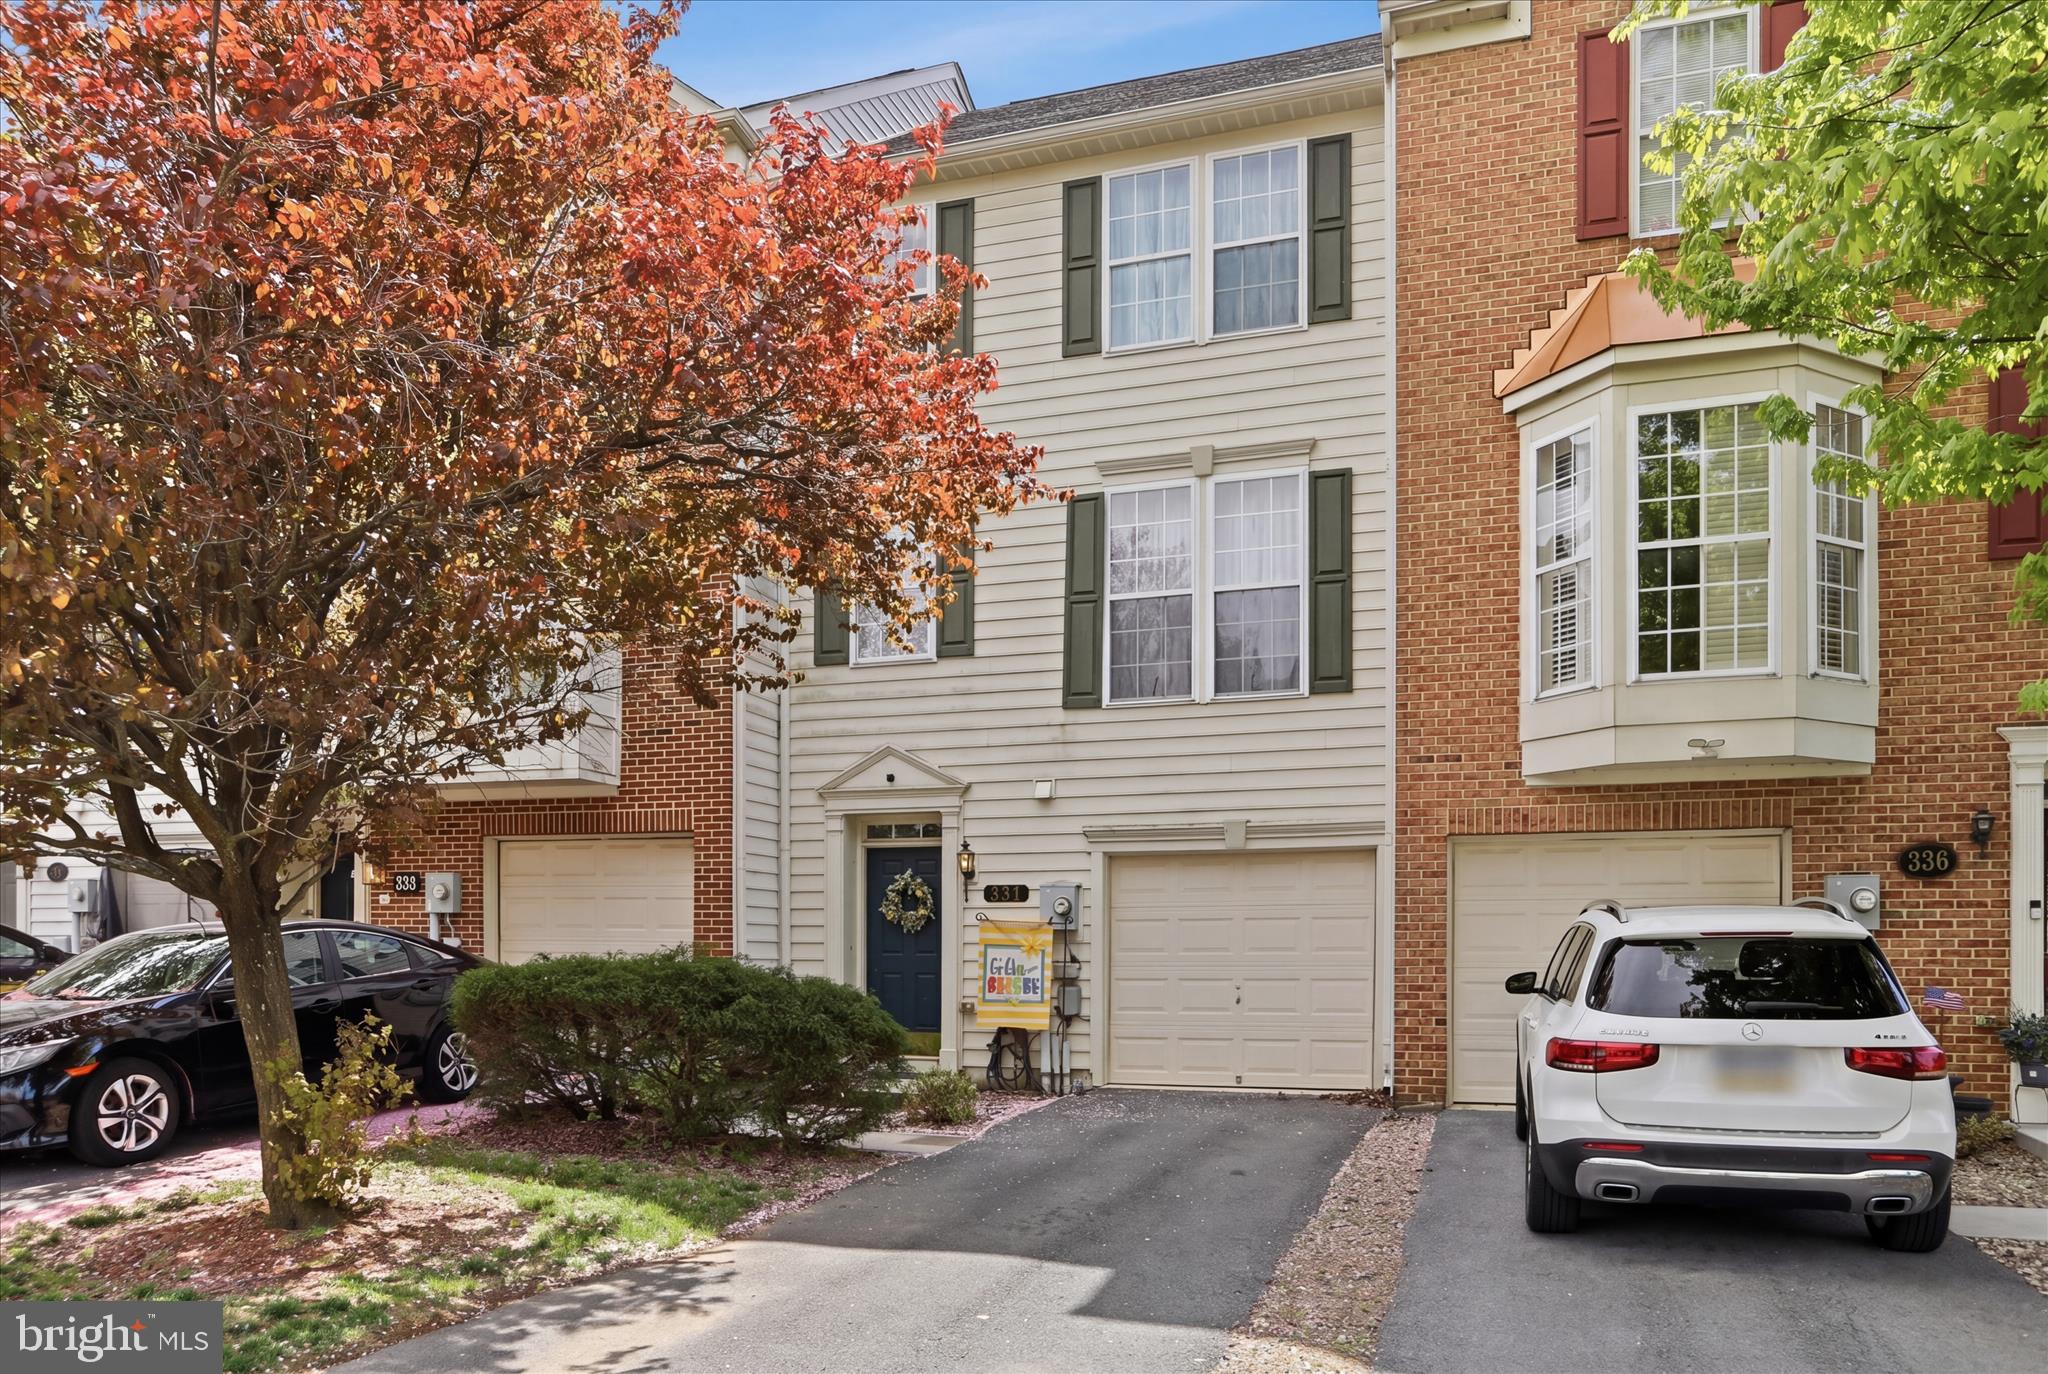
334 LANTERN LANE, CHAMBERSBURG, PA 17201
ENCLAVE · FRANKLIN County
Key Facts
Description
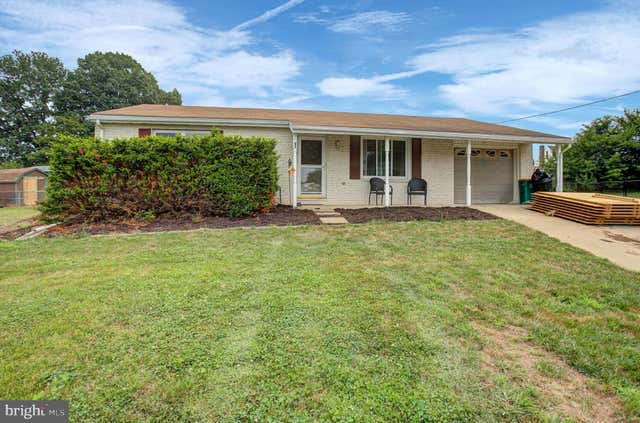
Beautifully upgraded townhome in the Enclave! Walkthrough the front door into a large first floor family room. The second floor houses the kitchen with beautiful granit countertops and a conveniently placed island. The dining area adjoins the kitchen and allows for a nice view to the deck area. Adjacent to the dining and kitchen area is a cozy sitting room with a fireplace. The balance of the space on the first floor is a large living room. Upstairs you will find a large primary suite and bedrooms two and three. The backyard is fenced in and has both a deck and a very large wooden patio! You won't want to miss this one!
Property Information
Property Type
Residential
Sub-Type
Townhouse
Structure Type
Townhouse
Year Built
2006
Living Area
2,178 sq ft
Lot Size
0.10 acres
Garage Spaces
1
Parking Spaces
1
Zoning
RESIDENTIAL
Days on Market
73
MLS® Listing#
PAFL2034278
Property Features
Interior
Appliances
Cooling
Heating
Flooring
Fireplace
Pool
Parking
Laundry
Patio
Fencing
Construction
Foundation
Roof
Sewer
Water Source
Rooms
- Main
- Main
- Bedroom 2
- Bedroom 3
- Dining RoomMain
- Family Room
- KitchenMain
- Laundry
- Living RoomMain
Schools
- District:
- CHAMBERSBURG AREA
Financial Details
HOA
None
Annual Taxes
$4,897
Tax year 2026
Assessed Value
$24,200
Parcel Number
04-1G01R-300.-000000
Directions
GPS accurate
Affordability Calculator
$50,980
Estimated monthly payment
$1,357/mo
Principal $203,920 · Est. interest $284,487 over 30 yrs
Neighborhood Market Statistics
How this home compares to active listings in CHAMBERSBURG, PA
- $336,264
- Median Listing Price
- 50
- Median Days on Market
- 1,978
- Median Sq Ft
- $173
- Median Price / Sq Ft
- 154
- Active Listings
- This home’s price is 24% below the area median.
- Its price per sq ft is 32% below the area median.
Market statistics compiled from active EXIT Realty® and MLS listings in CHAMBERSBURG, PA.
Location
Map is currently unavailable for this location.
Points of Interest in CHAMBERSBURG, PA
Showing the CHAMBERSBURG area map.
Commute Calculator
Nearby Homes


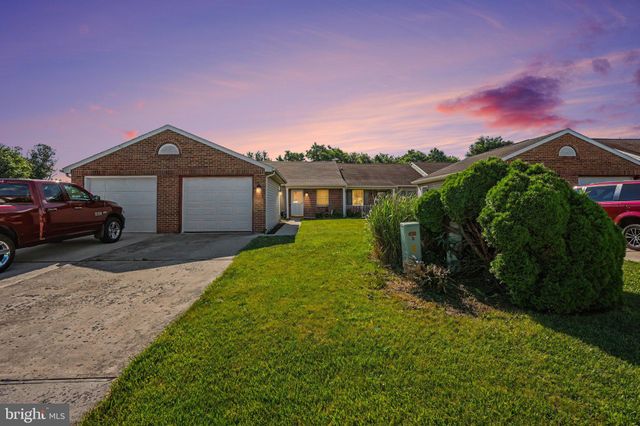
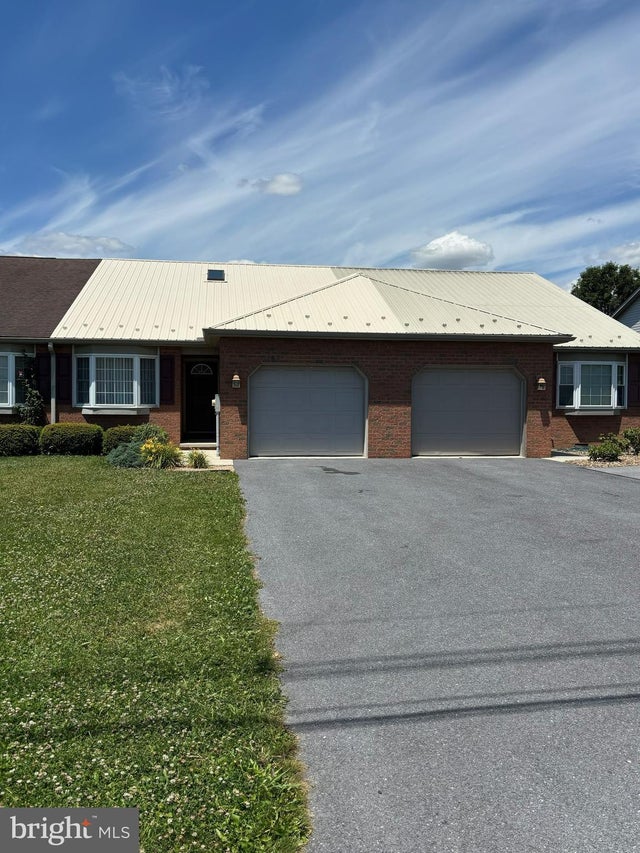


Similar Homes Nearby


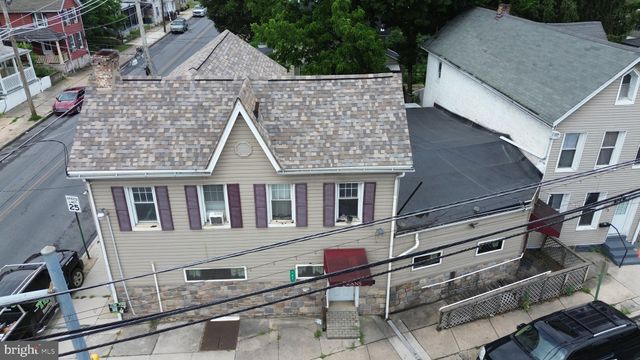

Similar Home Values
Comparable nearby listings and their asking prices.
| Address | Price | Beds | Baths | Sq Ft |
|---|---|---|---|---|
| 323 HOOD STREET, CHAMBERSBURG, PA | $195,000 | 4 | 2 | 1,750 |
| 615 S SECOND STREET, CHAMBERSBURG, PA | $199,000 | 4 | 2 | 1,718 |
| 731 HIGHLAND AVENUE, CHAMBERSBURG, PA | $199,900 | 2 | 2 | — |
| 203 W KING STREET, CHAMBERSBURG, PA | $200,000 | 4 | — | 3,402 |
| 82 ROOSEVELT ARMS COURT, CHAMBERSBURG, PA | $208,000 | 2 | 1 | 1,080 |
| 1254 KENNEDY COURT, CHAMBERSBURG, PA | $214,900 | 3 | 2 | 1,647 |
Moving Cost Estimate
EXIT Agents in CHAMBERSBURG


Listing Courtesy: Cedar Spring Realty - 7177897900