

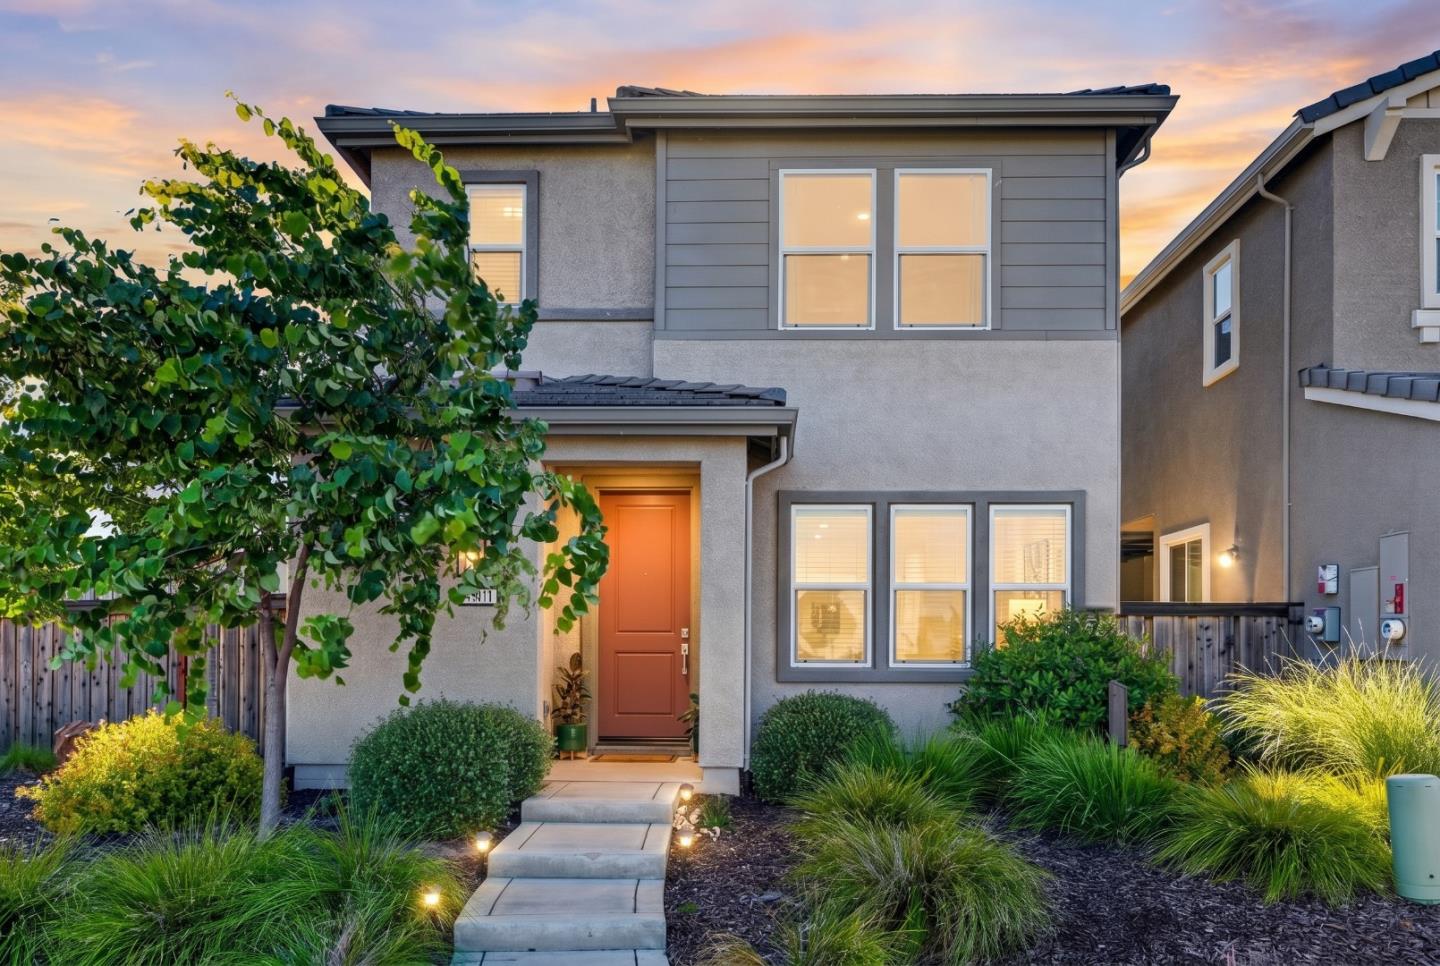
4501 Blackrock Drive, SACRAMENTO, CA 95834
Sacramento County
Key Facts
Listed By: Intero Real Estate Services - 4083423000
Listed By: Shaan Persaud
Description
Welcome to this beautifully cared-for and tastefully updated home in a prime Sacramento location, offering added convenience with easier parking access compared to other homes in the neighborhood. The main level showcases rich hardwood floors throughout, creating a warm, seamless flow across the living spaces. The living room comes pre-wired for surround sound, perfect for an effortless home entertainment setup. The kitchen is equipped with upgraded appliances and designed for both practicality and everyday use. Thoughtful enhancements include a tankless water heater, EV charging station, and a complete irrigation and sprinkler system for efficiency and ease. Step outside to a fully finished, low-maintenance backyard featuring pavers, planter boxes, and year-round green artificial turfideal for relaxing or entertaining. Located just minutes from shopping, including the new Costco, dining options, charter schools, and with quick access to downtown Sacramento, this move-in-ready home blends comfort, functionality, and convenience.
Property Information
Property Type
Residential
Sub-Type
Single Family Residence
Year Built
2022
Stories
2
Living Area
1,559 sq ft
Garage Spaces
2
Parking Spaces
2
MLS® Listing#
ML82046051
Property Features
Interior
Appliances
Cooling
Heating
Flooring
Pool
Parking
Fencing
Construction
Foundation
Roof
Security
Utilities
Sewer
Water Source
Schools
- Elementary:
- Natomas Park Elementary
- Middle:
- Natomas Middle
- High:
- Inderkum High
Financial Details
HOA
$128 / Monthly
EVERLY COMMUNITY ASSOCIATION
Parcel Number
225-3180-024-0000
Directions
Turn into Community Entrances on South or North Sides.
Affordability Calculator
$102,000
Estimated monthly payment
$2,714/mo
Principal $408,000 · Est. interest $569,196 over 30 yrs
Neighborhood Market Statistics
How this home compares to active listings in SACRAMENTO, CA
- $508,444
- Median Listing Price
- 41
- Median Days on Market
- 1,504
- Median Sq Ft
- $313
- Median Price / Sq Ft
- 1,760
- Active Listings
- This home’s price is right around the area median.
- Its price per sq ft is 5% above the area median.
Market statistics compiled from active EXIT Realty® and MLS listings in SACRAMENTO, CA.
Location
Map is currently unavailable for this location.
Points of Interest in SACRAMENTO, CA
Showing the SACRAMENTO area map.
Commute Calculator
Nearby Homes

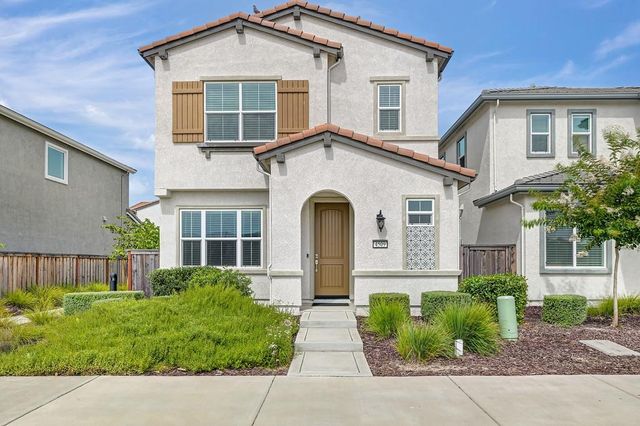


Similar Homes Nearby


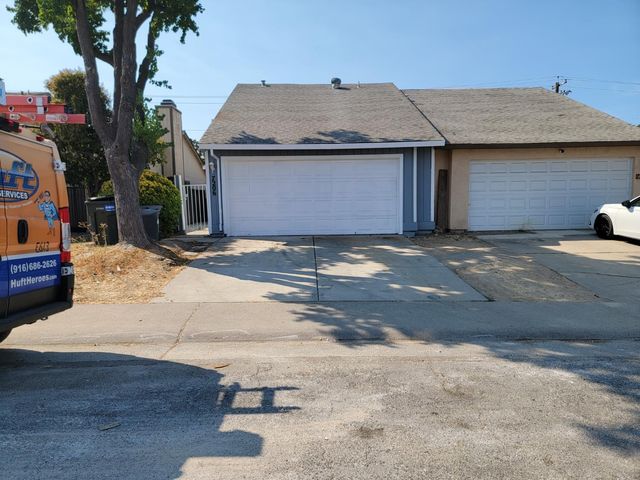


Similar Home Values
Comparable nearby listings and their asking prices.
| Address | Price | Beds | Baths | Sq Ft |
|---|---|---|---|---|
| 4759 Baker Avenue, Sacramento, CA | $358,999 | 2 | 1 | 901 |
| 5034 Greenberry Drive, Sacramento, CA | $359,000 | 4 | 2 | 1,431 |
| 3817 Fell Street, Sacramento, CA | $359,000 | 3 | 1 | 1,094 |
| 7206 Willowwest Court, Sacramento, CA | $359,000 | 2 | 2 | 971 |
| 1964 Joan Way, Sacramento, CA | $359,000 | 3 | 1 | 918 |
| 3059 Crandall Avenue, Sacramento, CA | $359,000 | 2 | 1 | 968 |
Moving Cost Estimate
EXIT Agents in SACRAMENTO


Based on information from the MLSListings MLS. All data, including all measurements and calculations of area, is obtained from various sources and has not been, and will not be, verified by broker or MLS. All information should be independently reviewed and verified for accuracy. Properties may or may not be listed by the office/agent presenting the information. Copyright 2026 MLSListings Inc. All rights reserved.
IDX display powered by Constellation Web Solutions
Licensed in the state of California