

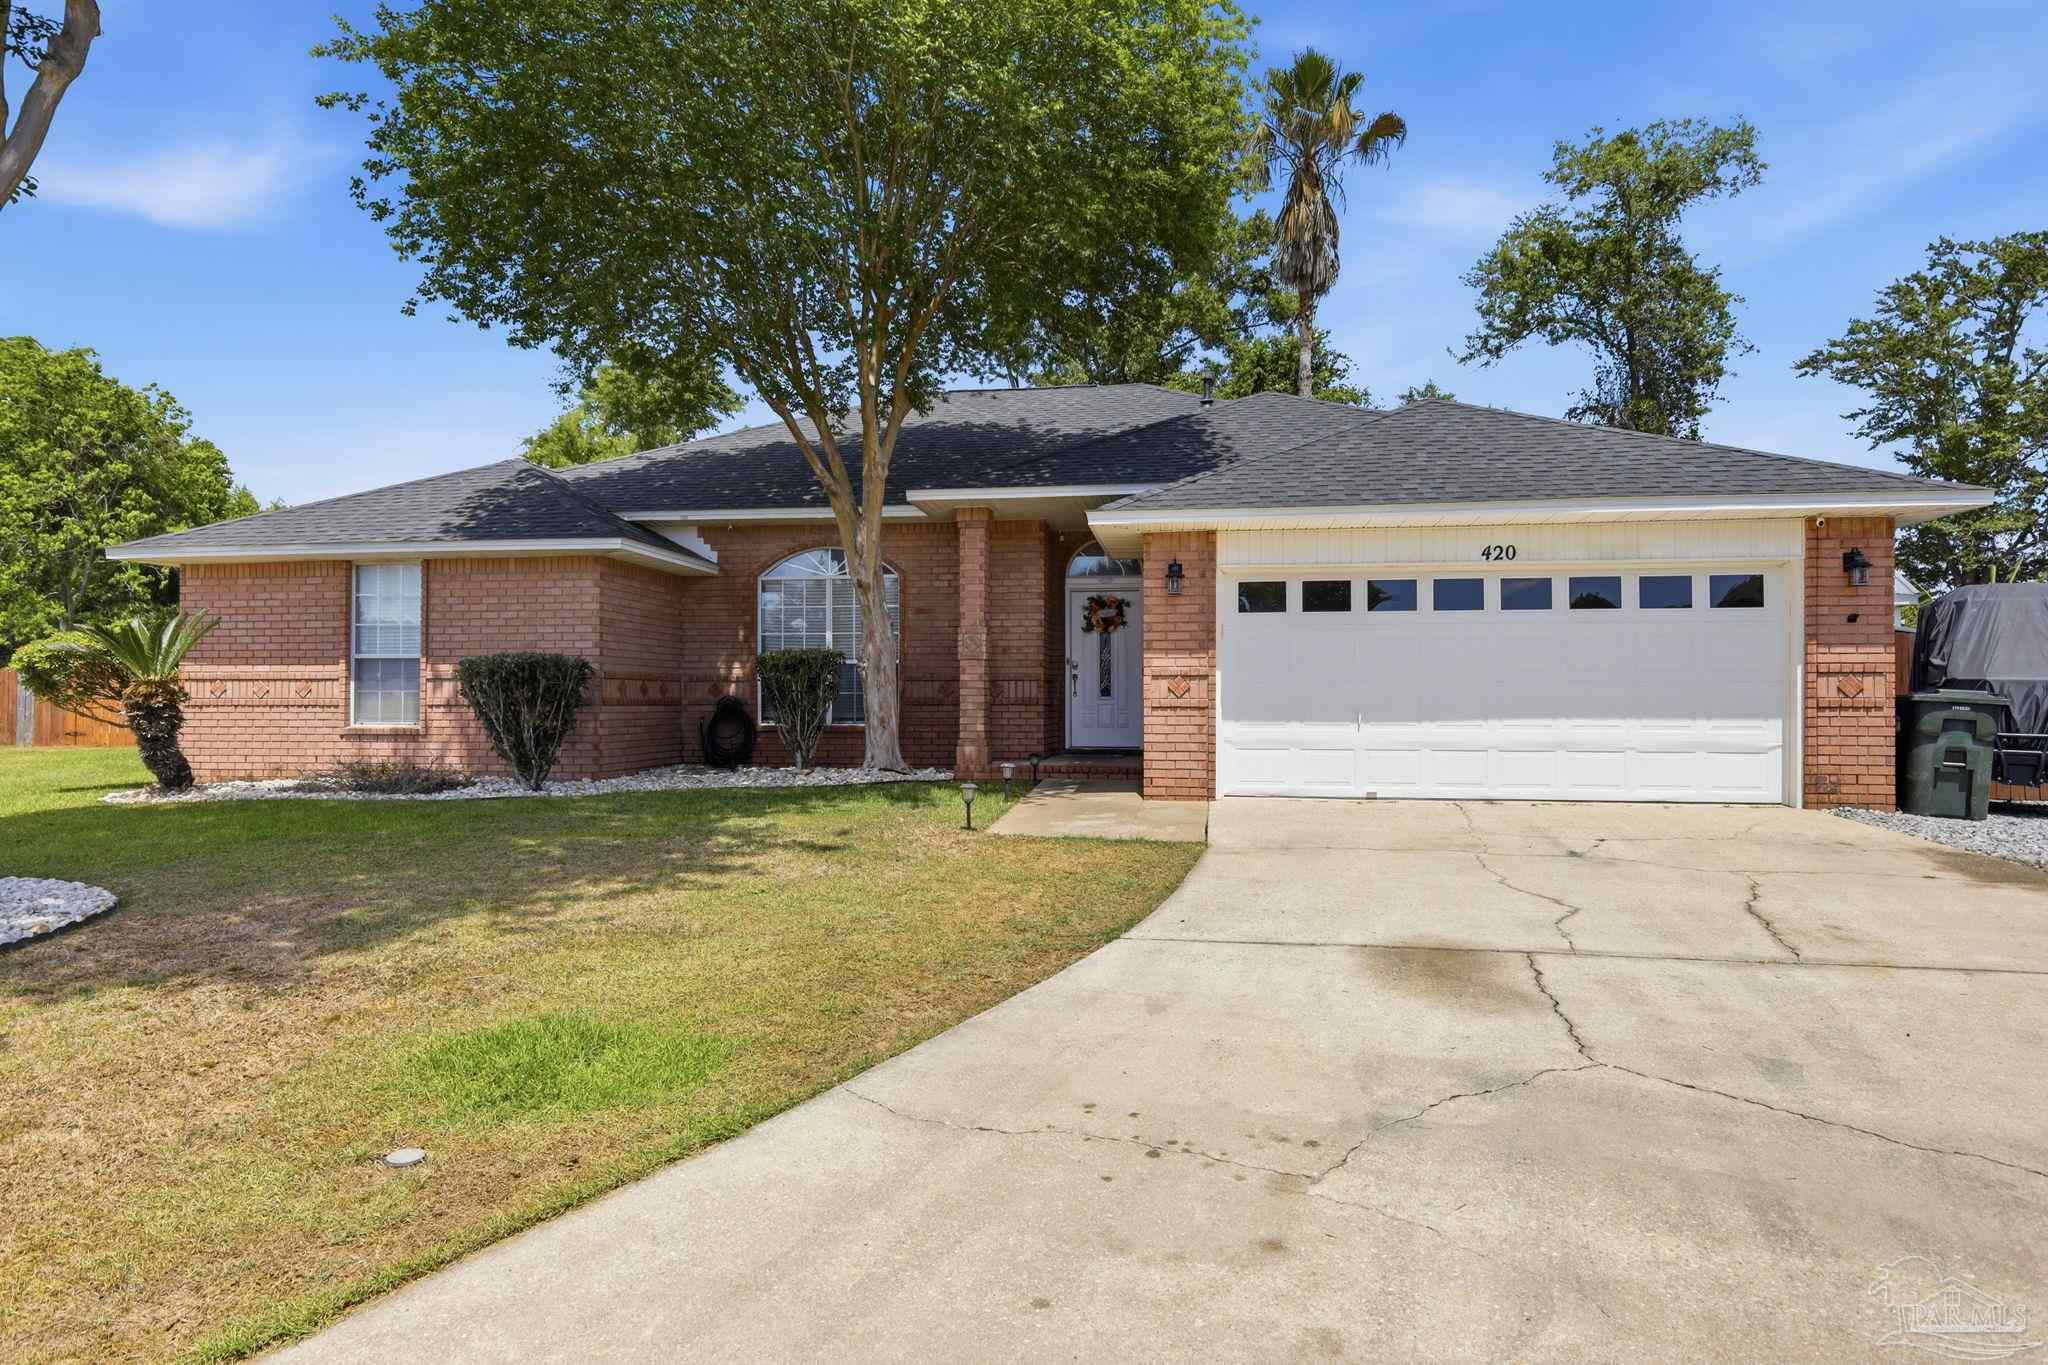
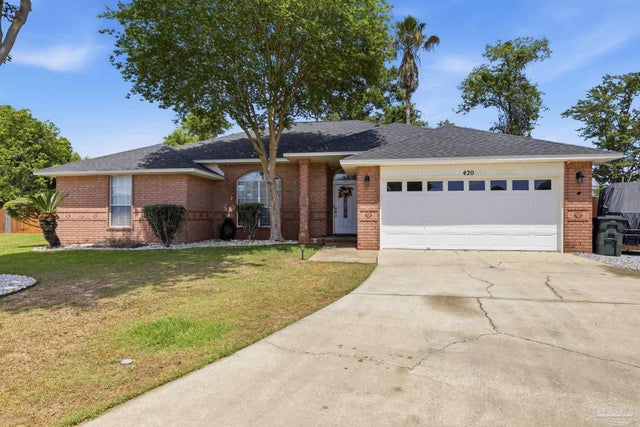
420 Megan Dr, Cantonment, FL 32533
West Roberts Est · Escambia - Fl County
Key Facts
Description
Just in time for Pool Parties and Barbeque. Look no further your Florida Dream Oasis is here. This gorgeous completely updated house has it all, you just need to move in and enjoy.This beautiful home has 4 bedrooms and 2 baths. Open floorplan with large kitchen, eating nook, breakfast bar and gathering room with fireplace. there is also a bonus room when you walk in that could be office, media room, gameroom or additional bedroom. When you step outside you are transformed to a Summer Oasis. Large underground pool, playground, yard building/pool house. Covered patio for dining and plenting of space for the grill, smoker and griddle. Let the family gatherings begin. Dont wait to long this home has it all and ready to move in. The playground and the trampoline convey. The roof , ac unit, door lighting, floors are all new within less than 5 years and new water heater a month ago
Property Information
Property Type
Residential
Sub-Type
Single Family Residence
Style
Traditional
Year Built
1999
Living Area
2,200 sq ft
Lot Size
0.30 acres
Garage Spaces
2
Parking Spaces
2
Days on Market
10
MLS® Listing#
681296
Property Features
Interior
Exterior
Appliances
Cooling
Heating
Flooring
Pool
Parking
Patio
Fencing
Lot Features
Construction
Foundation
Roof
Windows
Security
Community
Utilities
Sewer
Water Source
Rooms
- 10x14First
- Bathroom 1
- Bedroom 111x12First
- Bedroom 211x11First
- Dining Room
- Dining Room
- Kitchen
- Master Bedroom13x16First
Schools
- Elementary:
- Pine Meadow
- Middle:
- RANSOM
- High:
- Tate
Financial Details
HOA
$93 / Annually
Parcel Number
211N302200000031
Directions
go north on hwy 29 turn left on west roberts rd. turn left onto southern oaks drive stay left at the fork, and take a letf on megan dr. all the way to the back
Affordability Calculator
$83,000
Estimated monthly payment
$2,209/mo
Principal $332,000 · Est. interest $463,170 over 30 yrs
Neighborhood Market Statistics
How this home compares to active listings in Cantonment, FL
- $342,177
- Median Listing Price
- 51
- Median Days on Market
- 1,968
- Median Sq Ft
- $185
- Median Price / Sq Ft
- 223
- Active Listings
- This home’s price is 21% above the area median.
- Its price per sq ft is 2% above the area median.
Market statistics compiled from active EXIT Realty® and MLS listings in Cantonment, FL.
Location
Map is currently unavailable for this location.
Points of Interest in Cantonment, FL
Showing the Cantonment area map.
Commute Calculator
Nearby Homes
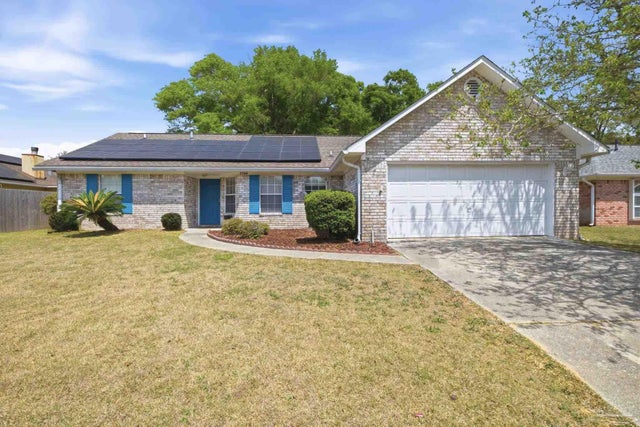
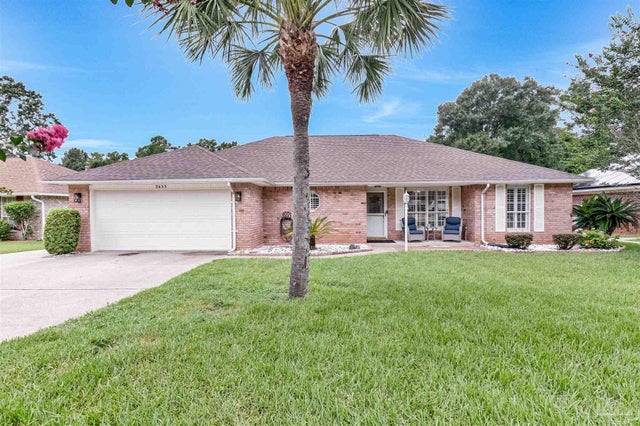

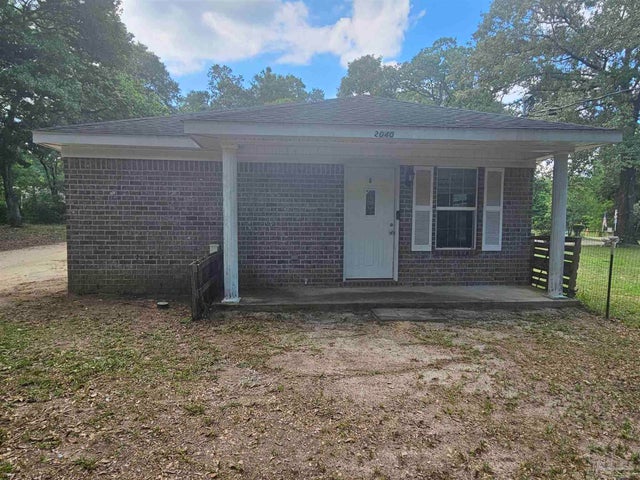
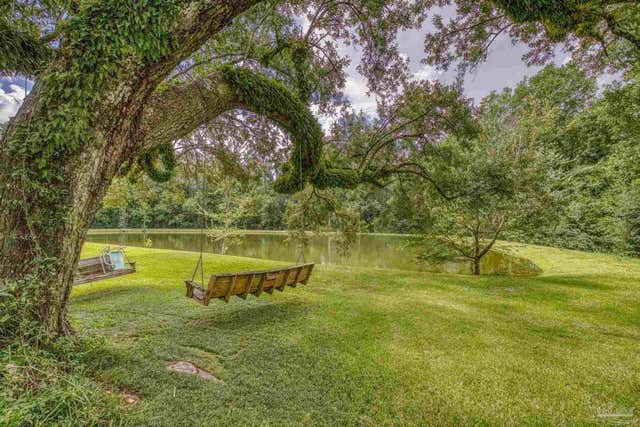
Similar Homes Nearby


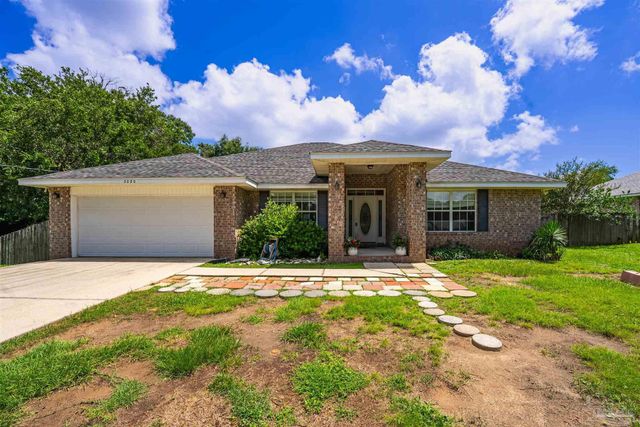
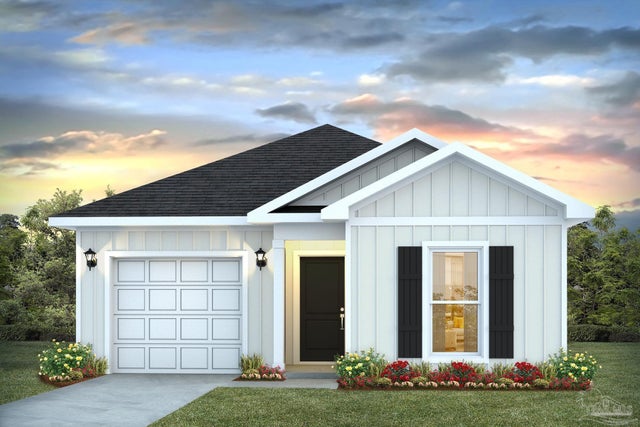
Similar Home Values
Comparable nearby listings and their asking prices.
| Address | Price | Beds | Baths | Sq Ft |
|---|---|---|---|---|
| 2053 Limpkin St, Cantonment, FL | $294,900 | 4 | 2 | 1,791 |
| 2057 Limpkin St, Cantonment, FL | $299,900 | 4 | 2 | 1,791 |
| 1525 Paisley Dr LOT 7B, Cantonment, FL | $299,990 | 4 | 2 | 1,810 |
| 210 Man O War Cir, Cantonment, FL | $300,000 | 5 | 3 | 3,227 |
| 2020 Ziglar Rd, Cantonment, FL | $300,000 | 4 | 3 | 2,409 |
| 2997 Ironweed Cir, Cantonment, FL | $304,900 | 4 | 2 | 1,528 |
Moving Cost Estimate
EXIT Agents in Cantonment


Listing Courtesy: Epique Realty, Inc. - 8888933537