

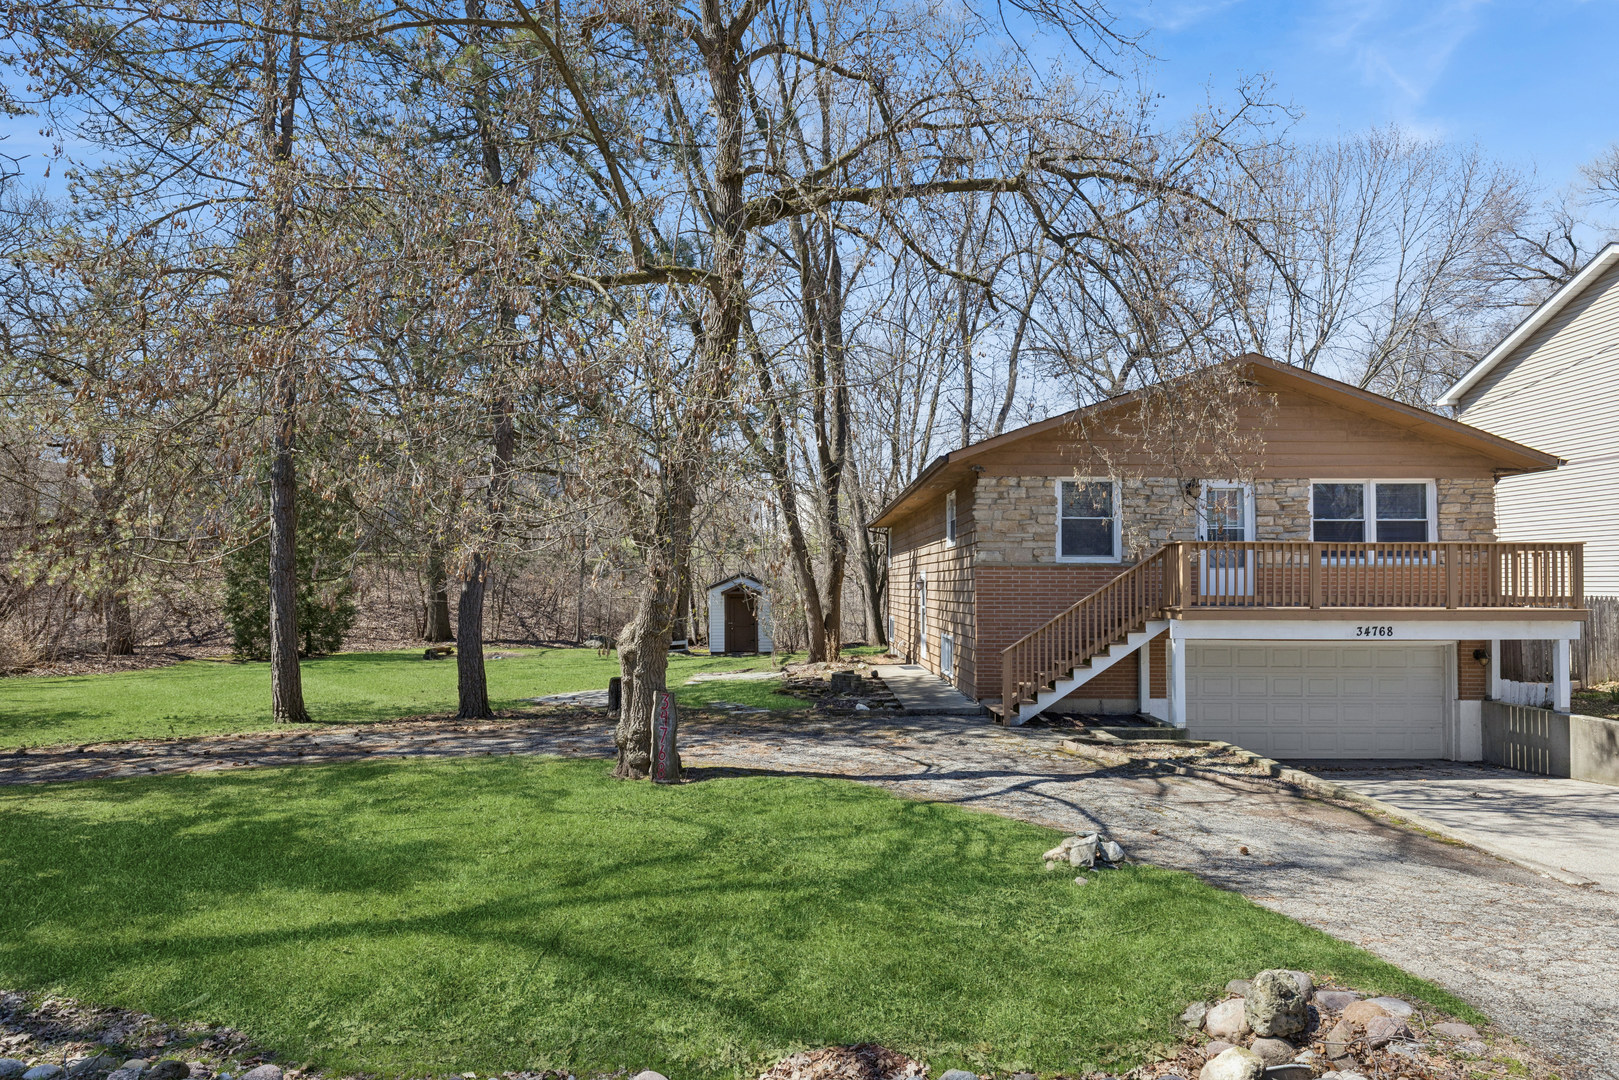
34768 N Oakside Avenue, Ingleside, IL 60041
Lake County
Key Facts
Description
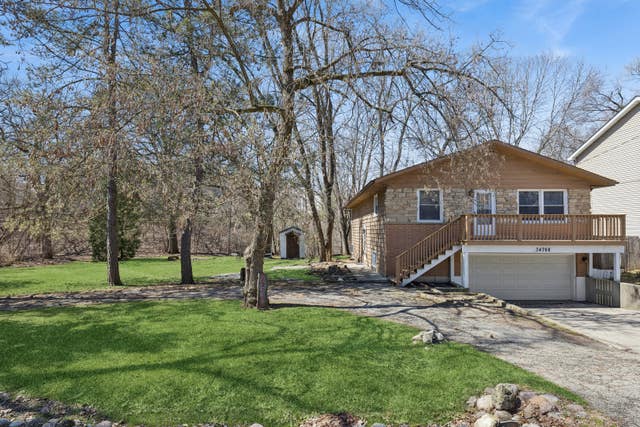
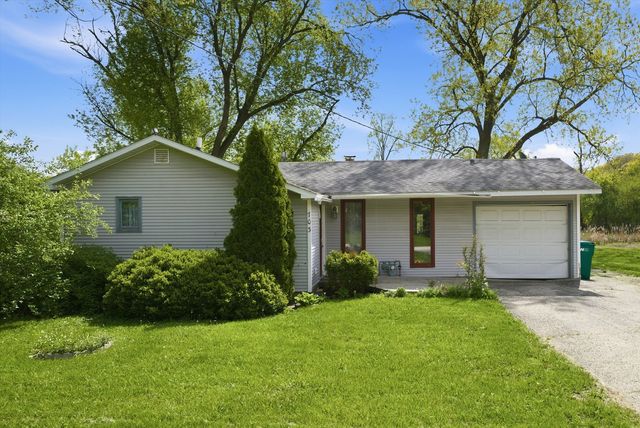
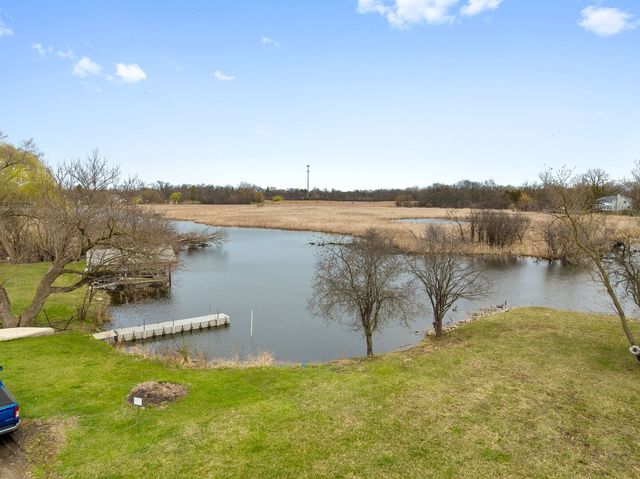
Welcome to your private retreat in the heart of Ingleside, perfectly situated near the serene shores of Wooster Lake. This beautifully refreshed 4-bedroom home seamlessly blends modern updates with a peaceful natural setting, making it a true move-in-ready gem. The interior has been revitalized with a contemporary neutral paint palette and new flooring throughout, creating a bright and cohesive feel across all levels of the home. The functional layout features a spacious main floor and recently refreshed bathrooms that offer a clean, polished finish. The living space extends into a fully finished lower level, which provides a versatile recreation room, ample dedicated storage, and a private fourth bedroom that is ideal for a home office or guest suite. Set on an expansive lot, the property is defined by a large yard surrounded by mature trees, offering rare privacy and a tranquil backdrop for outdoor activities. The exterior also includes an attached two-car garage and a shed for additional storage. Located within the highly desirable Big Hollow and Grant High School districts. Enjoy the proximity to local recreation and the quiet charm of lake-area living in a home where all the hard work has already been done for you.
Property Information
Property Type
Residential
Sub-Type
Single Family Residence
Style
Bi-Level
Year Built
1976
Living Area
2,856 sq ft
Lot Size
0.31 acres
Lot Dimensions
13368
Garage Spaces
2
Parking Spaces
4
Ownership
Fee Simple
Days on Market
67
MLS® Listing#
12648674
Property Features
Appliances
Cooling
Heating
Flooring
Basement
Parking
Patio
Construction
Foundation
Roof
Sewer
Water Source
Rooms
- 15X12Lower
- Bedroom 213X11Main
- Bedroom 313X9Main
- Bedroom 410X12Lower
- Dining RoomCOMBOMain
- Family Room22X17Lower
- Kitchen15X15Main
- Laundry9X11Lower
- Living Room22X11Main
- Master Bedroom14X13Main
Schools
- Elementary:
- Big Hollow Elementary School
- Middle:
- Big Hollow Middle School
- High:
- Grant Community High School
- District:
- Grant Community High School
Financial Details
Annual Taxes
$5,529
Tax year 2025
Parcel Number
05231110090000
Directions
Route 12 & Big Hollow Rd, East on Big Hollow Rd, South to N Oakside Ave, to Home
Affordability Calculator
$60,000
Estimated monthly payment
$1,597/mo
Principal $240,000 · Est. interest $334,821 over 30 yrs
Neighborhood Market Statistics
How this home compares to active listings in Ingleside, IL
- $380,000
- Median Listing Price
- 36
- Median Days on Market
- 2,356
- Median Sq Ft
- $223
- Median Price / Sq Ft
- 22
- Active Listings
- This home’s price is 21% below the area median.
- Its price per sq ft is 53% below the area median.
Market statistics compiled from active EXIT Realty® and MLS listings in Ingleside, IL.
Location
Map is currently unavailable for this location.
Points of Interest in Ingleside, IL
Showing the Ingleside area map.
Commute Calculator
Nearby Homes


Similar Homes Nearby


Similar Home Values
Comparable nearby listings and their asking prices.
| Address | Price | Beds | Baths | Sq Ft |
|---|---|---|---|---|
| 703 Il Route 59 Route, Ingleside, IL | $265,000 | 3 | 1 | 1,300 |
| 35397 N 1st Avenue, Ingleside, IL | $289,000 | 3 | 2 | 1,158 |
| 34983 Hickory Avenue, Ingleside, IL | $350,000 | 3 | 2 | 1,016 |
| 34820 N Holman Avenue, Ingleside, IL | $365,000 | 4 | 4 | 2,588 |
| 34734 N Long Avenue, Ingleside, IL | $380,000 | 5 | 4 | 2,388 |
| 218 Mastodon Drive, Ingleside, IL | $390,000 | 3 | 3 | 1,752 |
Moving Cost Estimate
EXIT Agents in Ingleside


Listing Courtesy: Baird & Warner - 8473671855
Last Updated: 2026-05-14