

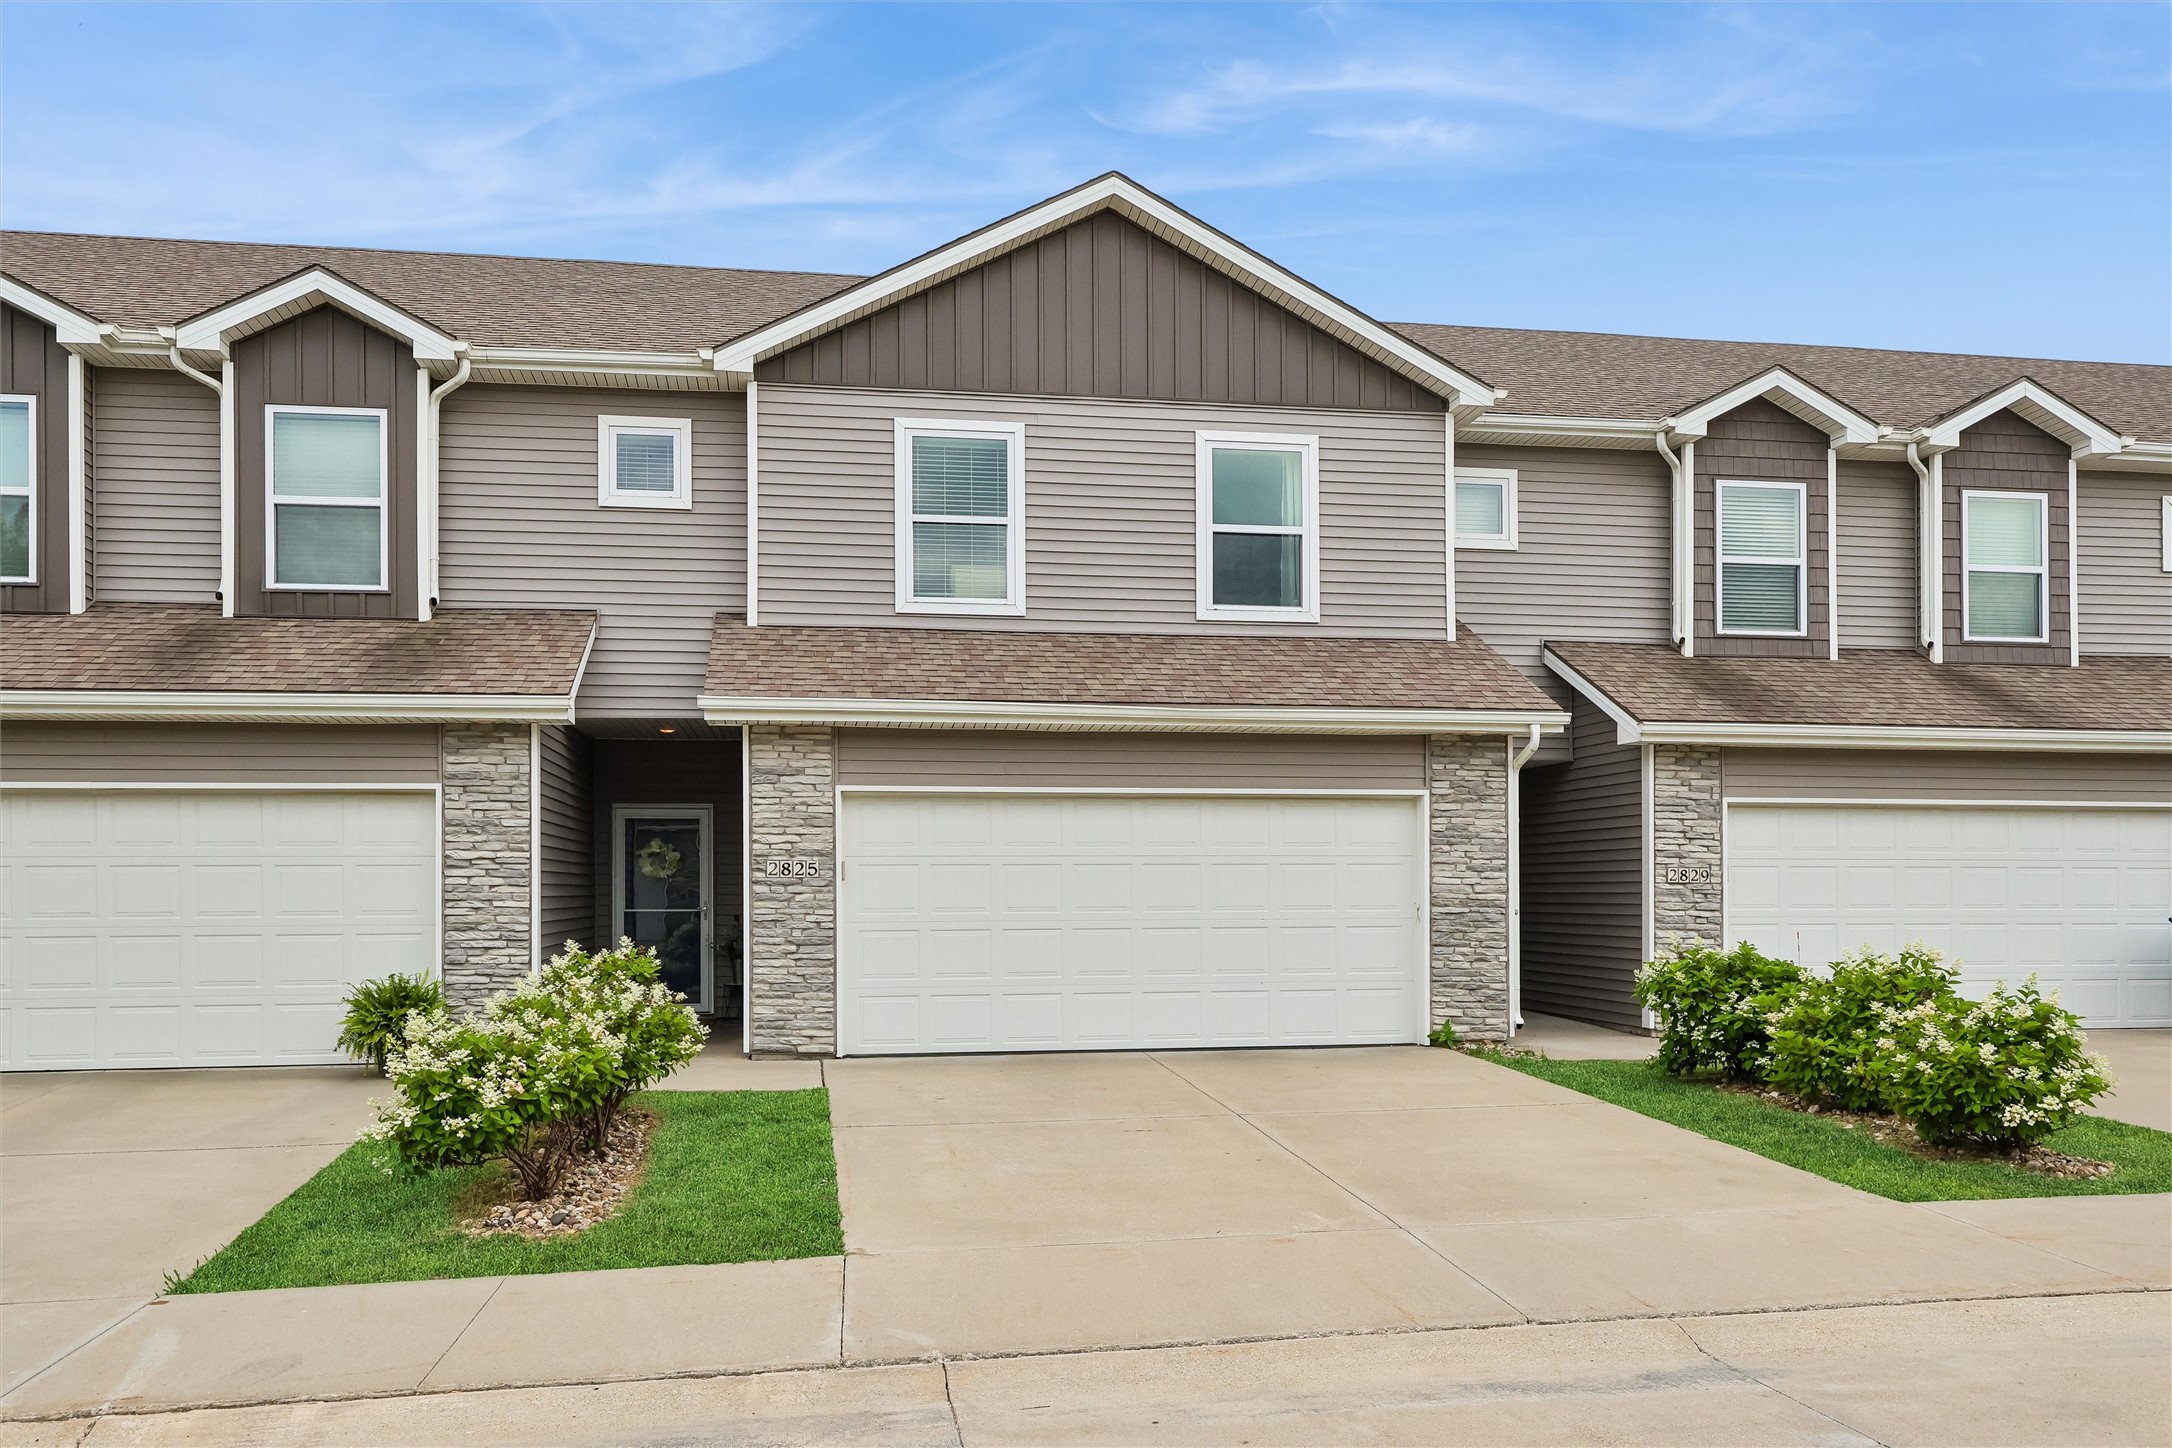
2825 NW Lois Lane, Ankeny, IA 50023
Polk County
Key Facts
Description
Welcome home to this move-in ready townhome in a desirable Ankeny location near the High Trestle Trail, shopping, restaurants, parks, and the Ankeny Sports Complex. Offering 3 beds, 2.5 baths, & a 2-car attached garage, this well-maintained home combines modern style w/low-maintenance living. Step inside and you'll immediately appreciate the functional entry bench and locker system, abundant natural light, and inviting open-concept design that's perfect for both everyday living & entertaining. The inviting living room features a shiplap accent wall with a linear electric fireplace, creating a warm and stylish focal point. The kitchen is sure to impress w/white cabinetry, quartz countertops, tile backsplash, slate appliances, pantry, dining area, and LVP flooring. A convenient drop zone off the garage provides the perfect place for keys & everyday essentials and is adjacent to the half bath. Upstairs, you'll find a spacious primary suite featuring a walk-in closet & private bath with dual-sink vanity and shower. Two additional bedrooms, a full bathroom, and a 2nd floor laundry room with extra storage cabinet w/counter for added convenience & functionality. Enjoy your morning coffee or evening relaxation on the private concrete patio overlooking open green space. All appliances are included, and recent updates include a new washer, dryer, dishwasher, & professionally cleaned carpet. This home offers low HOA dues and the perfect blend of comfort, convenience, & carefree living.
Property Information
Property Type
Residential
Sub-Type
Condominium
Style
Two Story
Year Built
2017
Living Area
1,473 sq ft
Lot Size
0.03 acres
Lot Dimensions
26.2X50
Garage Spaces
2
Zoning
R-3
Days on Market
4
MLS® Listing#
744067
Property Features
Interior
Appliances
Cooling
Heating
Flooring
Fireplace
Parking
Laundry
Patio
Lot Features
Construction
Foundation
Roof
Security
Utilities
Sewer
Water Source
Financial Details
HOA
$175 / Monthly
Village at Trestle Crossing
Annual Taxes
$3,914
Parcel Number
18100797950029
Directions
From NW Irvinedale Dr, Turn East on NW 18th St, North on NW Countrywood Ln and West on NW Lois.
Affordability Calculator
$47,200
Estimated monthly payment
$1,256/mo
Principal $188,800 · Est. interest $263,393 over 30 yrs
Neighborhood Market Statistics
How this home compares to active listings in Ankeny, IA
- $353,435
- Median Listing Price
- 62
- Median Days on Market
- 1,511
- Median Sq Ft
- $230
- Median Price / Sq Ft
- 484
- Active Listings
- This home’s price is 33% below the area median.
- Its price per sq ft is 30% below the area median.
Market statistics compiled from active EXIT Realty® and MLS listings in Ankeny, IA.
Location
Map is currently unavailable for this location.
Points of Interest in Ankeny, IA
Showing the Ankeny area map.
Commute Calculator
Nearby Homes


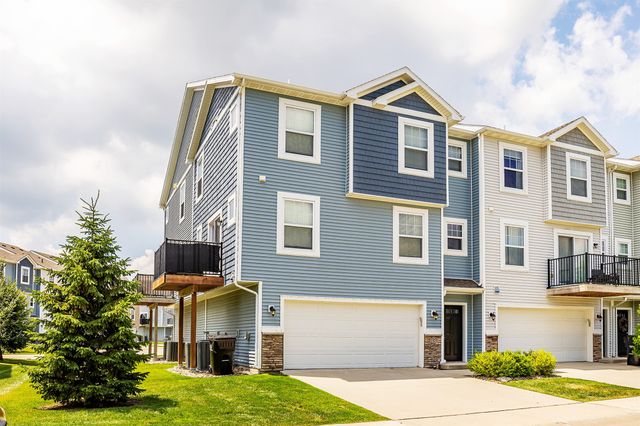
Similar Homes Nearby
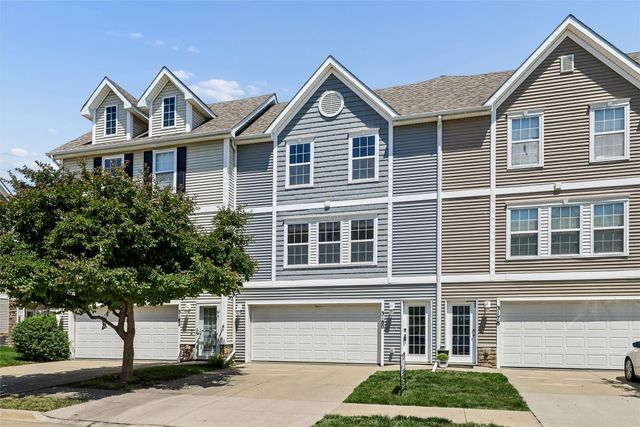


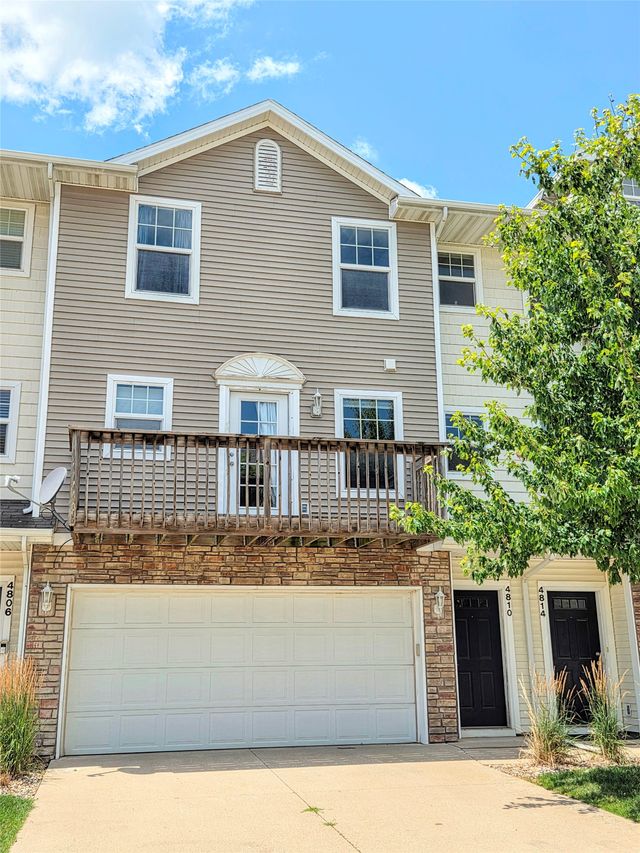


Similar Home Values
Comparable nearby listings and their asking prices.
| Address | Price | Beds | Baths | Sq Ft |
|---|---|---|---|---|
| 3180 SW Arlan Lane, Ankeny, IA | $169,000 | 2 | 2 | 1,056 |
| 3165 SW Arlan Lane, Ankeny, IA | $169,000 | 2 | 2 | 1,056 |
| 1224 NE 7th Lane, Ankeny, IA | $169,900 | 2 | 3 | 1,078 |
| 4810 NE Grove Lane, Ankeny, IA | $170,000 | 2 | 3 | 1,228 |
| 1011 NE Hyacinth Lane, Ankeny, IA | $170,000 | 2 | 2 | 1,300 |
| 1158 SE Village View Lane, Ankeny, IA | $172,000 | 2 | 2 | 1,056 |
Moving Cost Estimate
EXIT Agents in Ankeny


Listing Courtesy: Iowa Realty Mills Crossing - 515-453-6593