

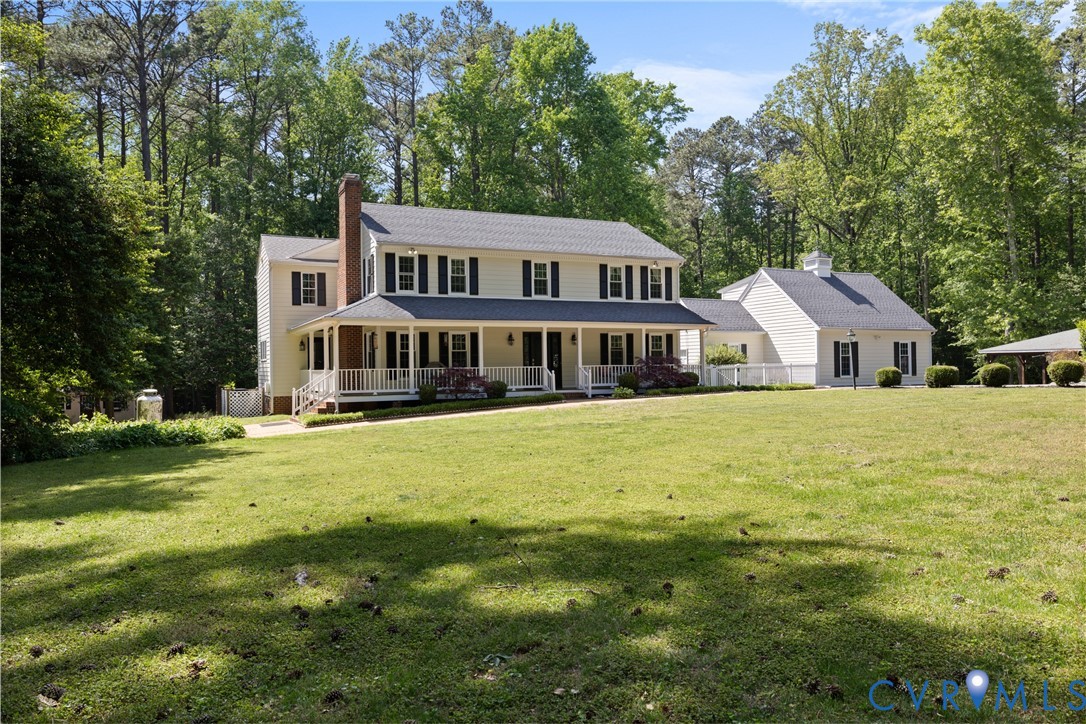
2412 Hampden Row, Rockville, VA 23146
Hampden Row · Goochland County
Key Facts
Description
If you’ve been searching for privacy, space, and a lifestyle that actually feels like an escape… this is the one you’ve been waiting for. Welcome to “Sunnyside” where everyday life feels a little slower, a little quieter, and a lot more intentional. This home is set on 5.26 private acres and this property isn’t just a home — it’s a full lifestyle upgrade. Imagine your days here having your morning coffee on the wraparound porch, summer afternoons by the in-ground pool, evenings around the outdoor fire pit and cooking dinner at the gourmet stone outdoor kitchen. Space to breathe, unwind, and truly enjoy where you live. Inside, the home offers a spacious recreation room with vaulted ceilings perfect for entertaining, a stunning corner stone fireplace that anchors the home, a cozy living room, and a multipurpose room that would be a great playroom, optional first floor bedroom, or office! But what truly sets Sunnyside apart is everything beyond the main house…This property was designed for flexibility, comfort, and real-life functionality with a detached 2-car garage with private studio apartment above complete with kitchenette and full bath — perfect for guests, in-laws, or a private work-from-home setup. Have I mentioned there are two wells — including one dedicated specifically to the pool and outdoor features an outdoor bath house + generator for added convenience and peace of mind, multiple sheds, carport, and additional storage for all your needs. There is even a heated and cooled dog house — because every detail was thoughtfully considered. This is the kind of property you don’t come across often — where privacy, functionality, and lifestyle all come together seamlessly. If you’ve been dreaming about a home that gives you more than just square footage…but a completely different way of living… Sunnyside delivers.
Property Information
Property Type
Residential
Sub-Type
Single Family Residence
Style
Two Story
Year Built
1978
Stories
2
Living Area
5,031 sq ft
Lot Size
5.26 acres
Garage Spaces
2
Ownership
Individuals
Days on Market
68
MLS® Listing#
2609095
Property Features
Interior
Exterior
Appliances
Cooling
Heating
Flooring
Basement
Pool
Parking
Patio
Fencing
Construction
Roof
Windows
Security
Other Structures
Sewer
Water Source
Rooms
- First
Schools
- Elementary:
- Randolph
- Middle:
- Goochland
- High:
- Goochland
Financial Details
Annual Taxes
$5,475
Tax year 2025
Assessed Value
$1,033,000
Parcel Number
47-17-0-A-3
Directions
Broad St. to North on Manakin Rd. (621) Stay on 621-cross into Hanover. about 3.2 mi. Turn right on Echo Meadows Rd. and right on Hampden Row
Affordability Calculator
$244,000
Estimated monthly payment
$6,493/mo
Principal $976,000 · Est. interest $1,361,607 over 30 yrs
Neighborhood Market Statistics
How this home compares to active listings in Rockville, VA
- $800,000
- Median Listing Price
- 40
- Median Days on Market
- 3,033
- Median Sq Ft
- $258
- Median Price / Sq Ft
- 6
- Active Listings
- This home’s price is 53% above the area median.
- Its price per sq ft is 6% below the area median.
Market statistics compiled from active EXIT Realty® and MLS listings in Rockville, VA.
Location

Getting Around
Points of Interest in Rockville, VA
Showing the Rockville area map.
Nearby Schools
Kaechele Elementary School Pta
Elementary · 4.1 mi away
South Anna Elementary School
Elementary · 4.7 mi away
Nuckols Farm Elementary School
Elementary · 4.9 mi away
Shady Grove Elementary
Elementary · 5.0 mi away
Randolph Elementary School
Elementary · 5.1 mi away
Salem Christian School
Secondary · 5.5 mi away
Adams International School
Secondary · 5.5 mi away
Short Pump Middle School
Secondary · 5.8 mi away
Colonial Trail Elementary School Pta
Elementary · 5.9 mi away
Minnieland Academy
School · 5.9 mi away
Child Development Center at Wyndham
School · 5.9 mi away
Goddard School
School · 6.0 mi away
Deep Run High School
Secondary · 6.1 mi away
Twin Hickory Elementary School
Elementary · 6.2 mi away
Gayton Elementary School
Elementary · 6.3 mi away
Northstar Academy & Career Center
Secondary · 6.3 mi away
Short Pump Elementary School
Elementary · 6.4 mi away
Holman Middle School
Secondary · 6.4 mi away
Goddard School
School · 6.4 mi away
Primrose Schools
Elementary · 6.4 mi away
Commute Calculator
Nearby Homes
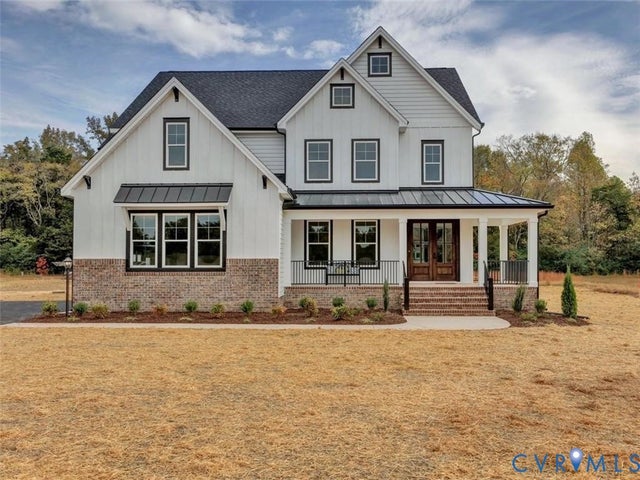
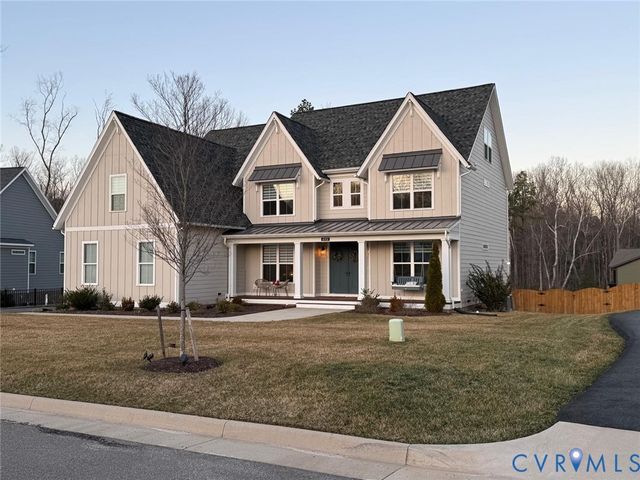
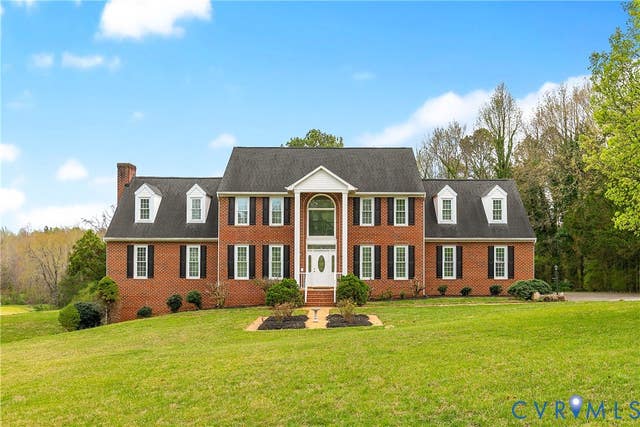
Similar Homes Nearby
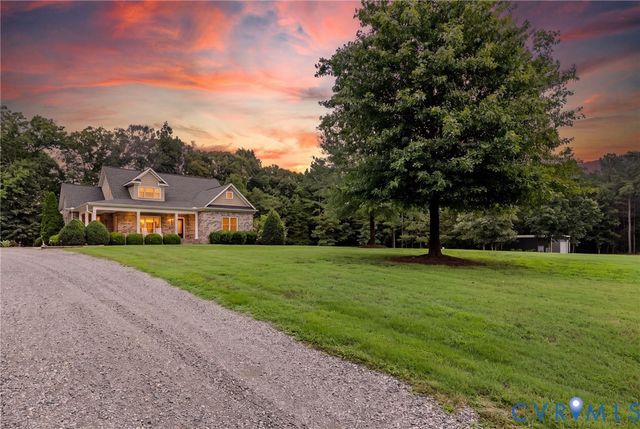
Similar Home Values
Comparable nearby listings and their asking prices.
| Address | Price | Beds | Baths | Sq Ft |
|---|---|---|---|---|
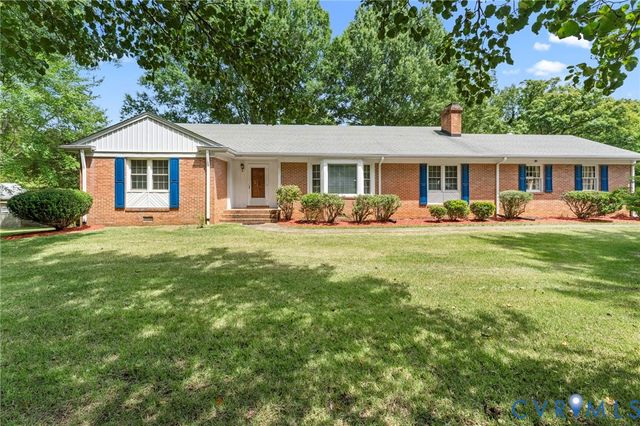
| 18374 Dogwood Trail Road, Rockville, VA | $895,000 | 4 | 4 | 3,270 |
Moving Cost Estimate
EXIT Agents in Rockville



Listing Courtesy: Real Broker LLC - membership@therealbrokerage.com
Presented by: Elaina Atkinson
Last Updated: 2026-04-10