

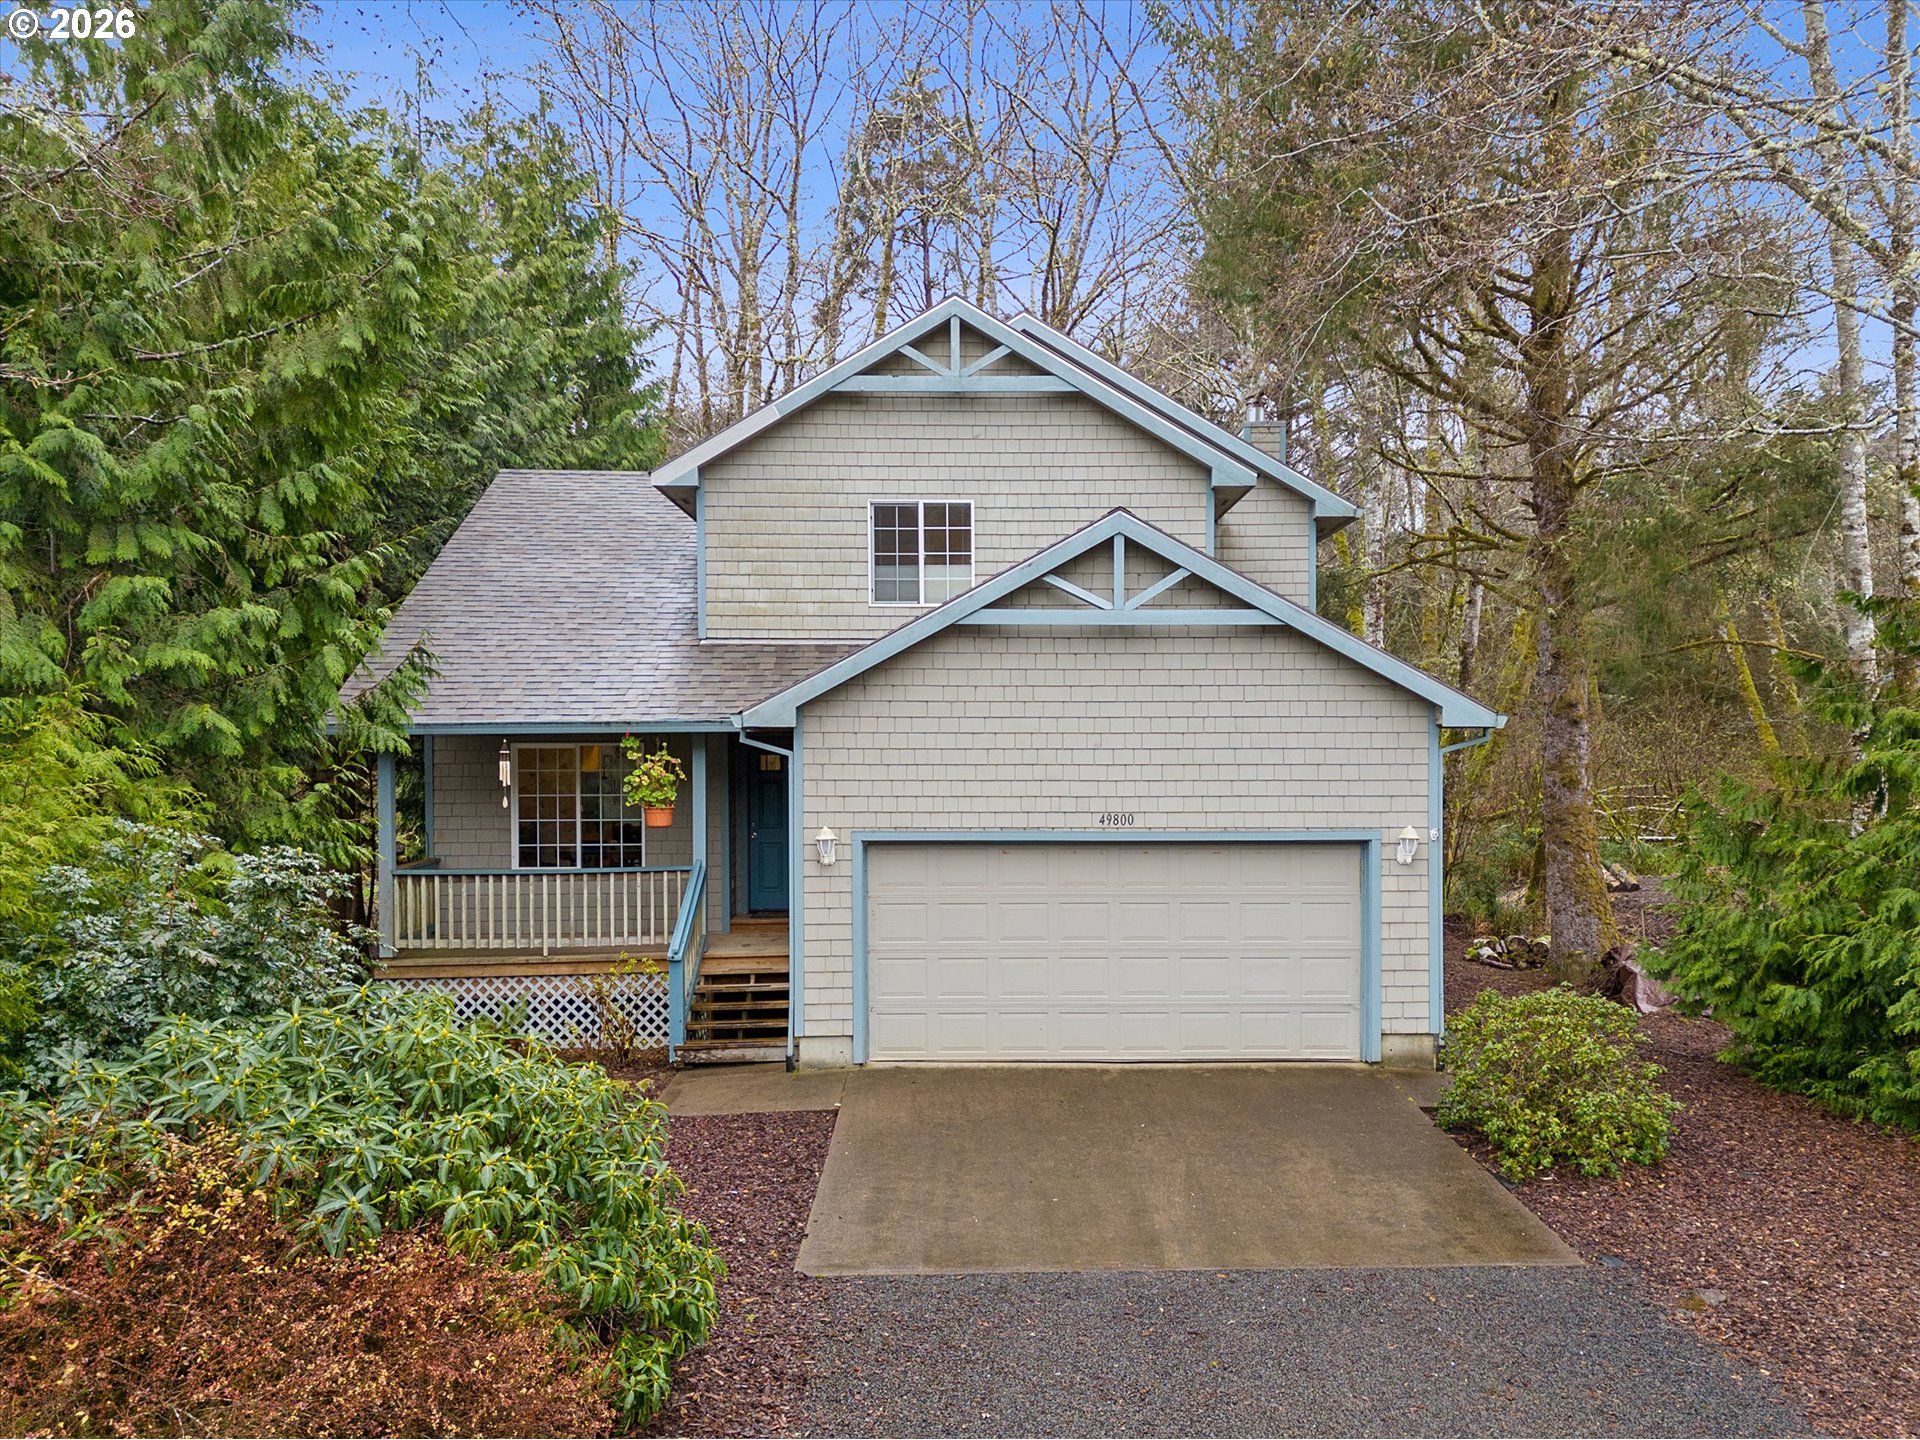
49800 PROPOSAL ROCK LOOP, Neskowin, OR 97149
Tillamook County
Key Facts
Description
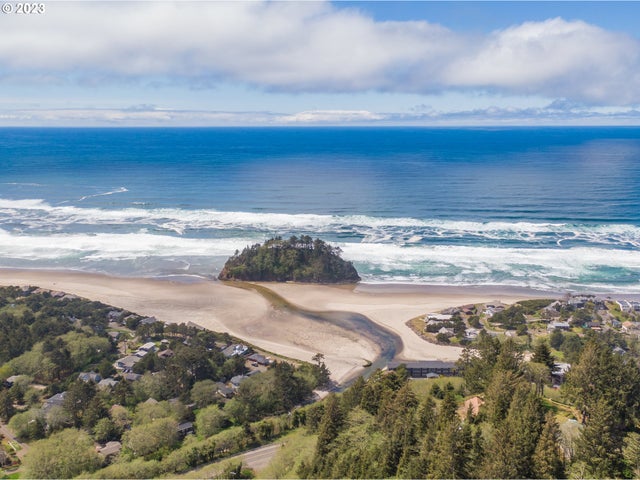
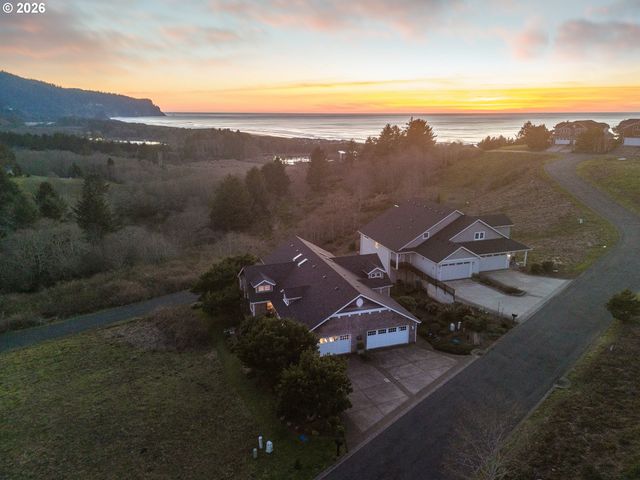
Located in the gated Proposal Rock community, this coastal home offers a peaceful setting, a forested backyard, a creek, and beach access just a short distance away. This 3 bedroom, 2 1/2 bathroom home was built by the original owner and has never been used as a rental. It has been carefully maintained and enjoyed exclusively as a secondary home. Offered as a turnkey sale, the home comes fully furnished and includes a hot tub, allowing for immediate enjoyment. The open living area flows to a spacious outdoor deck overlooking a forested back yard with a creek, creating a private and natural coastal setting. Recent improvements include new stainless steel appliances and a new roof installed in February 2026. The furnace was serviced in 2024 and verified to be in good working condition. Positioned within one of Neskowin's most desirable gated communities, the home also enjoys convenient access to nearby beach paths and is located just minutes from the town of Neskowin, including its grocery store and local restaurants.
Property Information
Property Type
Residential
Sub-Type
Single Family Residence
Style
Stories2 / Traditional
Year Built
2000
Stories
2
Living Area
1,776 sq ft
Lot Size
0.22 acres
Garage Spaces
2
Parking Spaces
2
Zoning
NESK R1
Days on Market
5
MLS® Listing#
200679986
Property Features
Appliances
Cooling
Heating
Flooring
Fireplace
Basement
Parking
Patio
Lot Features
Construction
Foundation
Roof
Windows
Security
Sewer
Water Source
Schools
- Elementary:
- Nestucca Valley
- Middle:
- Nestucca Valley
- High:
- Nestucca
Financial Details
HOA
$400 / Annually
Annual Taxes
$4,049
Tax year 2026
Parcel Number
257251
Directions
Hwy 101 to Neskowin to South Beach Rd thru gate.
Affordability Calculator
$145,600
Estimated monthly payment
$3,875/mo
Principal $582,398 · Est. interest $812,498 over 30 yrs
Neighborhood Market Statistics
How this home compares to active listings in Neskowin, OR
- $1,000,000
- Median Listing Price
- 239
- Median Days on Market
- 2,275
- Median Sq Ft
- $443
- Median Price / Sq Ft
- 12
- Active Listings
- This home’s price is 27% below the area median.
- Its price per sq ft is 7% below the area median.
Market statistics compiled from active EXIT Realty® and MLS listings in Neskowin, OR.
Location
Map is currently unavailable for this location.
Points of Interest in Neskowin, OR
Showing the Neskowin area map.
Commute Calculator
Nearby Homes
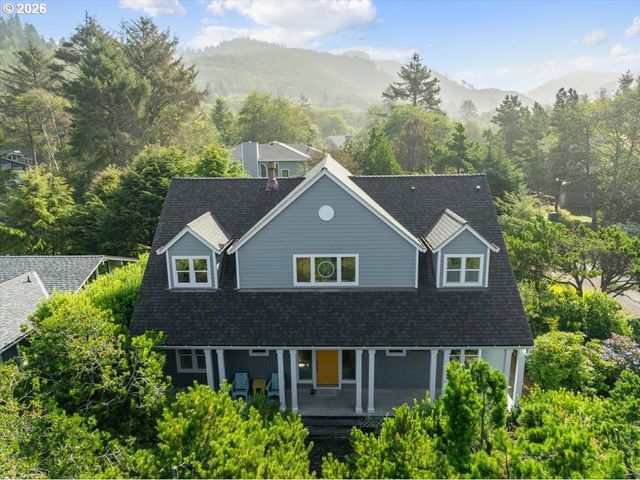


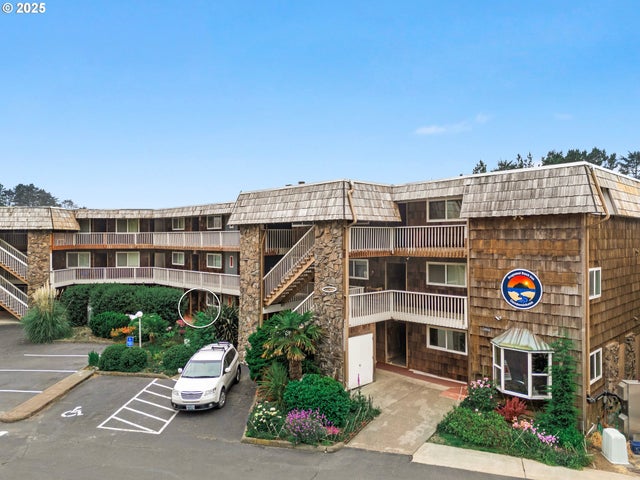
Similar Homes Nearby


Similar Home Values
Comparable nearby listings and their asking prices.
| Address | Price | Beds | Baths | Sq Ft |
|---|---|---|---|---|
| 6455 HERON VIEW DR, Neskowin, OR | $686,000 | 2 | 2 | 1,442 |
| 46995 BEACH CREST DR, Neskowin, OR | $729,000 | 3 | 2 | 1,872 |
| 49455 PROPOSAL ROCK LOOP, Neskowin, OR | $819,000 | 3 | 2 | 2,320 |
| 6485 HERON VIEW DR, Neskowin, OR | $839,000 | 3 | 3 | 2,230 |
Moving Cost Estimate
EXIT Agents in Neskowin


Listing Courtesy: Taylor & Taylor Realty Co. - 541-994-9111
Presented by: Dennis Regen
Last Updated: 2026-03-11