

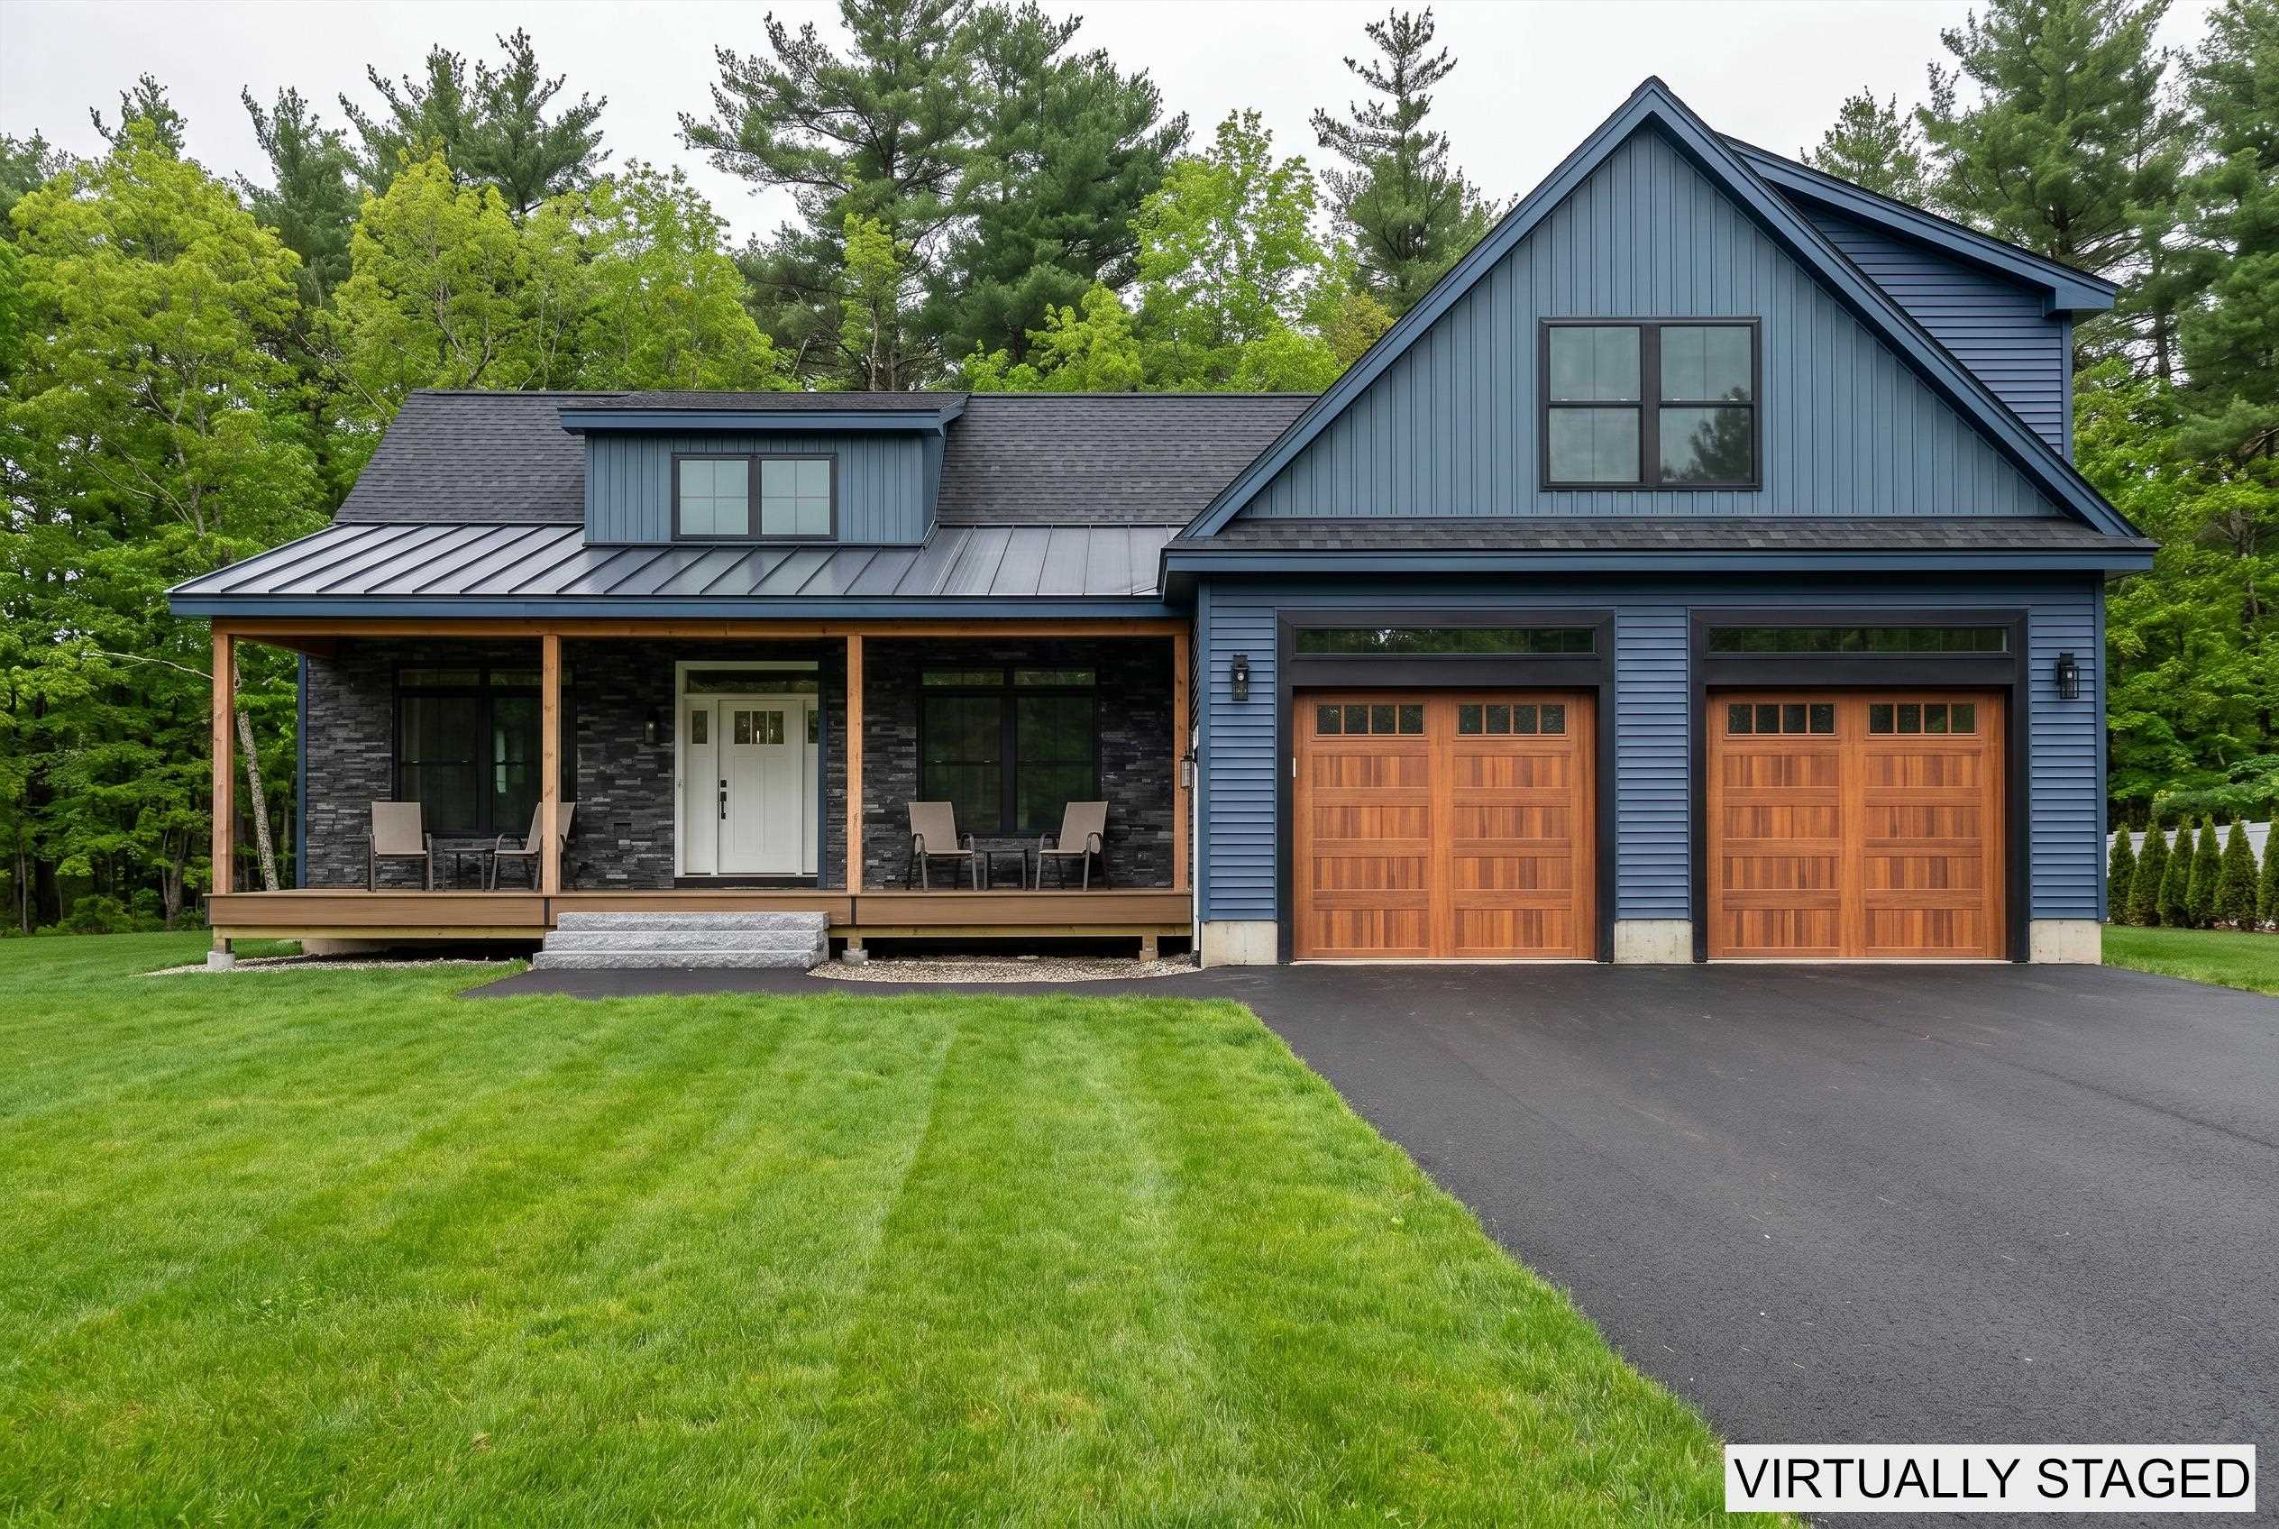
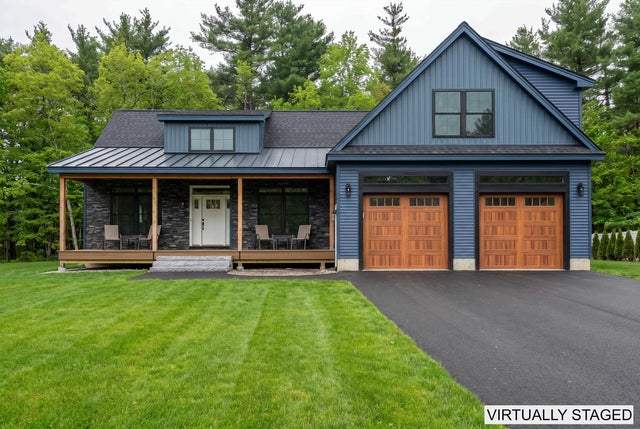
14 Stacey Lane 2, Chester, NH 03036
NH-Rockingham County
Key Facts
Description
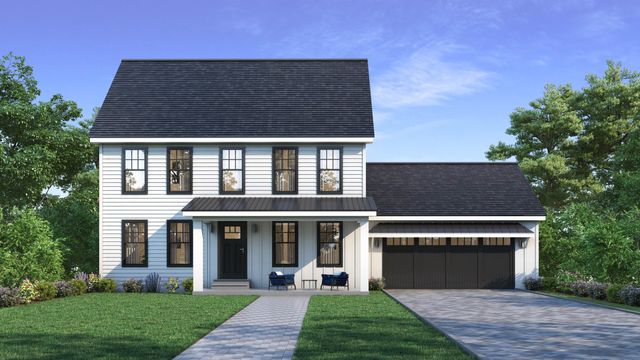
WOW Price Reduced ! No Cookie Cutter Here! Check Out this Stunning Contemporary Farmhouse in the Quintessential New England small town Of Chester, NH located in a fantastic Small Development with only 9 Detached Condo's. The home Features 3 beds,2 1/2 baths with an Open concept layout. The GORGEOUS Kitchen has all the bells and whistles, granite counter tops, a Huge island, stainless steel gas stove with vent hood that connects to a large living room with Gleaming Hardwoods floors. You are sure to Enjoy the Elegant Dining room adjacent to the kitchen along with a home office with French Doors. The 1st Floor Primary Suite has Hardwood floors and a STUNNING Tiled Shower, double Vanity, and a walk-in closet that also connects to the Laundry Room. The mud area and powder room complete the first level. Upstairs you will find a MASSIVE Bonus room that is sure to be an amazing place to entertain or just hang out with the family. The 2nd bedroom is Gigantic and can be another primary suite, it has a large walk-in closet and connects to a large full bathroom with double vanity. The 3rd bedroom is also Huge and connects to the full bathroom as well. Outside you have a huge deck and plenty of room for the kids or pets to run around. The massive basement provides tons of storage and space that is ready to finish. Quick Closing Possible. Some photos are Virtually Staged. This is a MUST SEE HOME !
Property Information
Property Type
Residential
Sub-Type
Single Family Residence
Style
Contemporary / Farmhouse
Year Built
2026
Stories
2
Living Area
4,574 sq ft
Garage Spaces
2
Parking Spaces
2
Zoning
RD RE
Days on Market
26
MLS® Listing#
5084557
Property Features
Interior
Appliances
Cooling
Heating
Flooring
Basement
Parking
Patio
Lot Features
Construction
Roof
Security
Utilities
Sewer
Water Source
Rooms
- 10'11 x 5'11
- 11'5 x 10'4
- 14'8 x 14'5
- Bathroom 110'11 x 9'7
- Bathroom 27'3 x 4'1
- Bathroom 313'10 x 9'4
- Bedroom 221'1 x 19'7
- Bedroom 319'7 x 14'9
- Bonus Room39'1 x 22'1
- Dining Room11'10 x 9'9
- Kitchen18'10 x 12'2
- Living Room18'6 x 15'10
Schools
- Elementary:
- Chester Academy
- Middle:
- Chester Academy
- High:
- Pinkerton Academy
- District:
- Chester School District
Financial Details
HOA
$125 / Monthly
Directions
RT 102 to Stacey Lane
Affordability Calculator
$184,980
Estimated monthly payment
$4,923/mo
Principal $739,920 · Est. interest $1,032,254 over 30 yrs
Neighborhood Market Statistics
How this home compares to active listings in Chester, NH
- $800,000
- Median Listing Price
- 59
- Median Days on Market
- 2,578
- Median Sq Ft
- $318
- Median Price / Sq Ft
- 30
- Active Listings
- This home’s price is 16% above the area median.
- Its price per sq ft is 36% below the area median.
Market statistics compiled from active EXIT Realty® and MLS listings in Chester, NH.
Location
Map is currently unavailable for this location.
Points of Interest in Chester, NH
Showing the Chester area map.
Commute Calculator
Nearby Homes

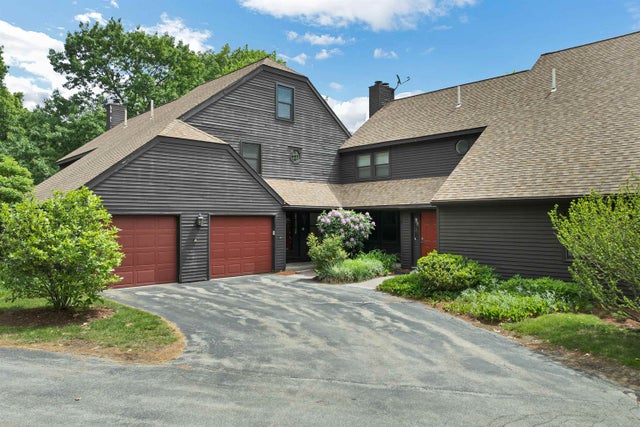


Similar Homes Nearby
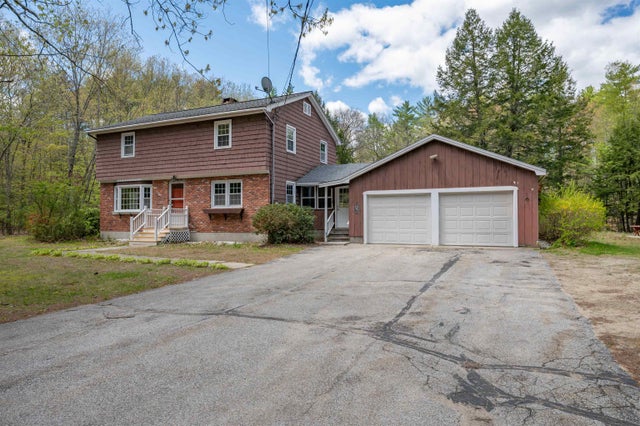
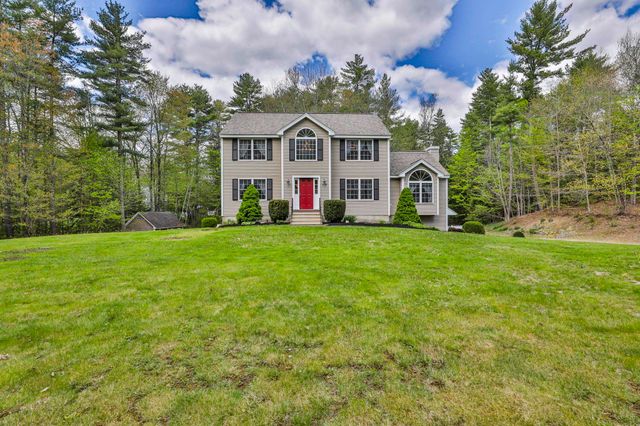


Similar Home Values
Comparable nearby listings and their asking prices.
| Address | Price | Beds | Baths | Sq Ft |
|---|---|---|---|---|
| 54 Towle Road, Chester, NH | $689,000 | 3 | 2 | 2,471 |
| 713 Raymond Road, Chester, NH | $739,900 | 4 | 3 | 2,244 |
| 34 Edwards Mill Road, Chester, NH | $750,000 | 4 | 2 | 2,528 |
| 5 Whitetail Lane, Chester, NH | $750,000 | 4 | 3 | 2,646 |
| Lot 2 Robin Way 2, Chester, NH | $825,000 | 3 | 3 | 2,407 |
| Lot 2 Robin Way 2, Chester, NH | $825,000 | 3 | 3 | 2,407 |


