

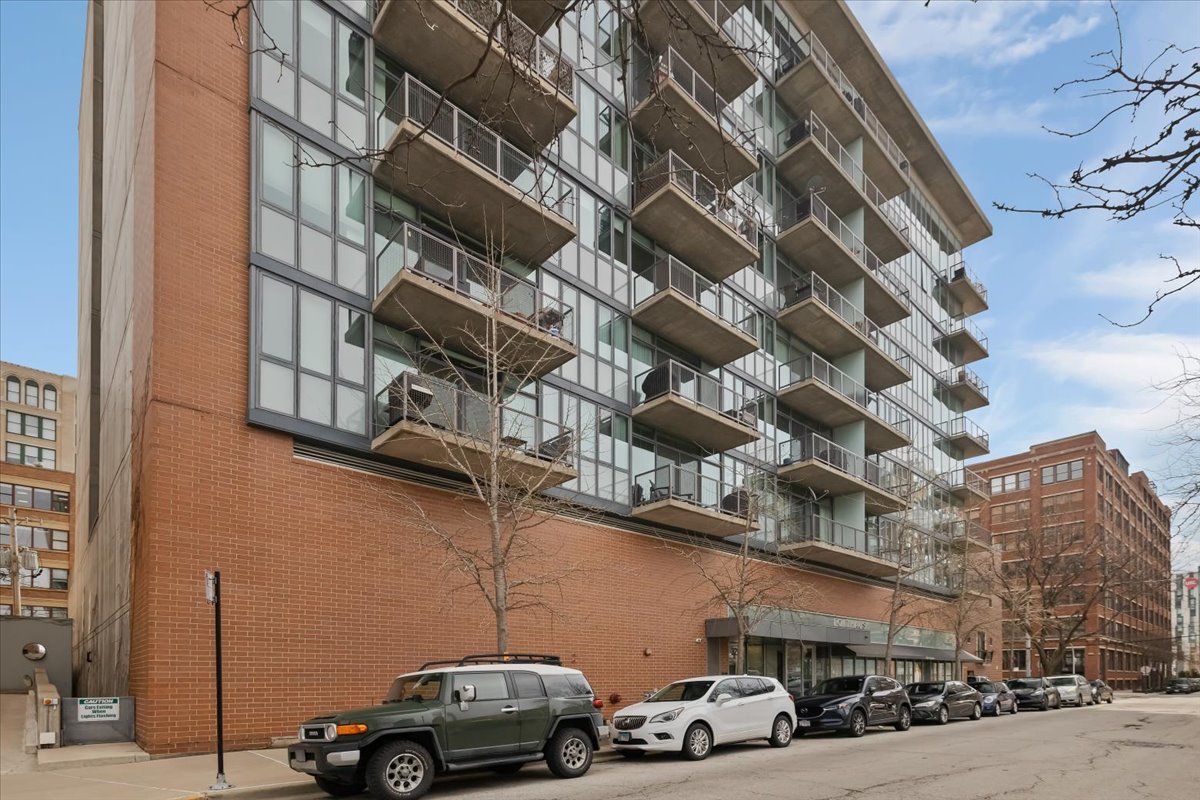
321 S SANGAMON Street 508, Chicago, IL 60607
Cook County
Key Facts
Description
Sun-filled concrete loft at Lofthaus, a 2004 soft-loft residence in West Loop, offering two full bedrooms, two full baths, and a low $515/mo HOA. An oasis, this home is unusually quiet. Additional buffering between the neighbor and solid concrete floors block noise from above, below, and next door. Its east-facing exposure reduces street noise from the vibrant West Loop neighborhood below. The loft-style second bedroom has been fully enclosed with frameless glass, giving the bedroom acoustic privacy. Privacy + natural light, this perfected bedroom makes a great work-from-home suite. The primary suite has floor-to-ceiling windows with a custom motorized blackout shade, new carpet, and keeps you organized with a custom closet system. An en suite bath with a separate tub and shower is perfect for the low-maintenance lifestyle. In-unit laundry with an updated, full-size LG WashTower. The kitchen features an upgraded Induction range, a new backsplash, and stainless appliances. The open great room with durable low-maintenance flooring fits a large sectional and full dining table, and opens to an east-facing balcony with skyline views of the Willis Tower. Heated garage parking space is included in the price, as well as separate storage. Awesome easy-living building, with Butterfly MX intercom system is great for deliveries and guests. Steps to Mary Bartelme Park, UIC, Fulton Market, Skinner West, Target, Whole Foods, H Mart, the IMD, Restaurant Row, and (soon) Aldi. Quick access to 90/94/290.
Property Information
Property Type
Residential
Sub-Type
Condominium
Year Built
2004
Stories
9
Living Area
1,037 sq ft
Lot Dimensions
COMMON
Garage Spaces
1
Parking Spaces
1
Ownership
Condo
Days on Market
5
MLS® Listing#
12707723
Property Features
Interior
Exterior
Appliances
Cooling
Heating
Flooring
Basement
Parking
Laundry
Construction
Foundation
Roof
Sewer
Rooms
- 5X10Main
- Bedroom 210X10Main
- Bedroom 3
- Bedroom 4
- Dining Room14X8Main
- Family Room
- Kitchen17X8Main
- Laundry4X4Main
- Living Room15X15Main
- Master Bedroom11X14Main
Financial Details
HOA
$515 / Monthly
Annual Taxes
$7,357
Tax year 2024
Parcel Number
17172260171028
Directions
GO HALSTED SOUTH -VAN BUREN-WEST-SANGAMON-NORTH-321
Affordability Calculator
$97,600
Estimated monthly payment
$2,597/mo
Principal $390,400 · Est. interest $544,643 over 30 yrs
Neighborhood Market Statistics
How this home compares to active listings in Chicago, IL
- $387,475
- Median Listing Price
- 32
- Median Days on Market
- 1,406
- Median Sq Ft
- $283
- Median Price / Sq Ft
- 4,255
- Active Listings
- This home’s price is 26% above the area median.
- Its price per sq ft is 66% above the area median.
Market statistics compiled from active EXIT Realty® and MLS listings in Chicago, IL.
Location

Points of Interest in Chicago, IL
Showing the Chicago area map.
Nearby Schools
Communities in Schools of Chicago
School · 0.1 mi away
High Jump Chicago
Elementary · 0.1 mi away
Chicago Virtual Charter School
Secondary · 0.3 mi away
Frances Xavier Warde School
Elementary · 0.4 mi away
Uno Charter School
School · 0.4 mi away
Chicago Public Schools
School · 0.5 mi away
Galileo Scholastic Academy
Elementary · 0.5 mi away
Chicago Public Schools
Elementary · 0.5 mi away
Chicago World Language Academy
School · 0.6 mi away
The Gardner School
School · 0.6 mi away
All Campus
School · 0.6 mi away
Mef
School · 0.7 mi away
Whitney M Young Magnet High School
Secondary · 0.7 mi away
St. Ignatius College Prep.
School · 0.7 mi away
It Career Lab
School · 0.7 mi away
Chicago Public Schools
Elementary · 0.8 mi away
University Village Montessori School
School · 0.8 mi away
Uno Charter Network Schools
Elementary · 0.8 mi away
Institute Harrington
School · 0.9 mi away
QRM
School · 0.9 mi away
Commute Calculator
Nearby Homes
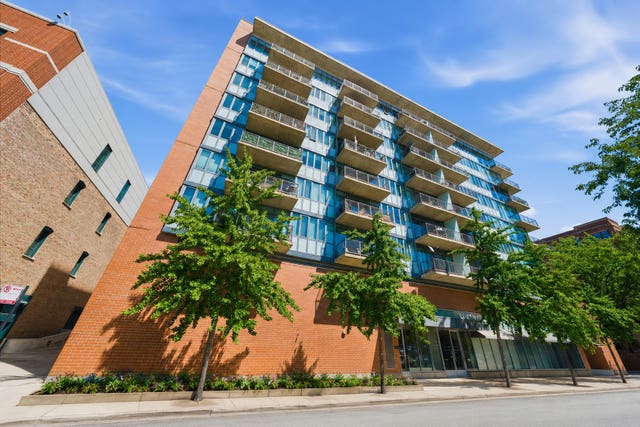


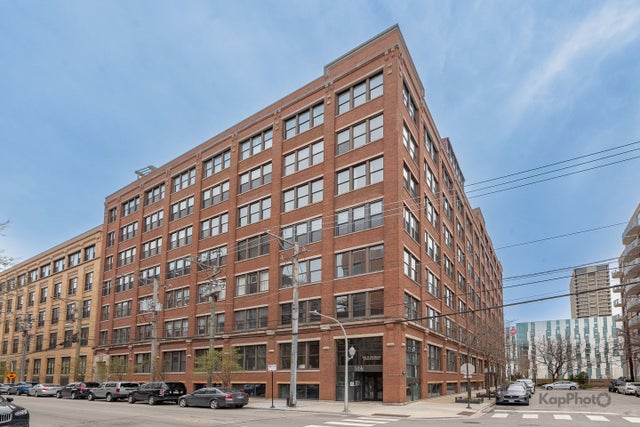
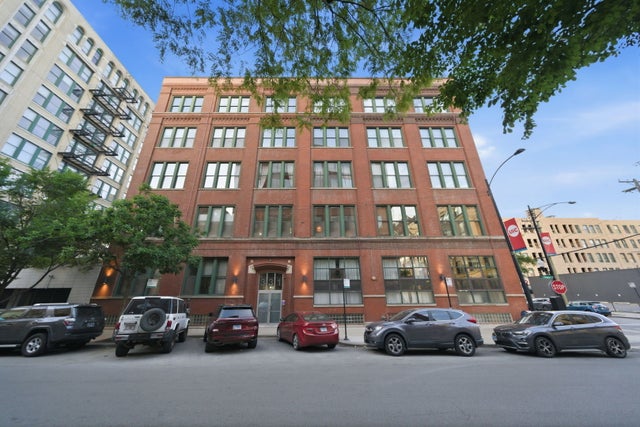
Similar Homes Nearby


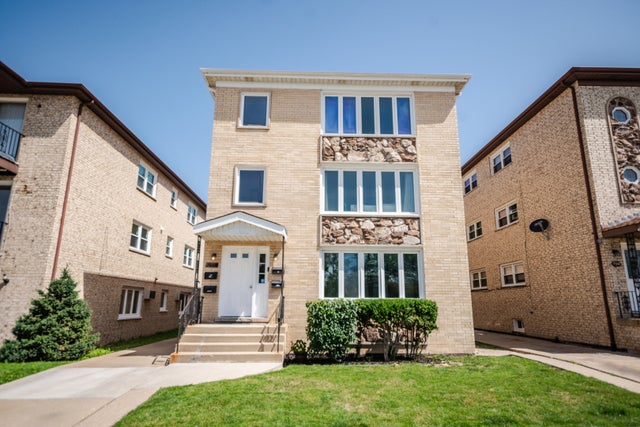
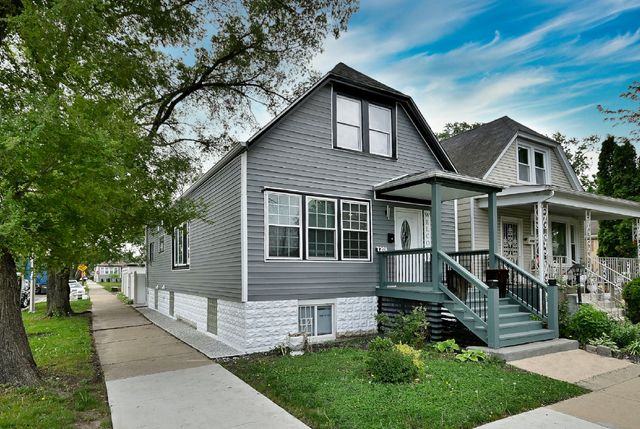

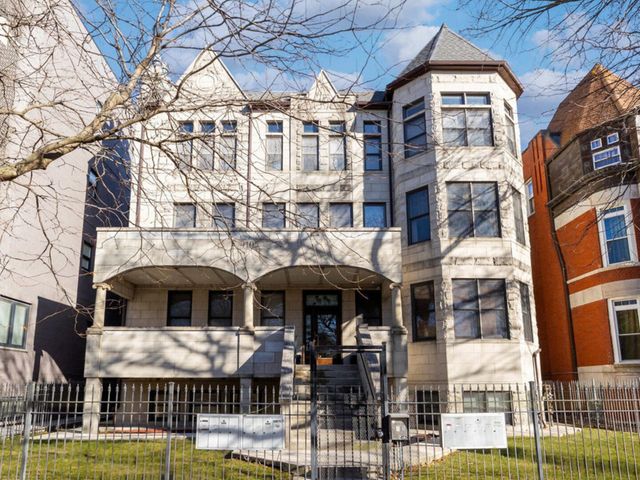
Similar Home Values
Comparable nearby listings and their asking prices.
| Address | Price | Beds | Baths | Sq Ft |
|---|---|---|---|---|
| 7938 S Langley Avenue, Chicago, IL | $341,900 | 6 | 3 | — |
| 7042 S Eberhart Avenue, Chicago, IL | $342,000 | 4 | 3 | 2,500 |
| 7942 W ADDISON Street 1, Chicago, IL | $342,500 | 3 | 2 | 1,250 |
| 7201 S Wood Street, Chicago, IL | $344,900 | 3 | 3 | 2,816 |
| 2 E Erie Street 3014, Chicago, IL | $344,900 | 1 | 1 | 785 |
| 4105 S Drexel Boulevard 1SR, Chicago, IL | $344,900 | 3 | 3 | — |
Moving Cost Estimate
EXIT Agents in Chicago


Listing Courtesy: Exit Strategy Realty / EMA Management - wayne@bealsproperties.com
Last Updated: 2026-07-16