

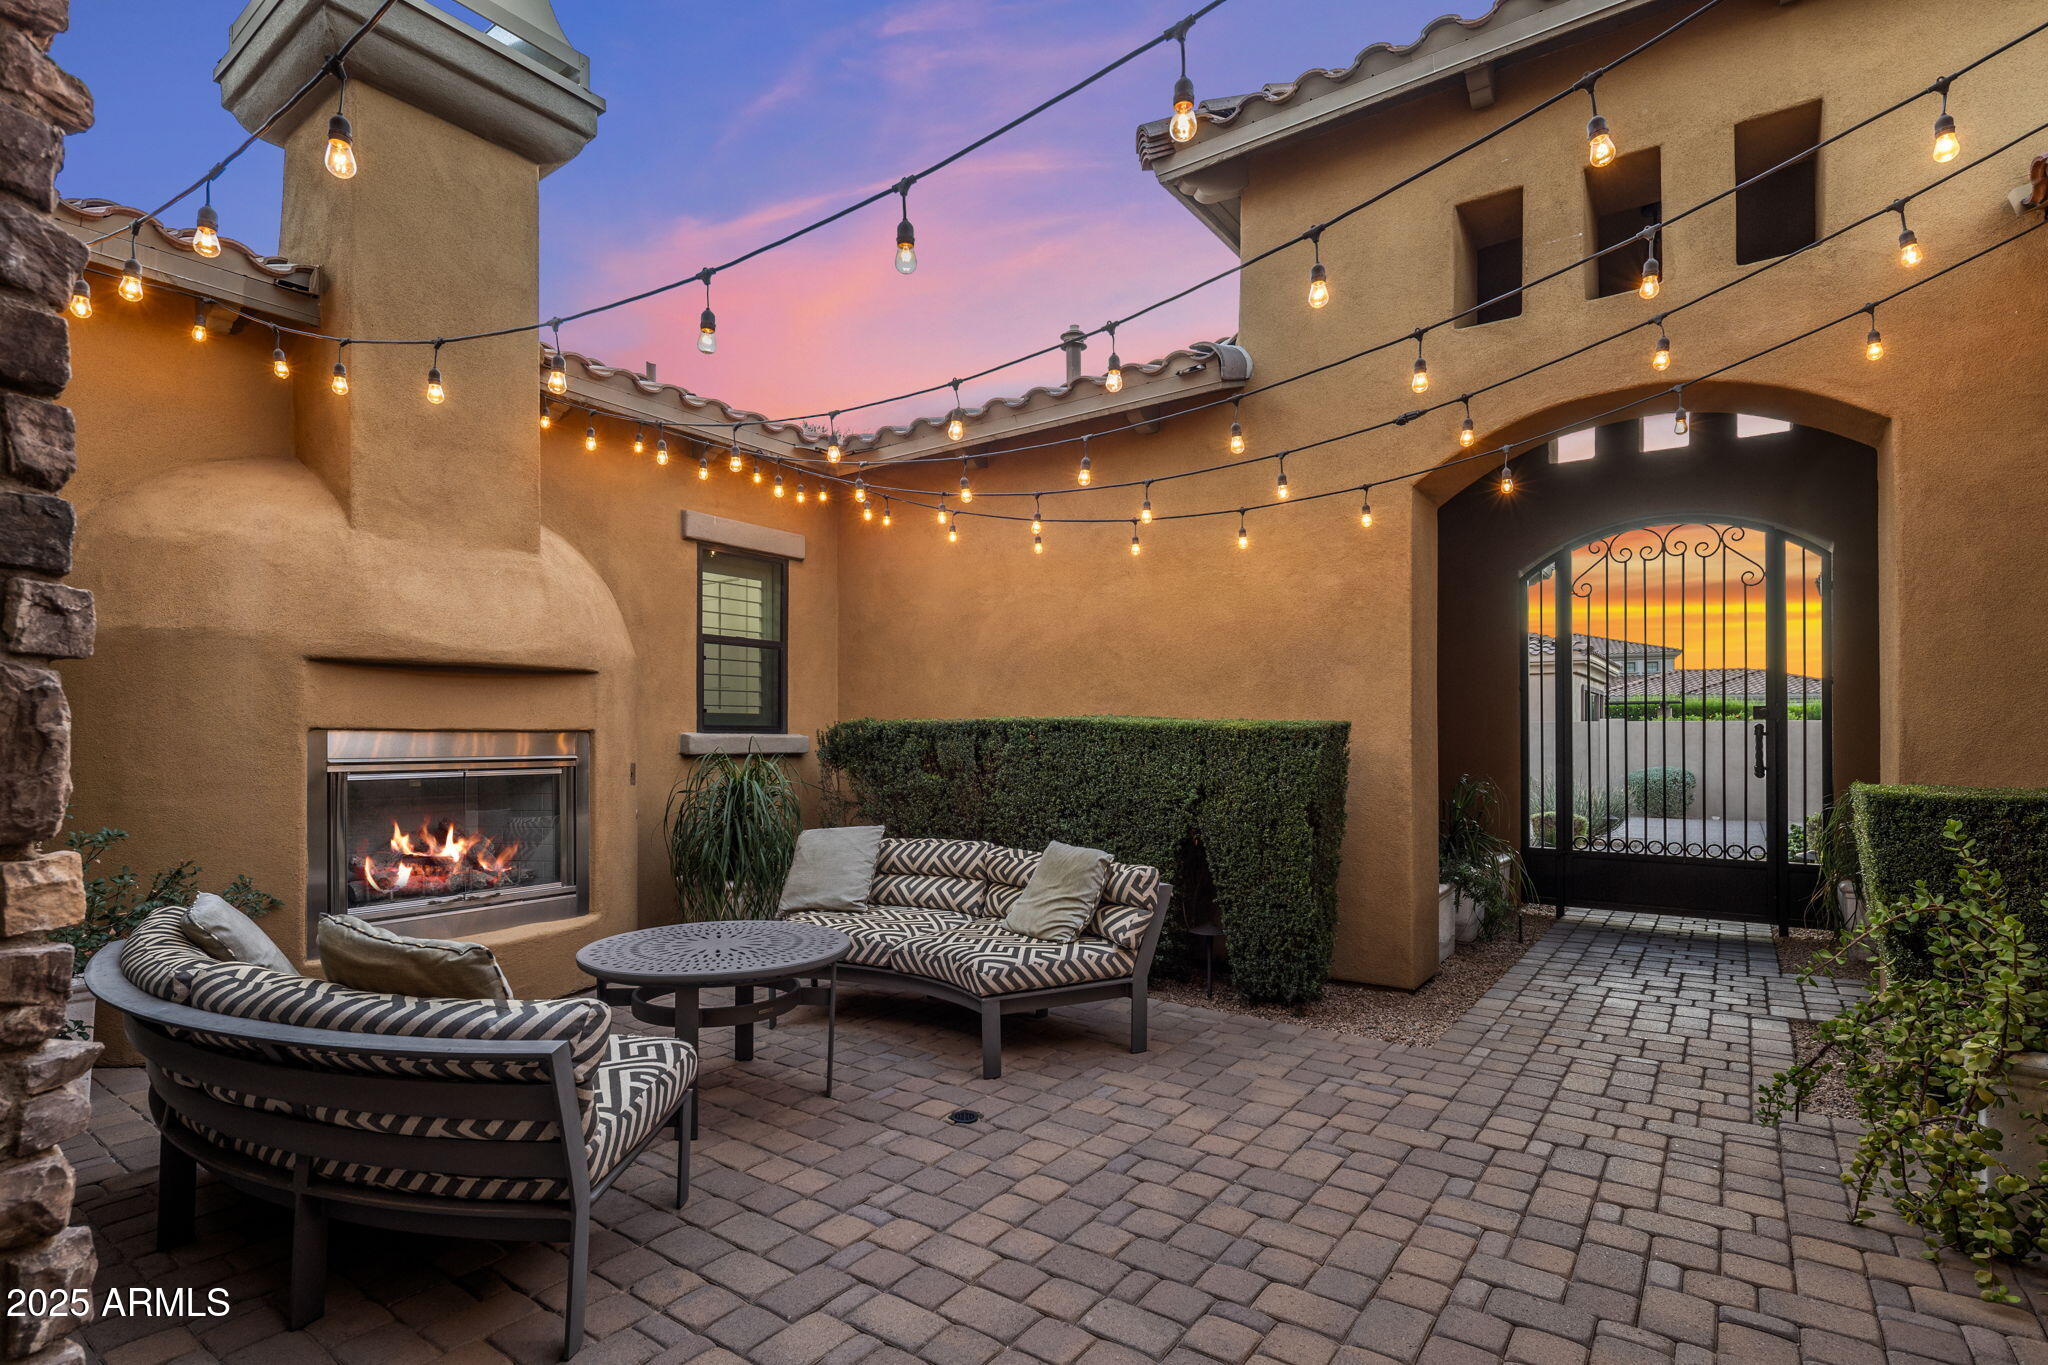
18545 N 96TH Way, Scottsdale, AZ 85255
WINDGATE RANCH PHASE 2 PLAT C · Maricopa County
Key Facts
Listing Courtesy: HomeSmart - 6022307600
Description
Set on an elevated, private flag lot in the coveted N Scottsdale community of Windgate Ranch, this expanded Marchetti plan offers 5096 sq ft of thoughtfully designed living. Surrounded by single-story homes and a desert wash, the elevated setting captures sweeping McDowell Mountain views. Seamless indoor-outdoor living awaits through a 20-foot slider to a backyard retreat featuring a heated pool and spa, Wolf built-in BBQ and beverage center, putting green, gas fire pit, motorized solar shades, and spectacular unobstructed mountain views. Inside, every detail reflects quality and refinement: sound-insulated walls, Control4 home automation, RH fixtures, designer wallpaper, Wolf and JennAir appliances, custom cabinetry with integrated subwoofer, and a flexible 300+ sq. ft. suite connected to the office for guests, work, or multi-generational living. Upstairs, hardwood floors extend through the loft and bar area with Sub-Zero wine and beverage centers, bonus/game room wired for Dolby Atmos, and a covered balcony overlooking the mountains and city lights. Additional highlights include zero-threshold entrances throughout and a fully insulated three-car garage equipped with mini-split HVAC and EV charger. Located in amenity-rich Windgate Ranch, this residence blends privacy, sophistication, and premier North Scottsdale living.
Property Information
Property Type
Residential
Sub-Type
Single Family Residence
Year Built
2015
Stories
2
Living Area
5,096 sq ft
Lot Size
0.33 acres
Garage Spaces
3
Parking Spaces
1
Listing #
6946507
Property Features
Interior
Exterior
Appliances
Cooling
Heating
Flooring
Fireplace
Pool
Fencing
Lot Features
Construction
Roof
Windows
Security
Community
Utilities
Sewer
Water Source
Schools
- Elementary:
- Copper Ridge School
- Middle:
- Copper Ridge School
- High:
- Chaparral High School
Financial Details
HOA
$415 / Monthly
Windgate Ranch Assoc
Annual Taxes
$7,214
Tax year 2024
Parcel Number
217-11-765
Directions
East on Bell Rd, North on Thompson Peak Parkway to main guard entrance on left.
Affordability Calculator
$550,000
Estimated monthly payment
$14,637/mo
Principal $2,200,000 · Est. interest $3,069,196 over 30 yrs
Neighborhood Market Statistics
How this home compares to active listings in Scottsdale, AZ
- $890,769
- Median Listing Price
- 80
- Median Days on Market
- 2,050
- Median Sq Ft
- $444
- Median Price / Sq Ft
- 1,955
- Active Listings
- This home’s price is 209% above the area median.
- Its price per sq ft is 22% above the area median.
Market statistics compiled from active EXIT Realty® and MLS listings in Scottsdale, AZ.
Location

Points of Interest in Scottsdale, AZ
Showing the Scottsdale area map.
Nearby Schools
Primrose Schools
Elementary · 1.1 mi away
Notre Dame Preparatory High School
Secondary · 1.2 mi away
Scottsdale Preparatory Academy
School · 1.5 mi away
Desert Canyon Middle School
Secondary · 2.0 mi away
The Scottsdale School
School · 2.5 mi away
Aerial Engagement
School · 2.8 mi away
Redfield Elementary School
Elementary · 2.8 mi away
Spear Education
Secondary · 3.0 mi away
The Goddard School
School · 3.0 mi away
Grayhawk Elementary School
Elementary · 3.0 mi away
Archway Classical Academy
School · 3.1 mi away
Basis Scottsdale Primary West Campus
Elementary · 3.1 mi away
Paradise Valley Unified School District
Elementary · 3.6 mi away
Mission Montessori Academy
Elementary · 3.7 mi away
Sunshine Montessori Academy
Elementary · 3.9 mi away
Thunderbird Christian Elementary School
Elementary · 4.2 mi away
Paradise Valley Cooperative School
Elementary · 4.3 mi away
Camelback Desert School
School · 4.4 mi away
Spring Education Group
School · 4.4 mi away
Sonoran Sky Elementary School
Elementary · 4.5 mi away
Commute Calculator
Nearby Homes


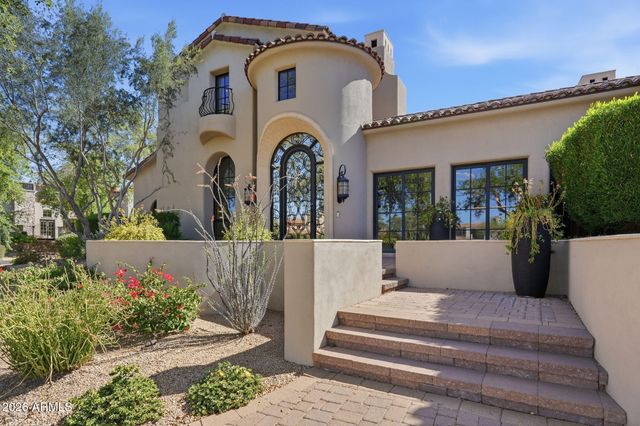

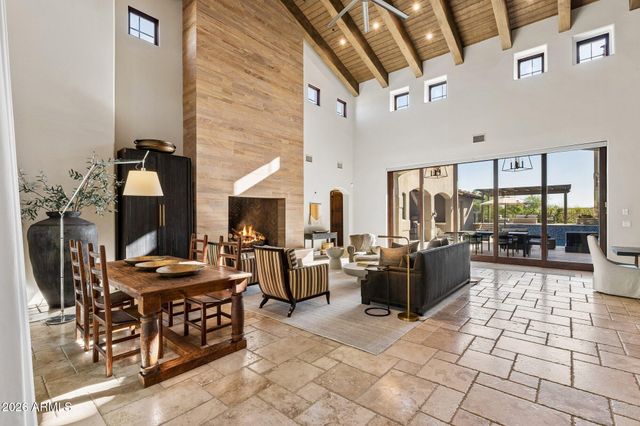

Similar Homes Nearby
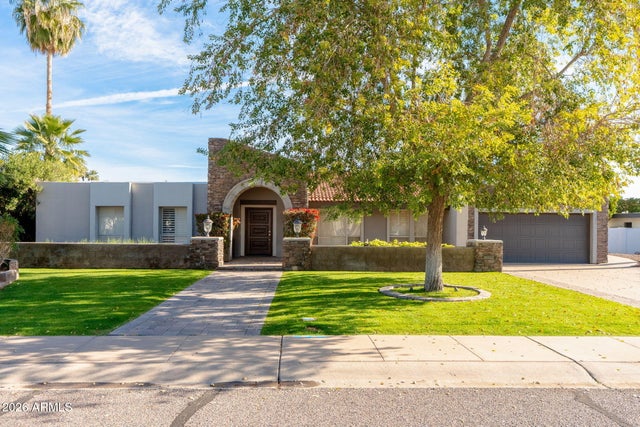


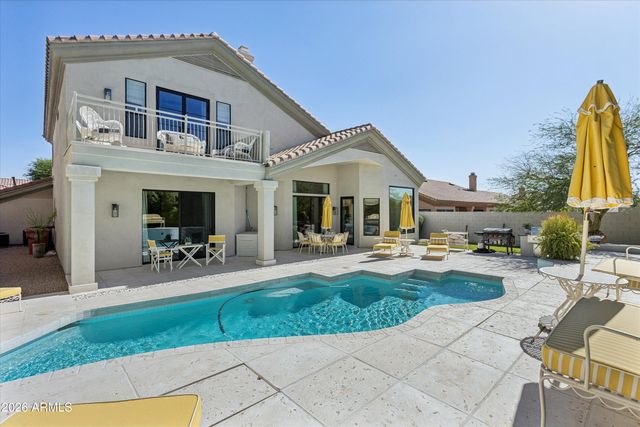

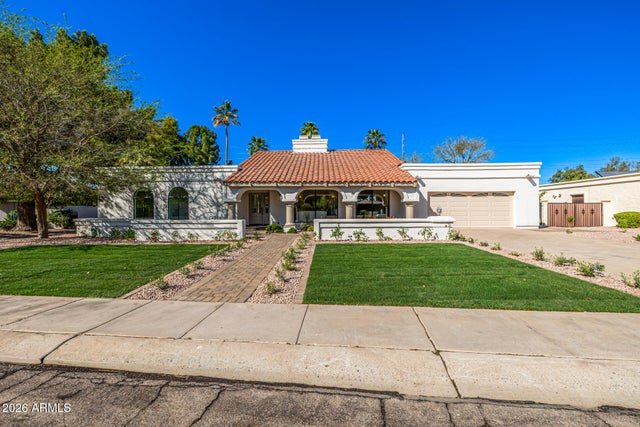
Similar Home Values
Comparable nearby listings and their asking prices.
| Address | Price | Beds | Baths | Sq Ft |
|---|---|---|---|---|
| 8022 E VIA BONITA --, Scottsdale, AZ | $1,925,000 | 4 | 3 | 3,181 |
| 5905 E IRONWOOD Drive, Scottsdale, AZ | $1,949,000 | 6 | 4 | 4,654 |
| 22508 N 77TH Way, Scottsdale, AZ | $1,950,000 | 5 | 5 | 4,035 |
| 12344 E POINSETTIA Drive, Scottsdale, AZ | $1,950,000 | 4 | 4 | 3,516 |
| 34253 N 92ND Way, Scottsdale, AZ | $1,950,000 | 4 | 5 | 3,552 |
| 8238 E APPALOOSA Trail, Scottsdale, AZ | $1,950,000 | 4 | 3 | 2,701 |
Moving Cost Estimate
EXIT Agents in Scottsdale


Last Updated: 2025-11-12