

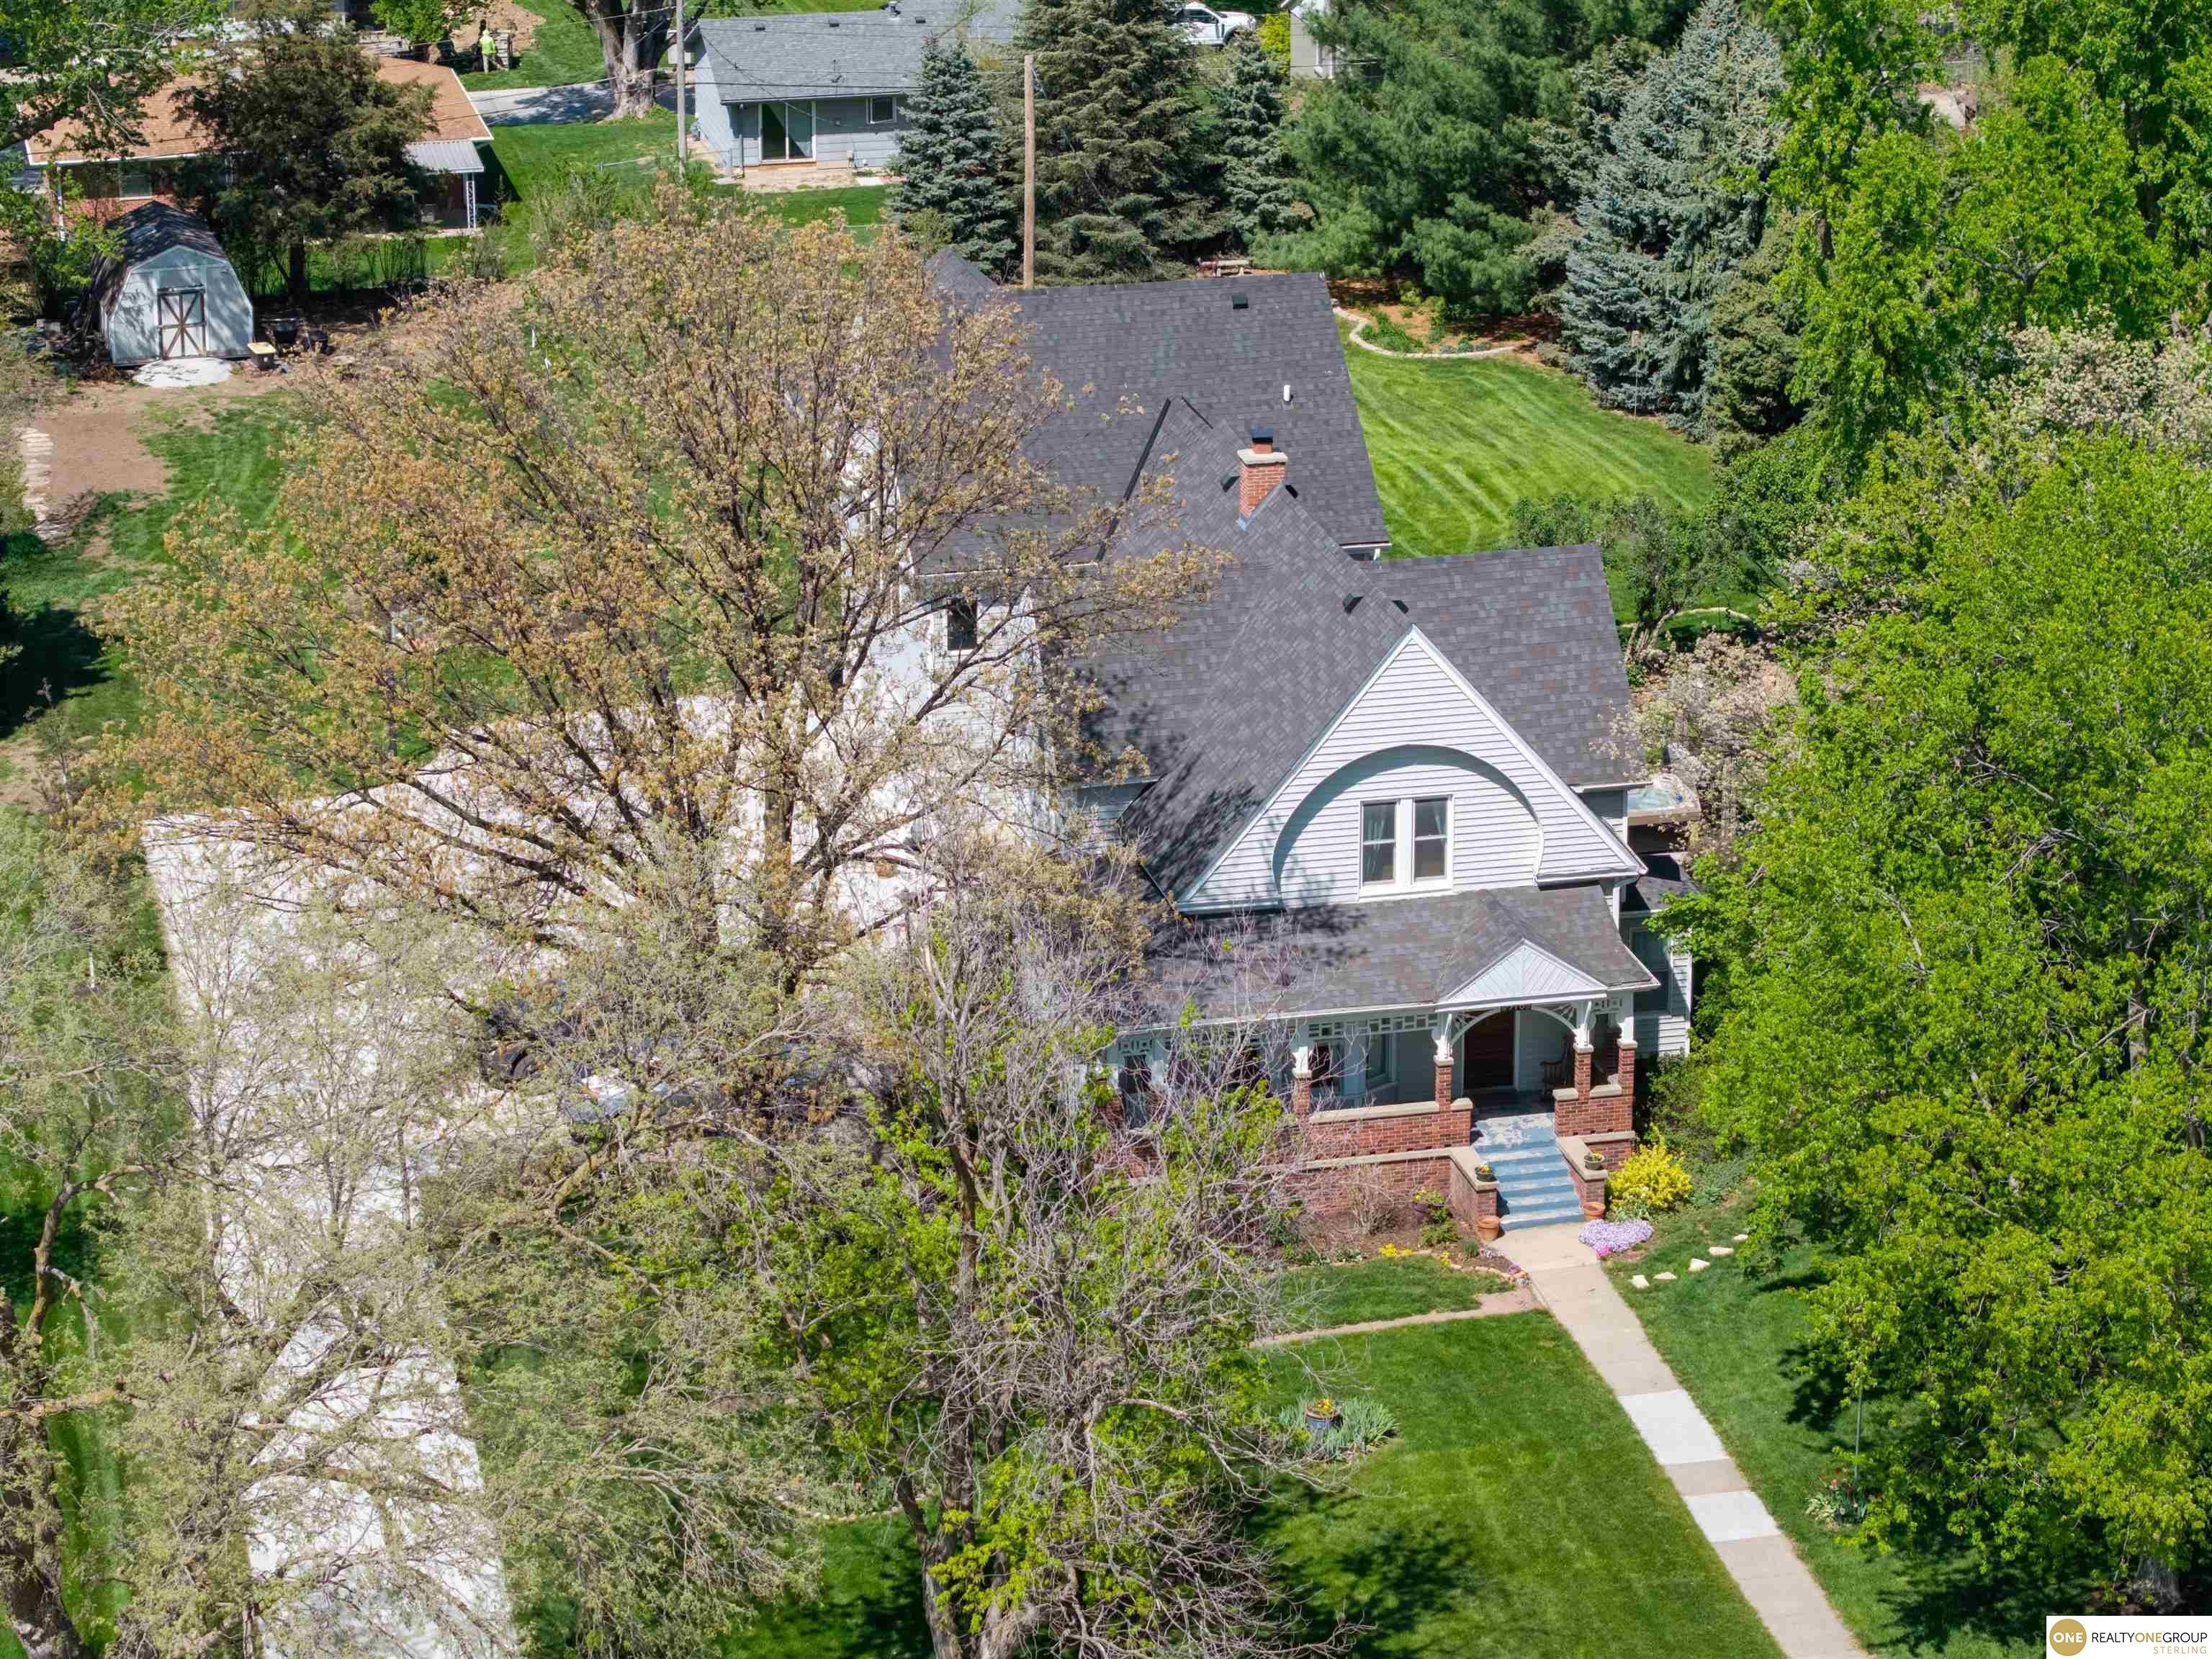
516 W Angus Street, Gretna, NE 68028
Gretna Proper · Sarpy County
Key Facts
Description
Own a one-of-a-kind compound featuring a meticulously updated 1896 Victorian and a brand-new $400k luxury suite. The main home blends 19th-century grandeur (8’ doors, original front door) with '25 tech: Updated HVAC, Electrical '16, Kinetico system, and tankless water heater '23. Enjoy a chef’s kitchen with quartz counters, butler’s pantry, and refinished hardwoods. The '24 addition is an architectural marvel: Attached Living with full kitchen, seperate bedroom, 2 baths and 2 decks - one is covered. Vaulted ceilings, Pella windows, and engineered woods. The primary retreat boasts a private deck and spa bath with heated tile floors and a sunken tub. Outdoors, find a private orchard (apple, pear, cherry), an 8x12 shed, and a 1-month-old hot tub. Car enthusiasts will love the oversized, heated 2-car garage with 8’ insulated doors. With separate HVAC/Electric for each unit, this is the ultimate multi-generational estate or executive retreat.
Property Information
Property Type
Residential
Sub-Type
Single Family Residence
Style
Colonial
Year Built
1896
Living Area
3,061 sq ft
Lot Size
1.00 acres
Lot Dimensions
1.0 acres
Garage Spaces
2
Parking Spaces
2
Ownership
Fee Simple
MLS® Listing#
22620209
Property Features
Interior
Exterior
Appliances
Cooling
Heating
Basement
Parking
Patio
Fencing
Lot Features
Construction
Foundation
Roof
Windows
Other Structures
Utilities
Sewer
Water Source
Rooms
- Bedroom 212.7x11.9
- Bedroom 321x12
- Bedroom 415x11
- Bedroom 5
- Dining Room15.6x13.7
- Family Room18x14
- Kitchen16.2x12.6
- Master Bedroom15.3x14.2
Schools
- Elementary:
- Gretna
- Middle:
- Gretna
- High:
- Gretna
Financial Details
HOA
None
Annual Taxes
$7,814
Tax year 2025
Parcel Number
010323740
Directions
GPS
Affordability Calculator
$139,800
Estimated monthly payment
$3,720/mo
Principal $559,200 · Est. interest $780,134 over 30 yrs
Neighborhood Market Statistics
How this home compares to active listings in Gretna, NE
- $522,973
- Median Listing Price
- 58
- Median Days on Market
- 2,656
- Median Sq Ft
- $187
- Median Price / Sq Ft
- 169
- Active Listings
- This home’s price is 34% above the area median.
- Its price per sq ft is 22% above the area median.
Market statistics compiled from active EXIT Realty® and MLS listings in Gretna, NE.
Location

Getting Around
Points of Interest in Gretna, NE
Showing the Gretna area map.
Nearby Schools
Gretna Elementary School
Elementary · 0.4 mi away
Gretna Middle School
Secondary · 0.5 mi away
Gretna Public Schools
School · 0.6 mi away
Gretna High School
Secondary · 0.7 mi away
Little Red School House
School · 0.8 mi away
Squire John Thomas Elementary
Elementary · 1.0 mi away
Aspen Creek Elementary School
Elementary · 2.2 mi away
Aspen Creek Middle School
Secondary · 2.3 mi away
Whitetail Creek Elementary School
Elementary · 3.1 mi away
Reeder Elementary School
Elementary · 3.4 mi away
Kidvanced School at Sugar Creek
School · 3.8 mi away
Primrose Schools
Elementary · 3.9 mi away
Palisades Elementary School
Elementary · 3.9 mi away
Falling Waters Elementary School
Elementary · 4.1 mi away
Upchurch Elementary School
Elementary · 4.4 mi away
Millard Horizon High School
Secondary · 4.4 mi away
Beadle Middle School
Secondary · 4.5 mi away
Millard West High School
Secondary · 5.0 mi away
Reagan Elementary School
Elementary · 5.3 mi away
Goddard School
School · 5.4 mi away
Commute Calculator
Nearby Homes

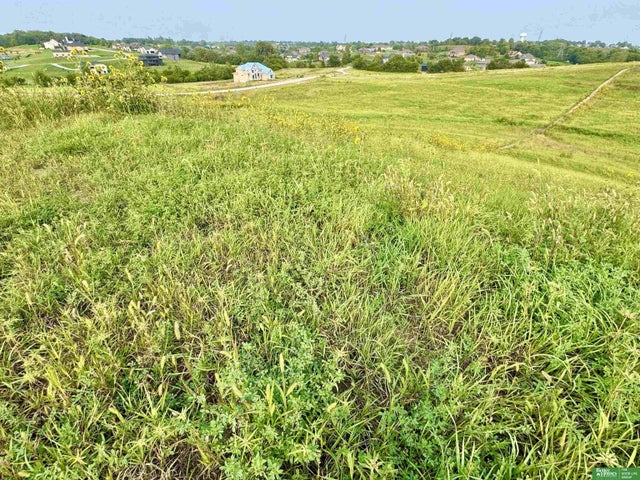

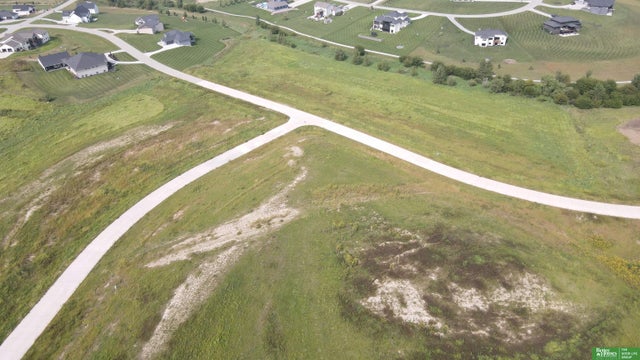

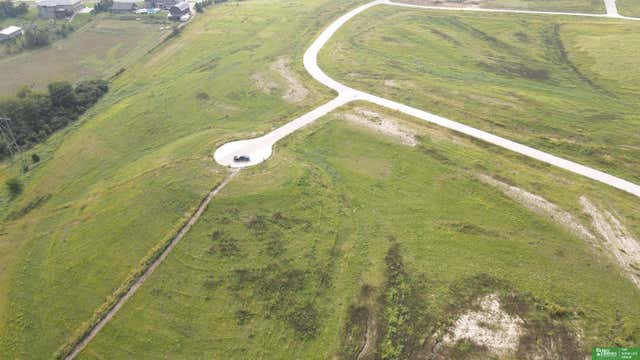
Similar Homes Nearby


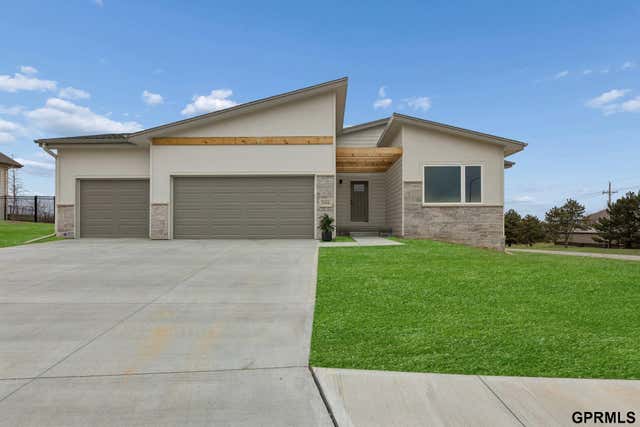
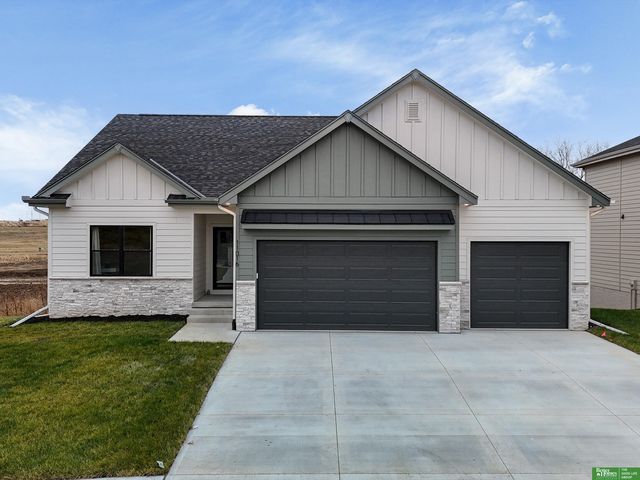
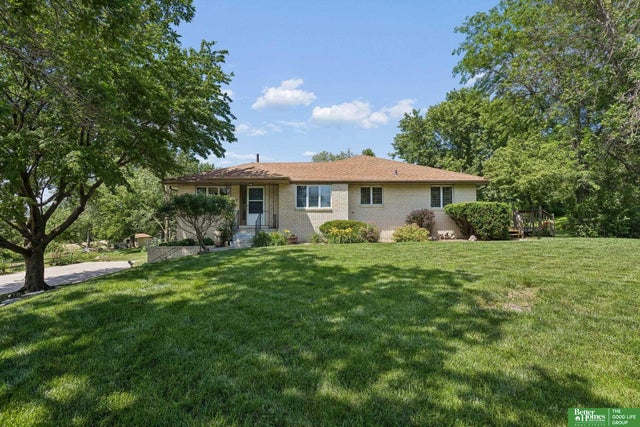
Similar Home Values
Comparable nearby listings and their asking prices.
| Address | Price | Beds | Baths | Sq Ft |
|---|---|---|---|---|
| 8127 S 196 Street, Gretna, NE | $490,000 | 4 | 3 | 2,623 |
| 11617 S 201st Street, Gretna, NE | $490,000 | 4 | 3 | 3,262 |
| 21907 McClellan Drive, Gretna, NE | $490,000 | 4 | 3 | 2,610 |
| 20404 Woodridge Drive, Gretna, NE | $495,900 | 6 | 3 | 2,834 |
| 11016 S 218th Street, Gretna, NE | $499,000 | 4 | 3 | 2,640 |
| 22510 Fairview Road, Gretna, NE | $499,900 | 4 | 3 | 2,690 |
Moving Cost Estimate
EXIT Agents in Gretna


Listing Courtesy: Realty ONE Group Sterling - 4029340074
Presented by: Steve Minino