

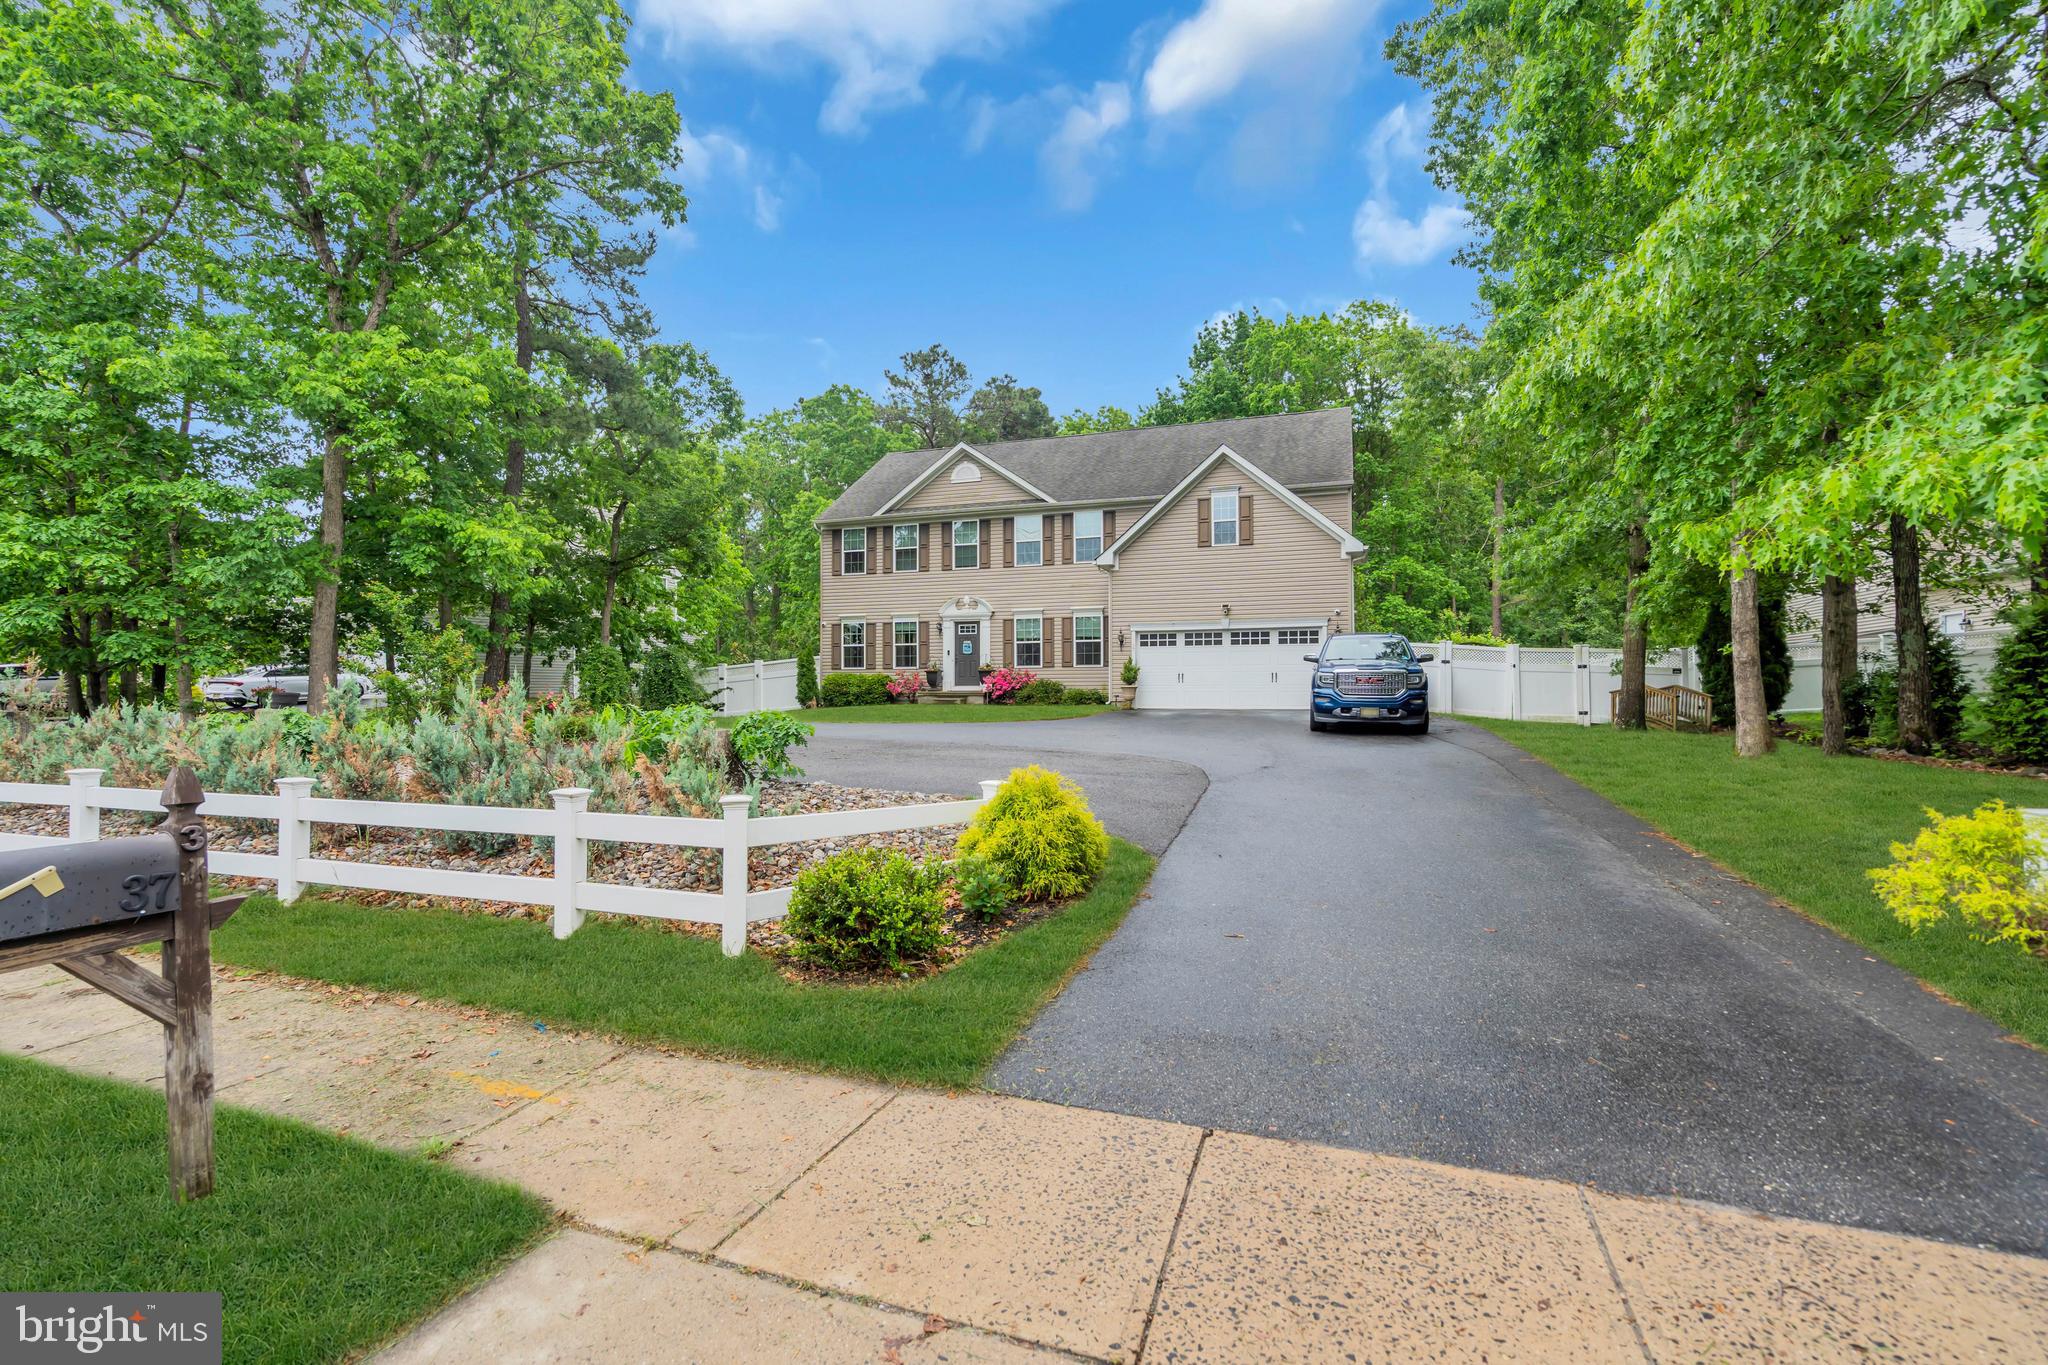
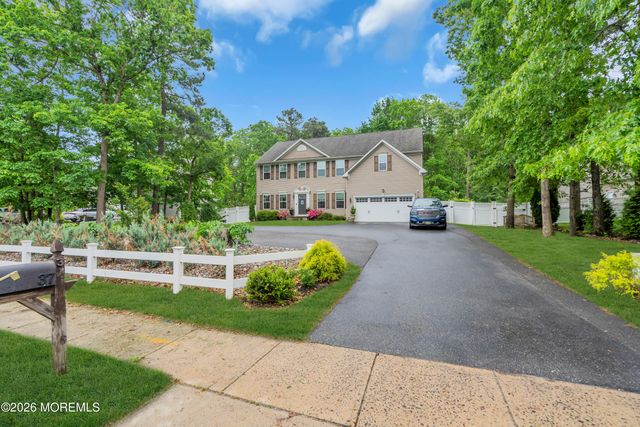
37 MANCHESTER AVENUE, FORKED RIVER, NJ 08731
NONE AVAILABLE · OCEAN County
Key Facts
Description
This spacious 5-bedrooms, 3.5-baths and over 3,200 square feet of living space with a layout that gives everyone room to spread out. The 1st floor offers plenty of living space, including a formal living room, formal dining room, a relaxing family room with a fireplace, a home office/study, and a bright morning room off the kitchen. The eat-in kitchen offers plenty of cabinet space, a generous sized pantry, and access to the mudroom leading to the two-car garage. A convenient half bath completes the main level. Upstairs, you'll find four nice sized bedrooms, a full bathroom, plus a large bonus room, perfect for a playroom, media/movie room, game room, gym, or additional office. The large primary bedroom includes its own private bath and walk in closet. Upstairs laundry adds everyday convenience, while a second laundry area is located in the basement. The fifth bedroom is also located in the basement in-law suite. There is an impressive amount of closet and storage space throughout the home. One of the biggest highlights is the FINISHED BASEMENT, featuring a FULL IN LAW SUITE/ setup complete with its own kitchen, living room, bedroom, full bathroom, laundry area, and separate exterior entrance. It's ideal for extended family, guests, or anyone who would appreciate extra privacy and independence. Outside is where this home really shines! The peaceful backyard backs to a wooded buffer and is filled with beautiful gardens that have clearly been cared for over the years. There's also a paver patio, underground sprinklers, a fenced yard, and still plenty of room if you've ever dreamed of adding a pool. The gas furnace and central air have both been replaced within the last 5 years. Additional features include a Cummins WHOLE HOUSE GENERATOR for added peace of mind. The location is another plus, situated across from a park, close to shopping, and conveniently located with easy access to the Garden State Parkway. Zoned R-100, the property may also offer possibilities for professional home business uses! If you've been searching for a home with space, flexibility, and a backyard you'll actually want to spend time in, this one is worth seeing! *Please note that the rear year photos with the pool are AI renderings so that you can get a visual idea of what the yard could look like with an inground pool. Rendering is not to scale and buyers should do their due diligence in regards to actual pool sizing, etc. The grass color has been slightly enhanced. Room measurements are approximate.
Property Information
Property Type
Residential
Sub-Type
Single Family Residence
Structure Type
House
Year Built
2013
Living Area
3,280 sq ft
Lot Size
0.46 acres
Lot Dimensions
100.00 x 200.00
Garage Spaces
2
Parking Spaces
8
Zoning
RO10
Days on Market
15
MLS® Listing#
NJOC2042524
Property Features
Interior
Appliances
Cooling
Heating
Flooring
Basement
Pool
Parking
Laundry
Patio
Fencing
Construction
Foundation
Roof
Security
Community
Sewer
Water Source
Rooms
- Main
- Main
- Bedroom
- Bedroom 2
- Bedroom 3
- Bedroom 4
- Bonus Room
- Dining RoomMain
- Family RoomMain
- Kitchen
- KitchenMain
- Living RoomMain
- Living Room
- OfficeMain
Financial Details
HOA
None
Annual Taxes
$11,648
Tax year 2025
Assessed Value
$425,900
Parcel Number
13-01664-00026
Directions
Lacey Rd to Manchester Ave. Home is on the right (across from the shopping plaza). There is an oversized driveway that you can pull into.
Affordability Calculator
$157,000
Estimated monthly payment
$4,178/mo
Principal $628,000 · Est. interest $876,116 over 30 yrs
Neighborhood Market Statistics
How this home compares to active listings in FORKED RIVER, NJ
- $477,737
- Median Listing Price
- 44
- Median Days on Market
- 1,544
- Median Sq Ft
- $302
- Median Price / Sq Ft
- 889
- Active Listings
- This home’s price is 64% above the area median.
- Its price per sq ft is 21% below the area median.
Market statistics compiled from active EXIT Realty® and MLS listings in FORKED RIVER, NJ.
Location

Getting Around
Points of Interest in FORKED RIVER, NJ
Showing the FORKED RIVER area map.
Nearby Schools
Champions at Lacey Township Middle School
School · 0.2 mi away
Lacey Township Middle School
Secondary · 0.2 mi away
Lacey Township High School
Secondary · 0.4 mi away
Mill Pond Elementary School
Elementary · 0.6 mi away
Lacey Township School District
School · 0.6 mi away
Cedar Creek Elementary School
Elementary · 0.6 mi away
First Adventure Preschool & Child Care
Elementary · 0.8 mi away
Pigwiggen School
School · 0.9 mi away
Champions at Lanoka Harbor Elementary
Elementary · 1.1 mi away
Lanoka Harbor Elementary School
Elementary · 1.1 mi away
Goddard School
School · 1.2 mi away
Land of Oz Learning Center
School · 1.3 mi away
Forked River Elementary School
Elementary · 1.4 mi away
Central Regional High School
Secondary · 2.1 mi away
Clara B Worth Elementary School
Elementary · 2.9 mi away
Berkeley Township School District
School · 2.9 mi away
Berkeley Township Elementary School
Secondary · 3.6 mi away
Toms River Intermediate School South
Secondary · 3.8 mi away
Hillcrest Academy
School · 4.0 mi away
Beachwood Elementary School
Elementary · 4.4 mi away
Commute Calculator
Nearby Homes


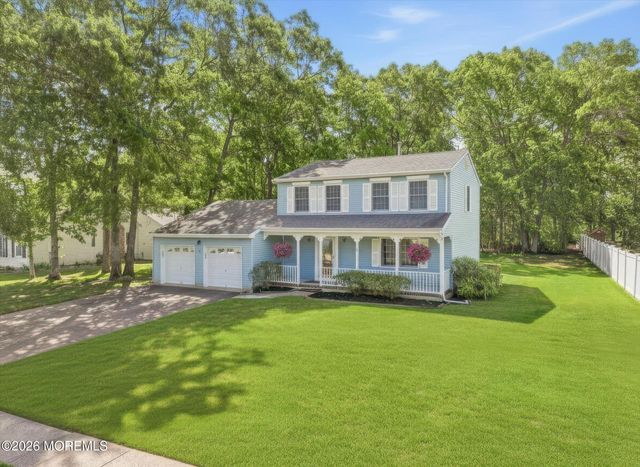

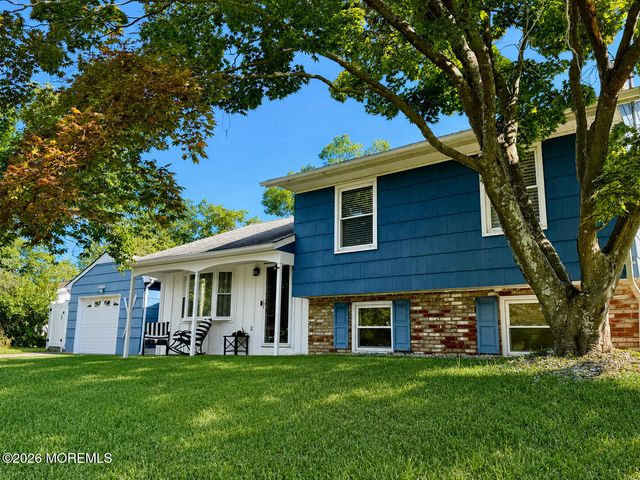
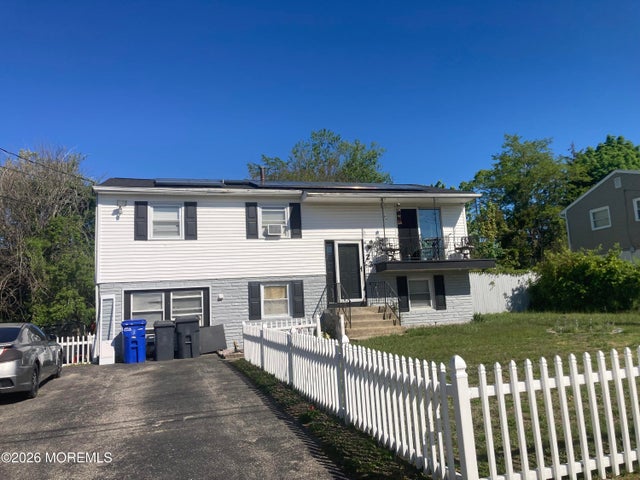
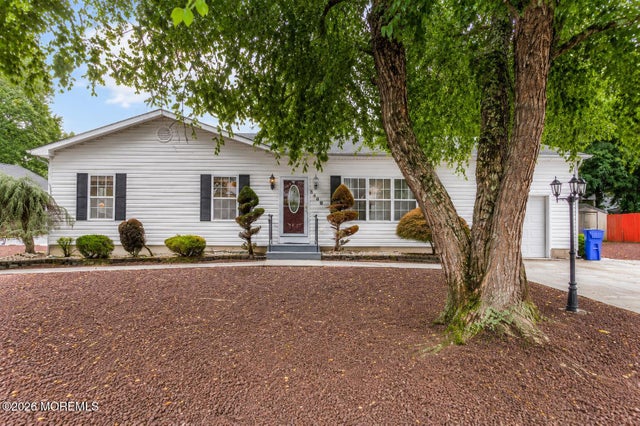
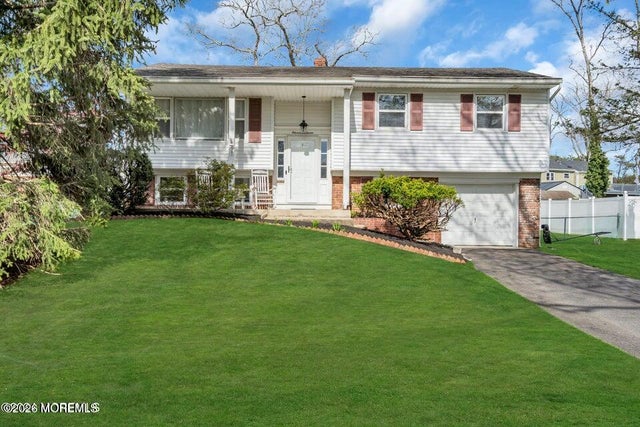
Similar Homes Nearby


Similar Home Values
Comparable nearby listings and their asking prices.
| Address | Price | Beds | Baths | Sq Ft |
|---|---|---|---|---|
| 23 W Ridge Road, Toms River, NJ | $549,900 | 4 | 2 | 1,656 |
| 620 Hillside Drive, Toms River, NJ | $550,000 | 4 | 2 | 1,815 |
| 1517 Seventh Avenue, Toms River, NJ | $550,000 | 4 | 3 | — |
| 30 James Street, South River, NJ | $550,000 | 4 | 3 | 1,832 |
| 1840 Commonwealth Boulevard, Toms River, NJ | $550,000 | 5 | 3 | — |
| 1111 Glenwood Road, Toms River, NJ | $559,000 | 4 | 2 | — |
Moving Cost Estimate
EXIT Agents in FORKED RIVER


Listing Courtesy: RE/MAX at Barnegat Bay - Forked River - 6096935002