

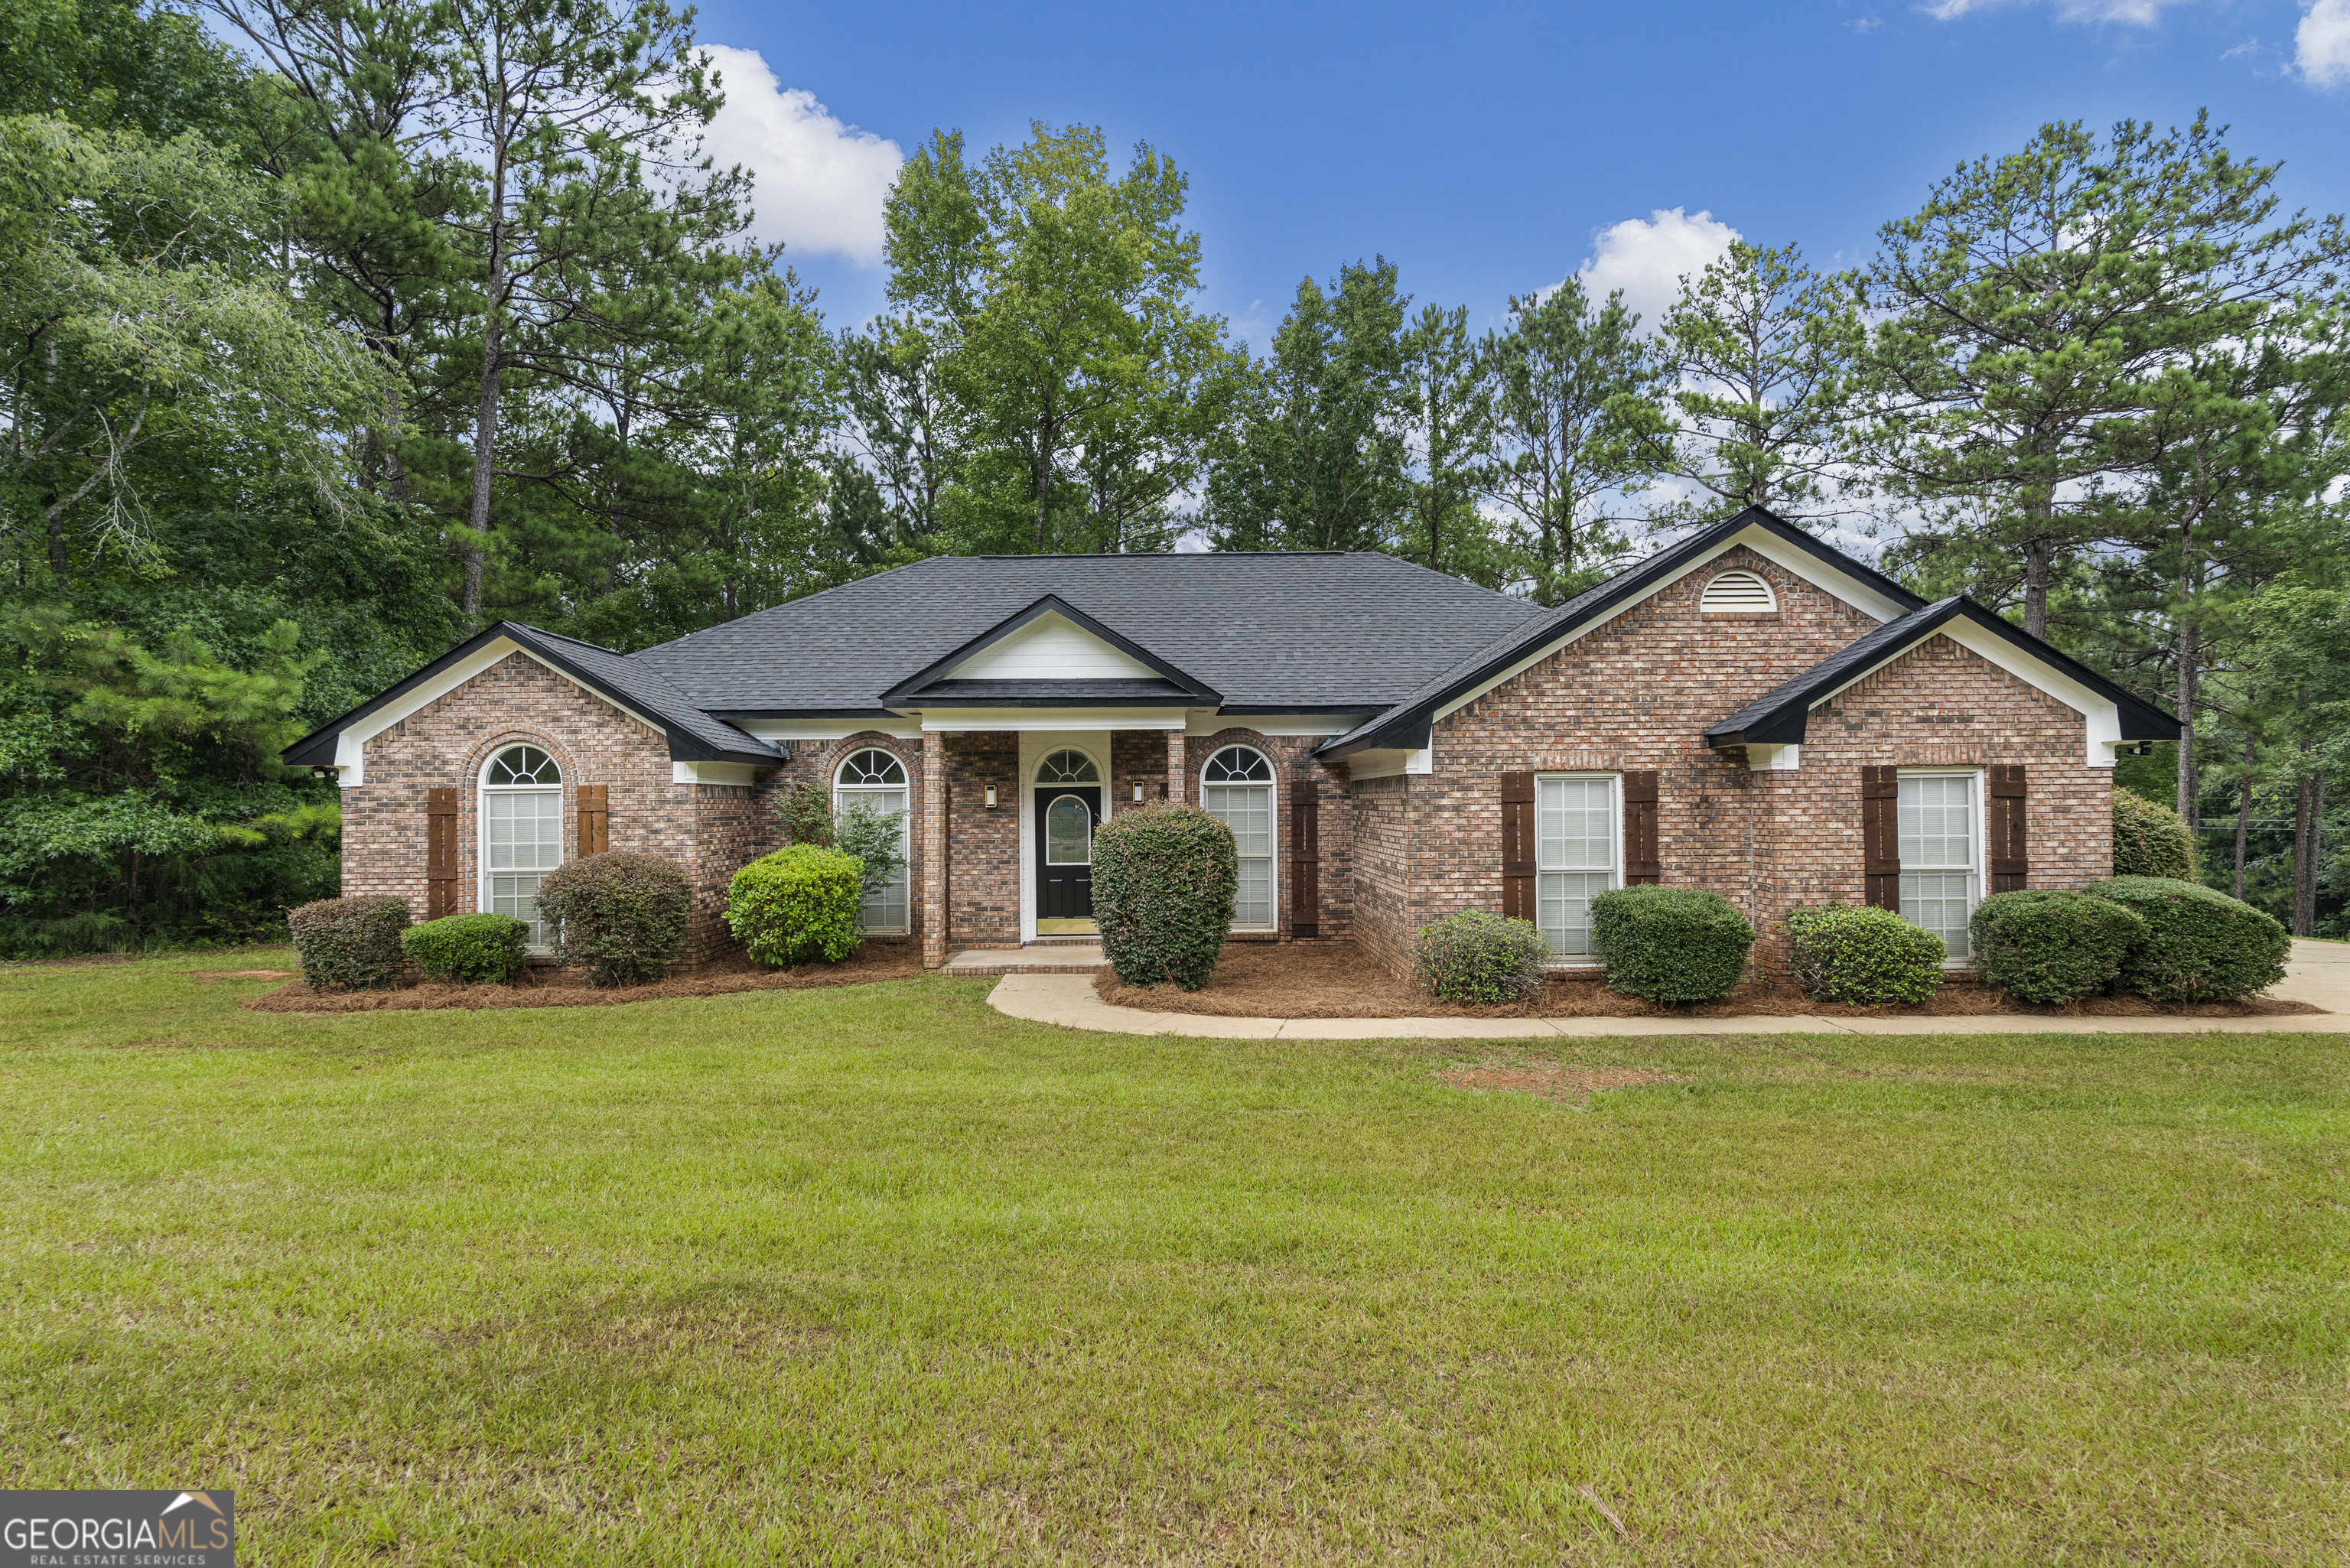
11 WALNUT COURT, Fortson, GA 31808
POPLAR PLACE · Harris County
Key Facts
Description
Beautifully renovated all-brick home on a 1.01-acre lot in desirable Fortson! With a brand new 30 year architectural shingle roof, This move-in-ready 4 bedroom, 2.5 bath home offers approximately 2,565 sq. ft. of stylish living space with an open floor plan, a stunning kitchen featuring an oversized island, spacious living and dining areas, and a luxurious primary suite with a spa-inspired bath renovation. This amazing home offers a perfect blend of comfort and elegance, featuring four bedrooms, two and a half baths, and an array of enticing features. The abundant natural light floods the interior, creating a bright and inviting atmosphere throughout the home. A oversized family room enhances the sense of space and airiness off of the main living area, creating an open and welcoming environment. The kitchen is updated with quartz countertops, offering a sleek and modern cooking space. Stainless steel appliance and breakfast bar. Host gatherings in the large and separate dining room, providing an ideal space for entertaining family and friends. The spacious master bedroom is located on the main level, ensuring convenience and privacy. Experience the epitome of relaxation in the master bathroom, featuring a wonderful tiled shower, a double vanity, and modern fixtures. LVP flooring for a contemporary look and ensuring easy maintenance. Beautiful yard with cozy covered patio and wooded lot. Enjoy the perfect blend of modern updates, quality craftsmanship, and peaceful surroundings, all while being conveniently located near top-rated Harris County schools, shopping, and dining. Don't miss this incredible opportunity!
Property Information
Property Type
Residential
Sub-Type
Single Family Residence
Structure Type
House
Year Built
2000
Living Area
2,565 sq ft
Lot Size
1.01 acres
Days on Market
4
MLS® Listing#
10808040
Property Features
Interior
Appliances
Cooling
Heating
Flooring
Basement
Parking
Laundry
Lot Features
Construction
Roof
Community
Utilities
Sewer
Water Source
Schools
- Elementary:
- Mountain Hill
- Middle:
- Harris
- High:
- Harris
Financial Details
HOA
Yes
Annual Taxes
$1,269
Tax year 2025
Parcel Number
032 145
Directions
From Columbus, take US-27 N toward Fortson. Turn left onto Mountain Hill Rd, then right onto Morton Rd. Turn left onto Walnut Ct. The home will be on the left.
Affordability Calculator
$79,980
Estimated monthly payment
$2,128/mo
Principal $319,920 · Est. interest $446,317 over 30 yrs
Neighborhood Market Statistics
How this home compares to active listings in Fortson, GA
- $502,564
- Median Listing Price
- 75
- Median Days on Market
- 3,120
- Median Sq Ft
- $166
- Median Price / Sq Ft
- 60
- Active Listings
- This home’s price is 20% below the area median.
- Its price per sq ft is 6% below the area median.
Market statistics compiled from active EXIT Realty® and MLS listings in Fortson, GA.
Location

Getting Around
Points of Interest in Fortson, GA
Showing the Fortson area map.
Nearby Schools
Creekside School
Secondary · 3.3 mi away
Mulberry Creek Elementary School
Elementary · 3.4 mi away
New Mountain Hill Elementary School
Elementary · 4.4 mi away
Emanuel Preparatory School of Math and Science
School · 4.9 mi away
Veterans Memorial Middle School
Secondary · 5.6 mi away
Joyful Journeys Child Enrichment Center
School · 5.7 mi away
North Columbus Elementary
Elementary · 5.8 mi away
Northside High School
Secondary · 5.9 mi away
Double Churches Middle School
Secondary · 6.5 mi away
Westminster Christian School
School · 6.6 mi away
Calvary Christian School
Elementary · 6.8 mi away
Shaw High School
Secondary · 7.3 mi away
Eagle Ridge Academy
School · 7.4 mi away
Blanchard Elementary School
Elementary · 8.1 mi away
Wynnbrook Christian School
Secondary · 8.1 mi away
Strayer University
School · 8.3 mi away
Blackmon Road Middle School
Secondary · 8.3 mi away
Pine Ridge Elementary School
Elementary · 8.4 mi away
Muscogee County School District
School · 8.5 mi away
Britt David Magnet Academy
School · 8.7 mi away
Commute Calculator
Nearby Homes

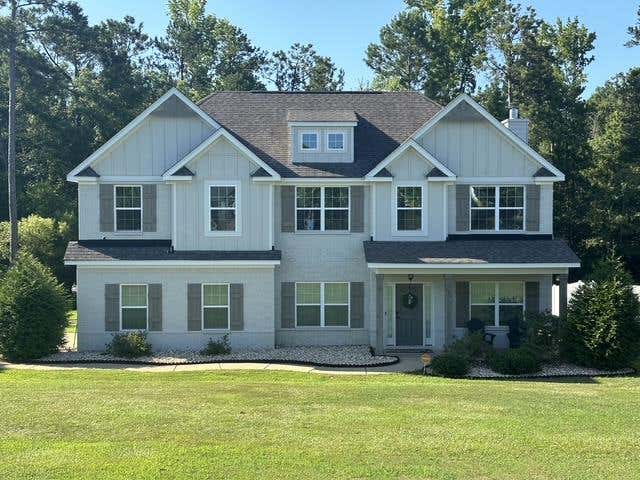
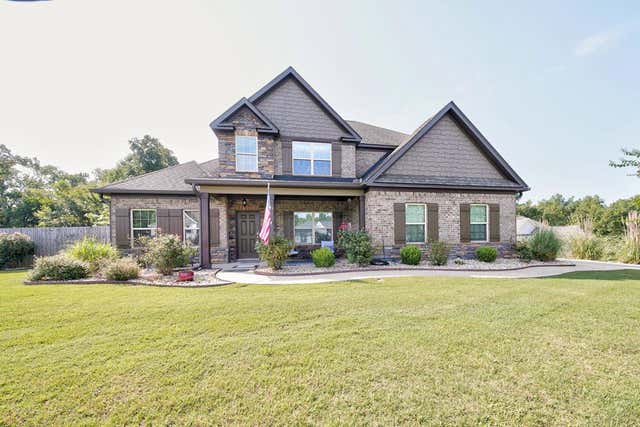
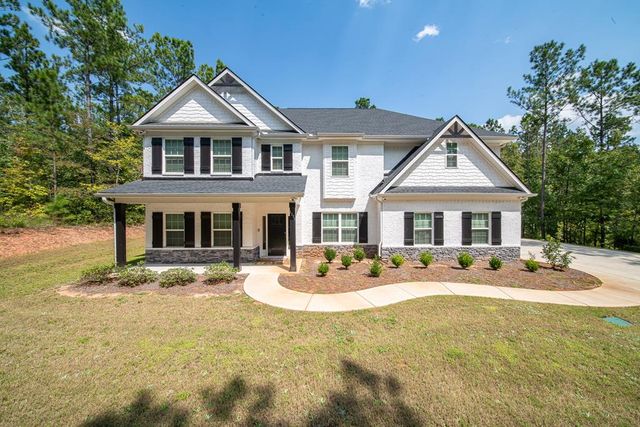
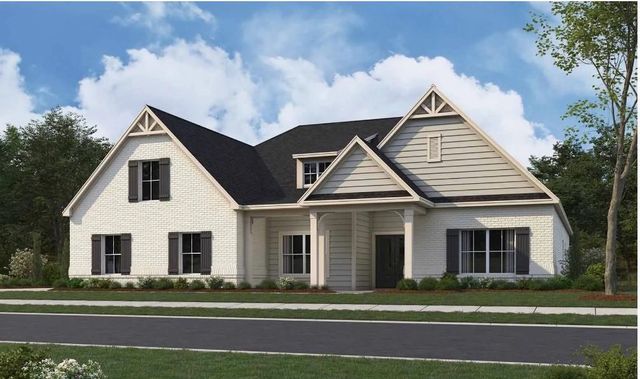
Similar Homes Nearby
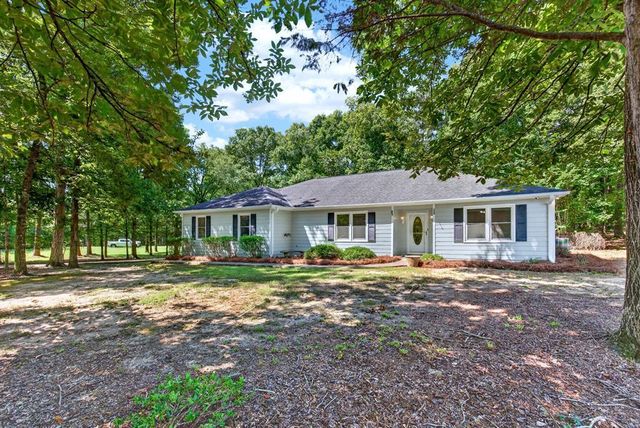
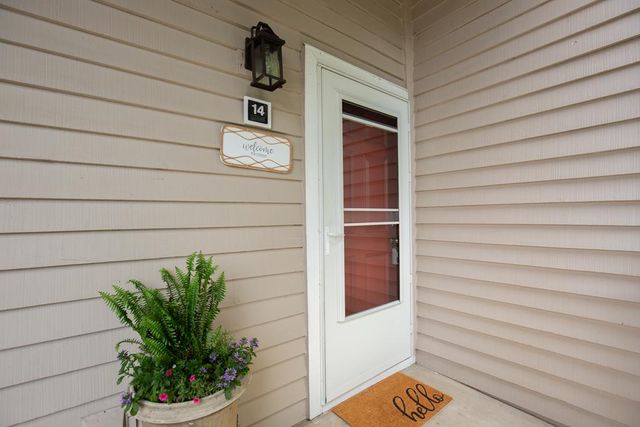
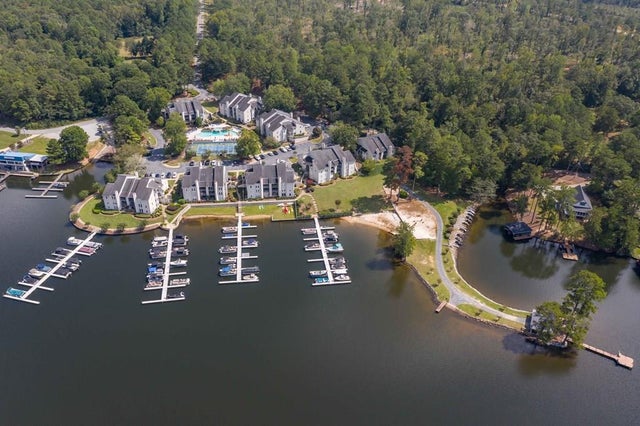

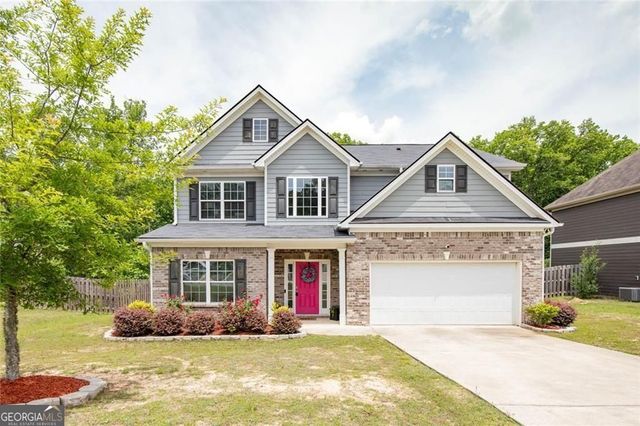

Similar Home Values
Comparable nearby listings and their asking prices.
| Address | Price | Beds | Baths | Sq Ft |
|---|---|---|---|---|
| 182 KINGSON STREET, FORTSON, GA | $304,500 | 3 | — | 1,747 |
| 333 EASTSIDE DRIVE #14, FORTSON, GA | $339,900 | 3 | — | 1,498 |
| 333 EASTSIDE DRIVE 4, FORTSON, GA | $347,500 | 3 | — | 1,498 |
| 4882 Wisteria Lane, Fortson, GA | $375,000 | 4 | 3 | 2,583 |
| 4882 Wisteria LN, Fortson, GA | $375,000 | 4 | — | 2,583 |
| 1237 SMITH ROAD, FORTSON, GA | $379,000 | 3 | — | 1,745 |
Moving Cost Estimate
EXIT Agents in Fortson


Listing Courtesy: Prestige Property Brokers - 7062217366
67229