

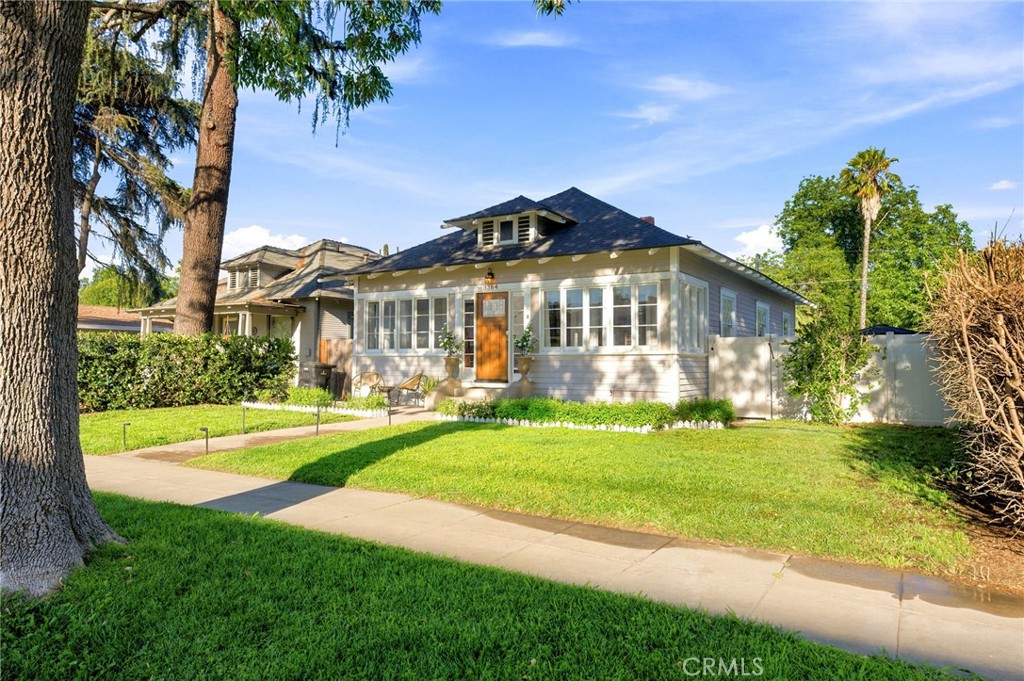
3364 Cedar, Riverside, CA 92501
Riverside County
Key Facts
Description
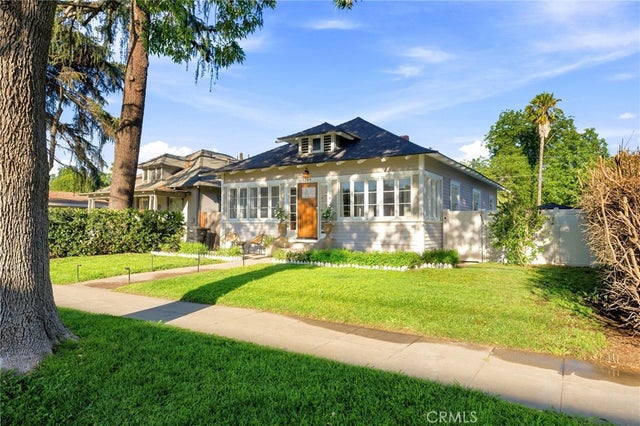
Timeless early-1900s cottage charm meets modern luxury in the heart of historic Downtown Riverside. Built in 1909 with classic hipped-roof character and thoughtfully reimagined for 21st-century living, this completely updated pool home preserves its original details — including rich oak floors and a decorative fireplace — while delivering every contemporary comfort. The spacious living room flows into a formal dining room, and the remodeled kitchen shines with abundant cabinetry, a farmhouse sink, quartz countertops, and updated appliances. Both baths have been tastefully renovated, and the private primary suite sits secluded on its own wing with a rare en-suite bath. Out back, an entertainer's dream awaits: a brand-new pebble saltwater pool with spa, waterfall, fire features, and an adjacent firepit — one of the only downtown homes on the market with a pool — plus a full outdoor kitchen with high-end Lion appliances and granite bar top. Major systems are all updated: newer roof, PEX plumbing, updated electrical (knob-and-tube removed), central A/C and heat, vinyl fencing, and a solar-powered LiftMaster gate for alley-accessible parking. Located just steps from highly rated Bryant Elementary (right across the street) and minutes to Downtown Riverside and the 91/60 freeways. As a 1909 historic home, the property may also qualify for substantial Mills Act property-tax savings — buyer to verify with the City of Riverside. A true one-of-a-kind.
Property Information
Property Type
Residential
Sub-Type
Single Family Residence
Structure Type
House
Year Built
1909
Stories
1
Living Area
1,786 sq ft
Lot Size
0.17 acres
Days on Market
10
MLS® Listing#
IV26131667
Property Features
Cooling
Heating
Fireplace
Pool
Laundry
Foundation
Community
Sewer
Water Source
Rooms
- Bedroom
Financial Details
HOA
None
Parcel Number
214111005
Directions
Mission inn to Cedar
Affordability Calculator
$159,980
Estimated monthly payment
$4,257/mo
Principal $639,920 · Est. interest $892,745 over 30 yrs
Neighborhood Market Statistics
How this home compares to active listings in Riverside, CA
- $753,608
- Median Listing Price
- 45
- Median Days on Market
- 2,143
- Median Sq Ft
- $372
- Median Price / Sq Ft
- 542
- Active Listings
- This home’s price is 6% above the area median.
- Its price per sq ft is 20% above the area median.
Market statistics compiled from active EXIT Realty® and MLS listings in Riverside, CA.
Location
Map is currently unavailable for this location.
Points of Interest in Riverside, CA
Showing the Riverside area map.
Commute Calculator
Nearby Homes

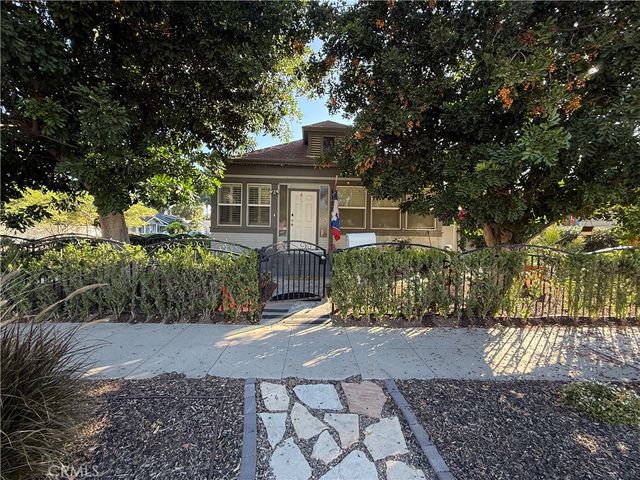

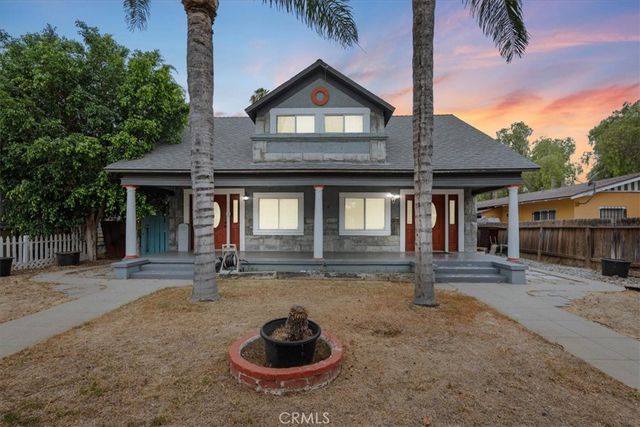
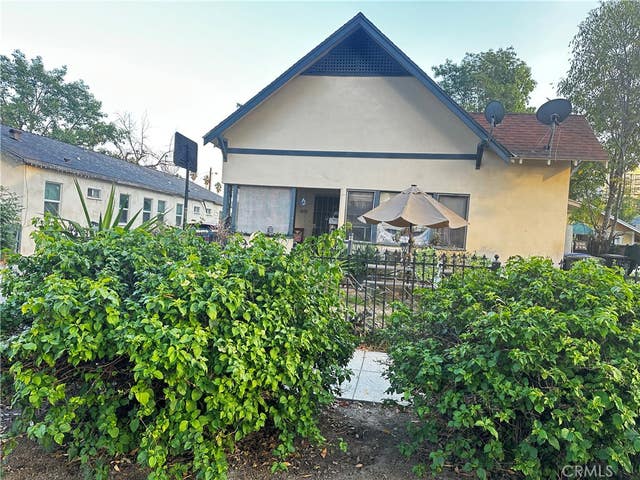
Similar Homes Nearby
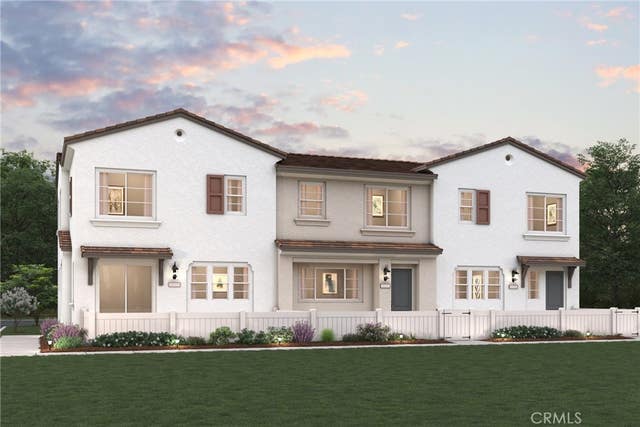
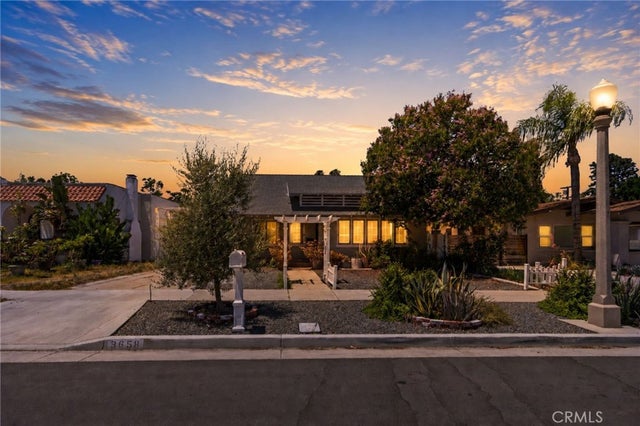
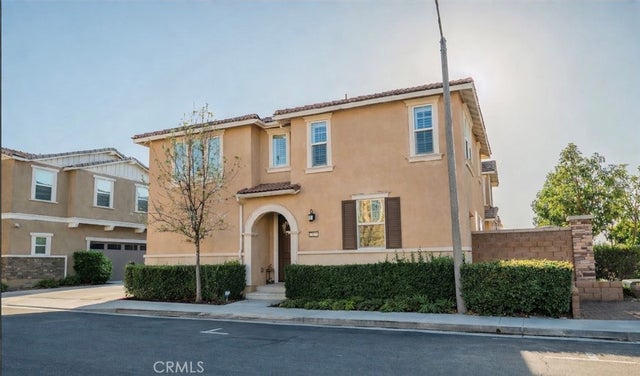
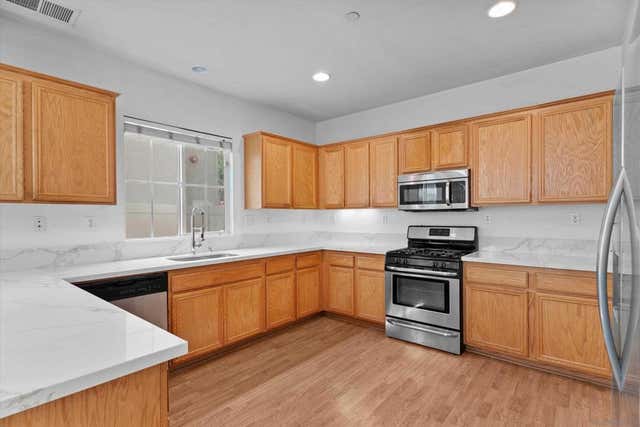

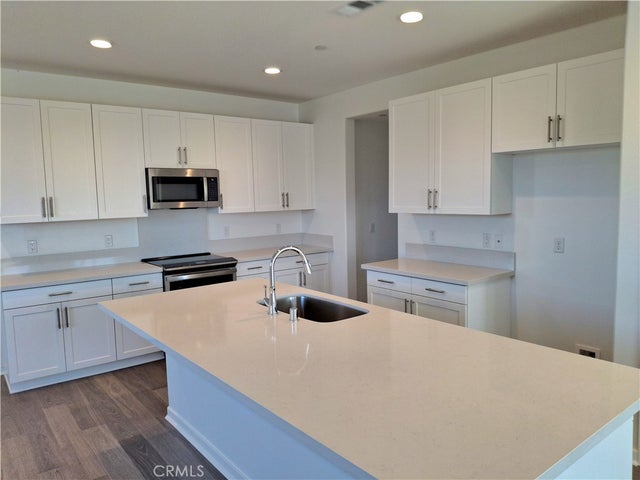
Similar Home Values
Comparable nearby listings and their asking prices.
| Address | Price | Beds | Baths | Sq Ft |
|---|---|---|---|---|
| 9187 Waverly Lane, Riverside, CA | $559,990 | 3 | 3 | 1,641 |
| 3658 Hoover Street, Riverside, CA | $560,000 | 2 | 1 | 1,074 |
| 7927 Griffith Peak, Riverside, CA | $565,000 | 3 | 3 | 1,797 |
| 4437 Leonard Ct, Riverside, CA | $567,000 | 3 | 3 | 1,812 |
| 6624 Banyan Place, Riverside, CA | $567,000 | 3 | 2 | 1,537 |
| 31329 Osage Trail, Riverside, CA | $569,990 | 3 | 4 | 2,307 |
Moving Cost Estimate
EXIT Agents in Riverside


Listing Courtesy: NEST REAL ESTATE - 951-202-0088
Presented by: CHRISTIAN GURROLA and MOLLY GURROLA
Licensed in the state of California.