

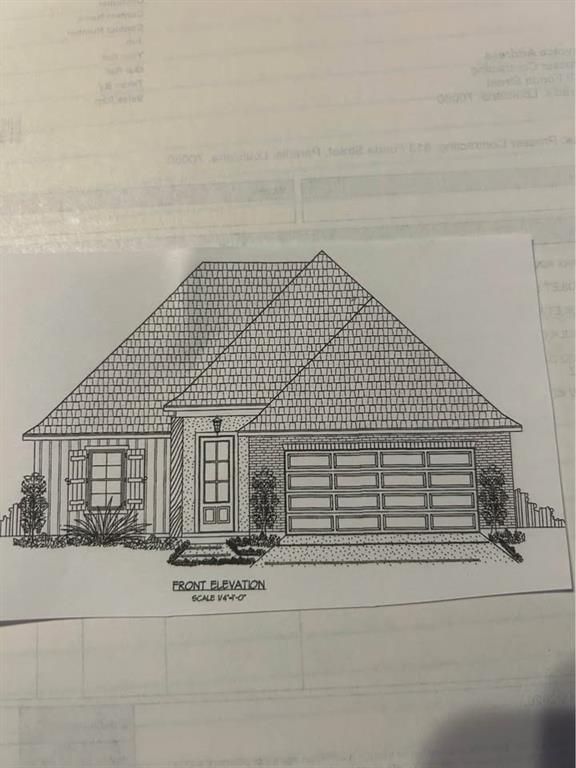
10 BERNICE Drive, Luling, LA 70070
St Charles County
Key Facts
Description
Experience the perfect blend of modern comfort and timeless Louisiana charm in this brand-new Acadian-style home, currently under construction and estimated for completion in approximately 60 days! Offering 3 bedrooms, 2 full bathrooms, and approximately 1,800 living square feet, this thoughtfully designed residence features an open and functional floor plan for both everyday living and entertaining. Enjoy 9-foot ceilings, a tankless water heater, and quality finishes throughout. The spacious primary suite provides a private retreat, while the covered rear patio is a relaxing space for hosting guests year-round. Additional highlights include a 2-car garage and a generous 65’ x 125’ lot with plenty of outdoor space. Don’t miss the opportunity to own a beautiful new construction home with modern amenities and energy-efficient features. Don’t miss out on your new home today before completion!
Property Information
Property Type
Residential
Sub-Type
Single Family Residence
Style
Acadian
Year Built
2026
Living Area
2,407 sq ft
Lot Size
0.19 acres
Lot Dimensions
65x128
Parking Spaces
3
Days on Market
21
MLS® Listing#
2560449
Property Features
Interior
Exterior
Appliances
Cooling
Heating
Fireplace
Pool
Parking
Laundry
Patio
Lot Features
Construction
Foundation
Roof
Security
Sewer
Water Source
Rooms
- Bedroom11x11Lower
- Bedroom11x12Lower
- Dining Room9x11Lower
- Kitchen9x14Lower
- Living Room18x25Lower
- Master Bedroom14x15Lower
Schools
- Elementary:
- SCP
- Middle:
- SCP
- High:
- SCP
Financial Details
HOA
None
Parcel Number
20280040000A
Directions
Right or Left from Barton Avenue to Palm Place to Bernice Drive
Affordability Calculator
$77,800
Estimated monthly payment
$2,070/mo
Principal $311,200 · Est. interest $434,152 over 30 yrs
Neighborhood Market Statistics
How this home compares to active listings in Luling, LA
- $337,838
- Median Listing Price
- 43
- Median Days on Market
- 2,101
- Median Sq Ft
- $158
- Median Price / Sq Ft
- 63
- Active Listings
- This home’s price is 15% above the area median.
- Its price per sq ft is 2% above the area median.
Market statistics compiled from active EXIT Realty® and MLS listings in Luling, LA.
Location
Map is currently unavailable for this location.
Points of Interest in Luling, LA
Showing the Luling area map.
Commute Calculator
Nearby Homes
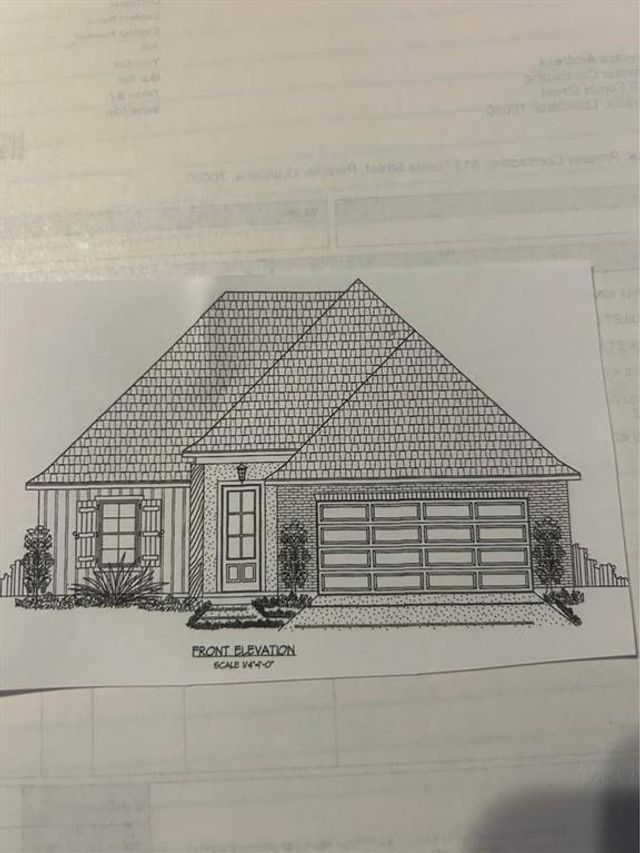
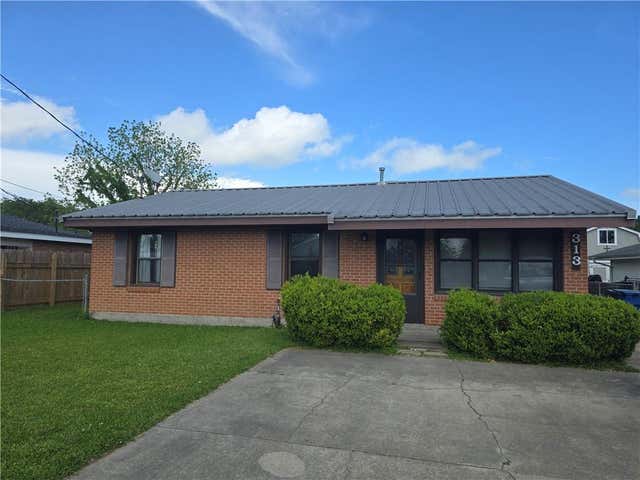
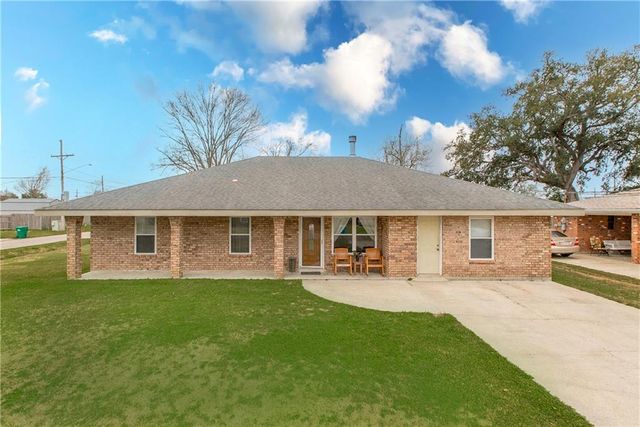

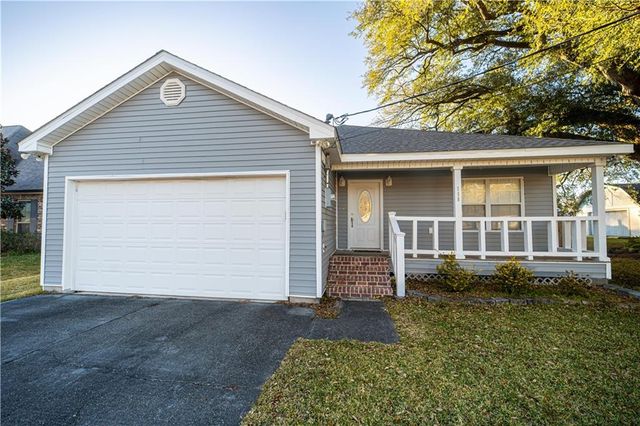
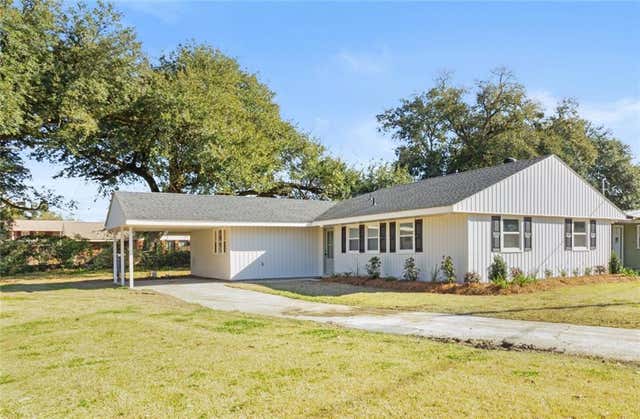
Similar Homes Nearby
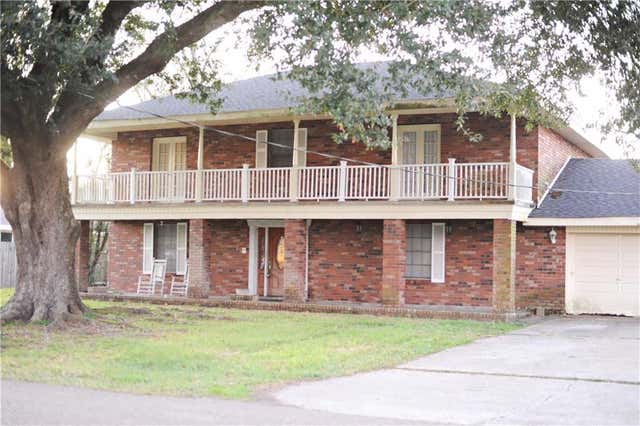

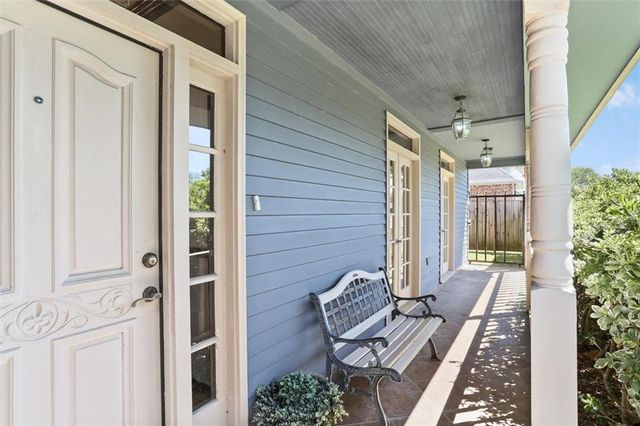

Similar Home Values
Comparable nearby listings and their asking prices.
| Address | Price | Beds | Baths | Sq Ft |
|---|---|---|---|---|
| 412 OAK Lane, Luling, LA | $275,000 | 6 | 3 | 3,393 |
| 131 CELIA Drive, Luling, LA | $275,000 | 3 | 2 | 1,453 |
| 135 ANTOINE Lane, Luling, LA | $284,999 | 3 | 2 | 1,515 |
| 108 ASHLAND Drive, Luling, LA | $285,000 | 4 | 2 | 1,934 |
| 226 DAVIS Drive, Luling, LA | $289,500 | 3 | 3 | 2,479 |
| 106 Flowerwood Ct, Luling, LA | $299,000 | 4 | 3 | 2,780 |
Moving Cost Estimate
EXIT Agents in Luling


Listing Courtesy: 1 Percent Lists United - 9852279523