

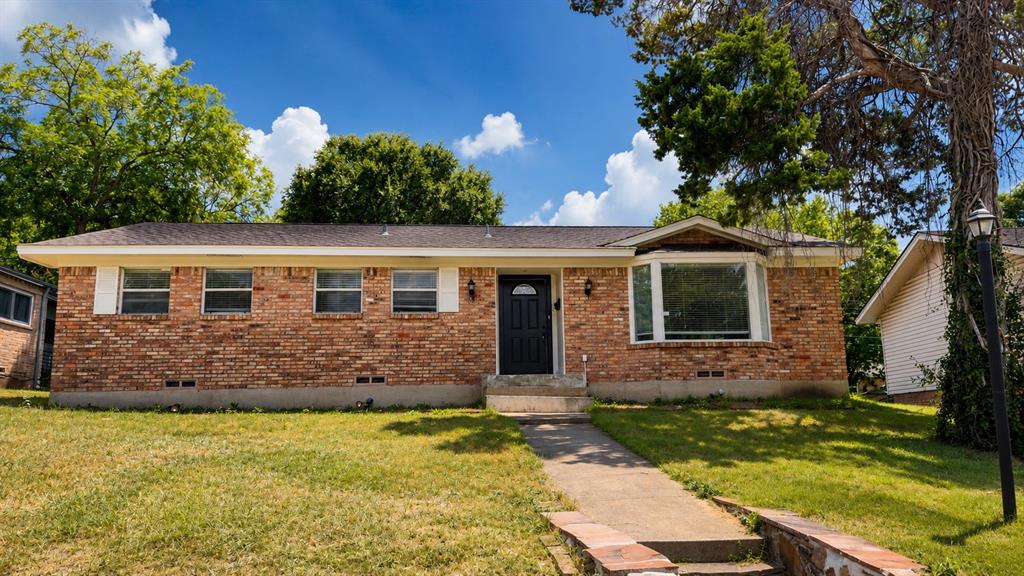
946 Highland Oaks Drive, Dallas, TX 75232
Highland Oaks · Dallas County
Key Facts
Description
Welcome home to this beautifully updated single-story retreat nestled in an established Dallas neighborhood. From the moment you arrive, you’ll appreciate the timeless brick exterior, inviting curb appeal, and modern black front door that sets the tone for what’s inside. Step into a bright, open layout featuring rich wood-look flooring, fresh neutral finishes, and abundant natural light throughout. The remodeled galley kitchen offers crisp white cabinetry, sleek countertops, stainless steel appliances, and generous cabinet space, making it the perfect place to prepare meals while staying connected to the living and dining areas. The spacious living area provides the ideal setting for relaxing evenings, entertaining family and friends, or creating memories that will last a lifetime. Both bathrooms have been tastefully updated, including a beautifully tiled walk-in shower that brings a spa-like feel to your daily routine. Comfortable bedrooms offer flexible space for family, guests, or a home office. Enjoy added peace of mind with a roof and HVAC system replaced in 2023, providing valuable updates for years to come. Outside, enjoy a large backyard ready for weekend barbecues, gardening, pets, or simply unwinding after a long day. A two-car attached garage provides plenty of parking and additional storage. Conveniently located with easy access to major highways, shopping, dining, parks, and Downtown Dallas, this move-in ready home combines modern updates with everyday comfort in a location you’ll love. Buyer and Buyer’s Agent to verify all information, including but not limited to square footage, schools, taxes, restrictions, measurements, and any other information contained herein.
Property Information
Property Type
Residential
Sub-Type
Single Family Residence
Style
Traditional
Year Built
1961
Living Area
1,397 sq ft
Lot Size
0.18 acres
Garage Spaces
2
Days on Market
8
MLS® Listing#
21327258
Property Features
Interior
Appliances
Cooling
Heating
Flooring
Parking
Laundry
Construction
Foundation
Roof
Security
Sewer
Water Source
Rooms
- Bedroom12 x 10First
- Bedroom12 x 12First
- Dining Room15 x 14First
- Kitchen15 x 8First
- Living Room17 x 11First
- Master Bedroom13 x 12First
- Utility Room1 x 1First
Schools
- Elementary:
- Turneradel
- Middle:
- Atwell
- High:
- Carter
- District:
- Dallas ISD
Financial Details
Annual Taxes
$6,445
Parcel Number
00000475609000000
Directions
Please use google
Affordability Calculator
$51,800
Estimated monthly payment
$1,379/mo
Principal $207,200 · Est. interest $289,062 over 30 yrs
Neighborhood Market Statistics
How this home compares to active listings in Dallas, TX
- $437,871
- Median Listing Price
- 59
- Median Days on Market
- 1,772
- Median Sq Ft
- $248
- Median Price / Sq Ft
- 4,158
- Active Listings
- This home’s price is 41% below the area median.
- Its price per sq ft is 25% below the area median.
Market statistics compiled from active EXIT Realty® and MLS listings in Dallas, TX.
Location
Map is currently unavailable for this location.
Points of Interest in Dallas, TX
Showing the Dallas area map.
Commute Calculator
Nearby Homes


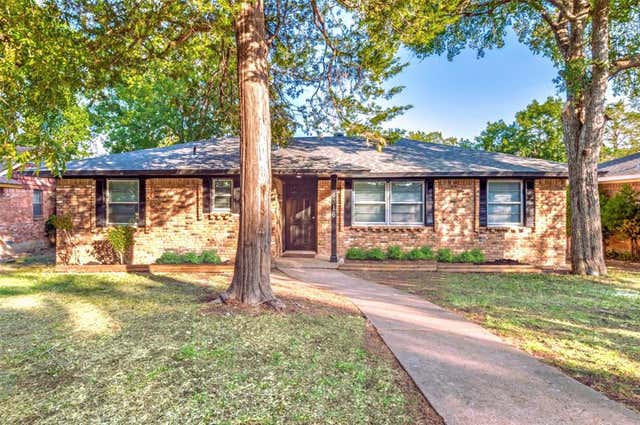
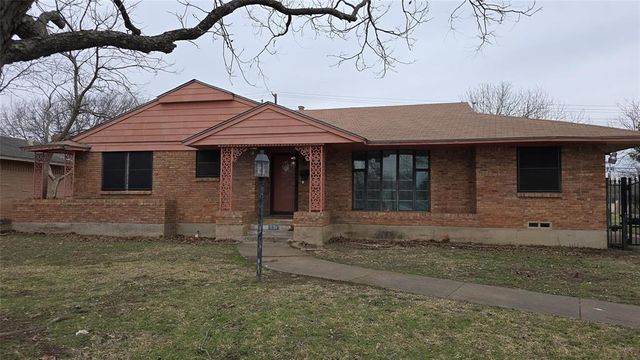
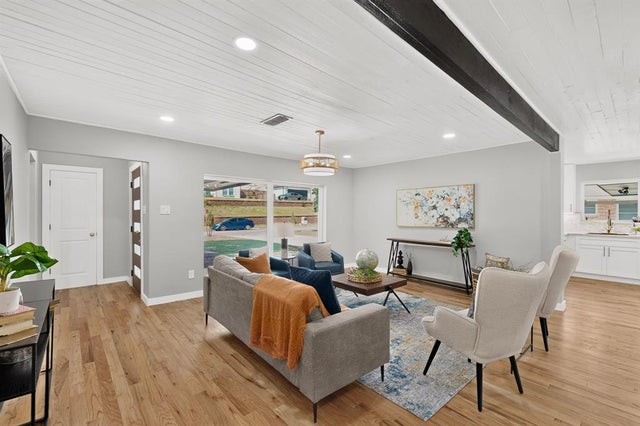
Similar Homes Nearby
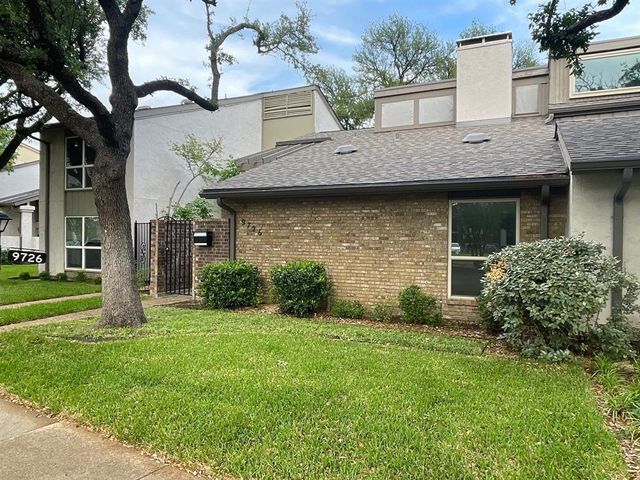


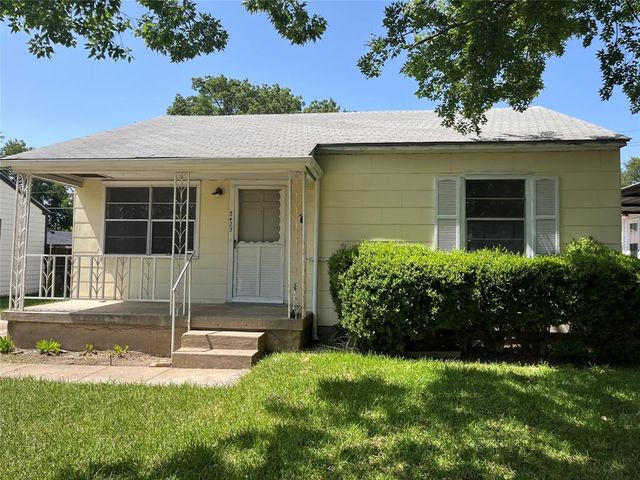

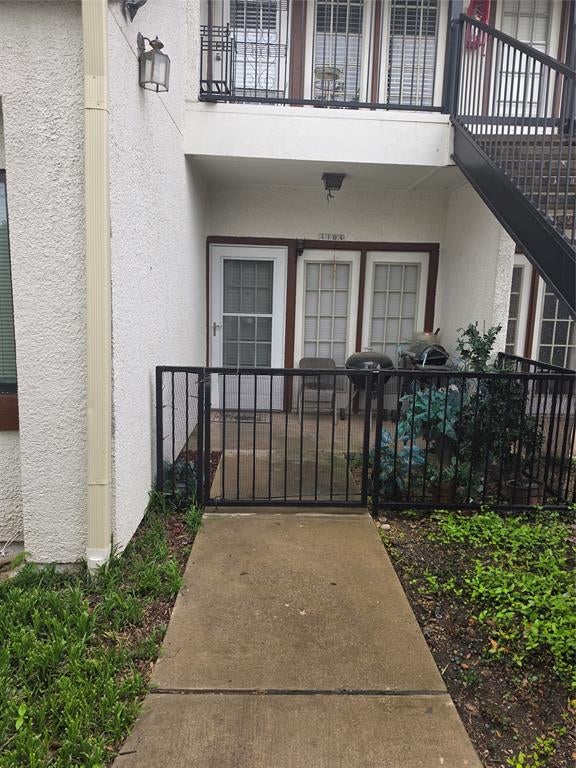
Similar Home Values
Comparable nearby listings and their asking prices.
| Address | Price | Beds | Baths | Sq Ft |
|---|---|---|---|---|
| 9726 Amberton Parkway, Dallas, TX | $182,000 | 3 | 2 | 1,742 |
| 3516 Hamilton Avenue, Dallas, TX | $182,420 | 3 | 2 | 1,195 |
| 9910 Royal Lane 1202, Dallas, TX | $182,500 | 2 | 2 | 1,070 |
| 3423 Texas Drive, Dallas, TX | $183,000 | 3 | 1 | 1,290 |
| 9822 Amberton Parkway, Dallas, TX | $183,500 | 3 | 2 | 1,715 |
| 13219 Emily Road 4104, Dallas, TX | $184,000 | 2 | 2 | 886 |
Moving Cost Estimate
EXIT Agents in Dallas


Listing Courtesy: WILLIAM DAVIS REALTY - 214-705-1000
Presented by: Cindy Herbert
Last Updated: 2026-07-10