

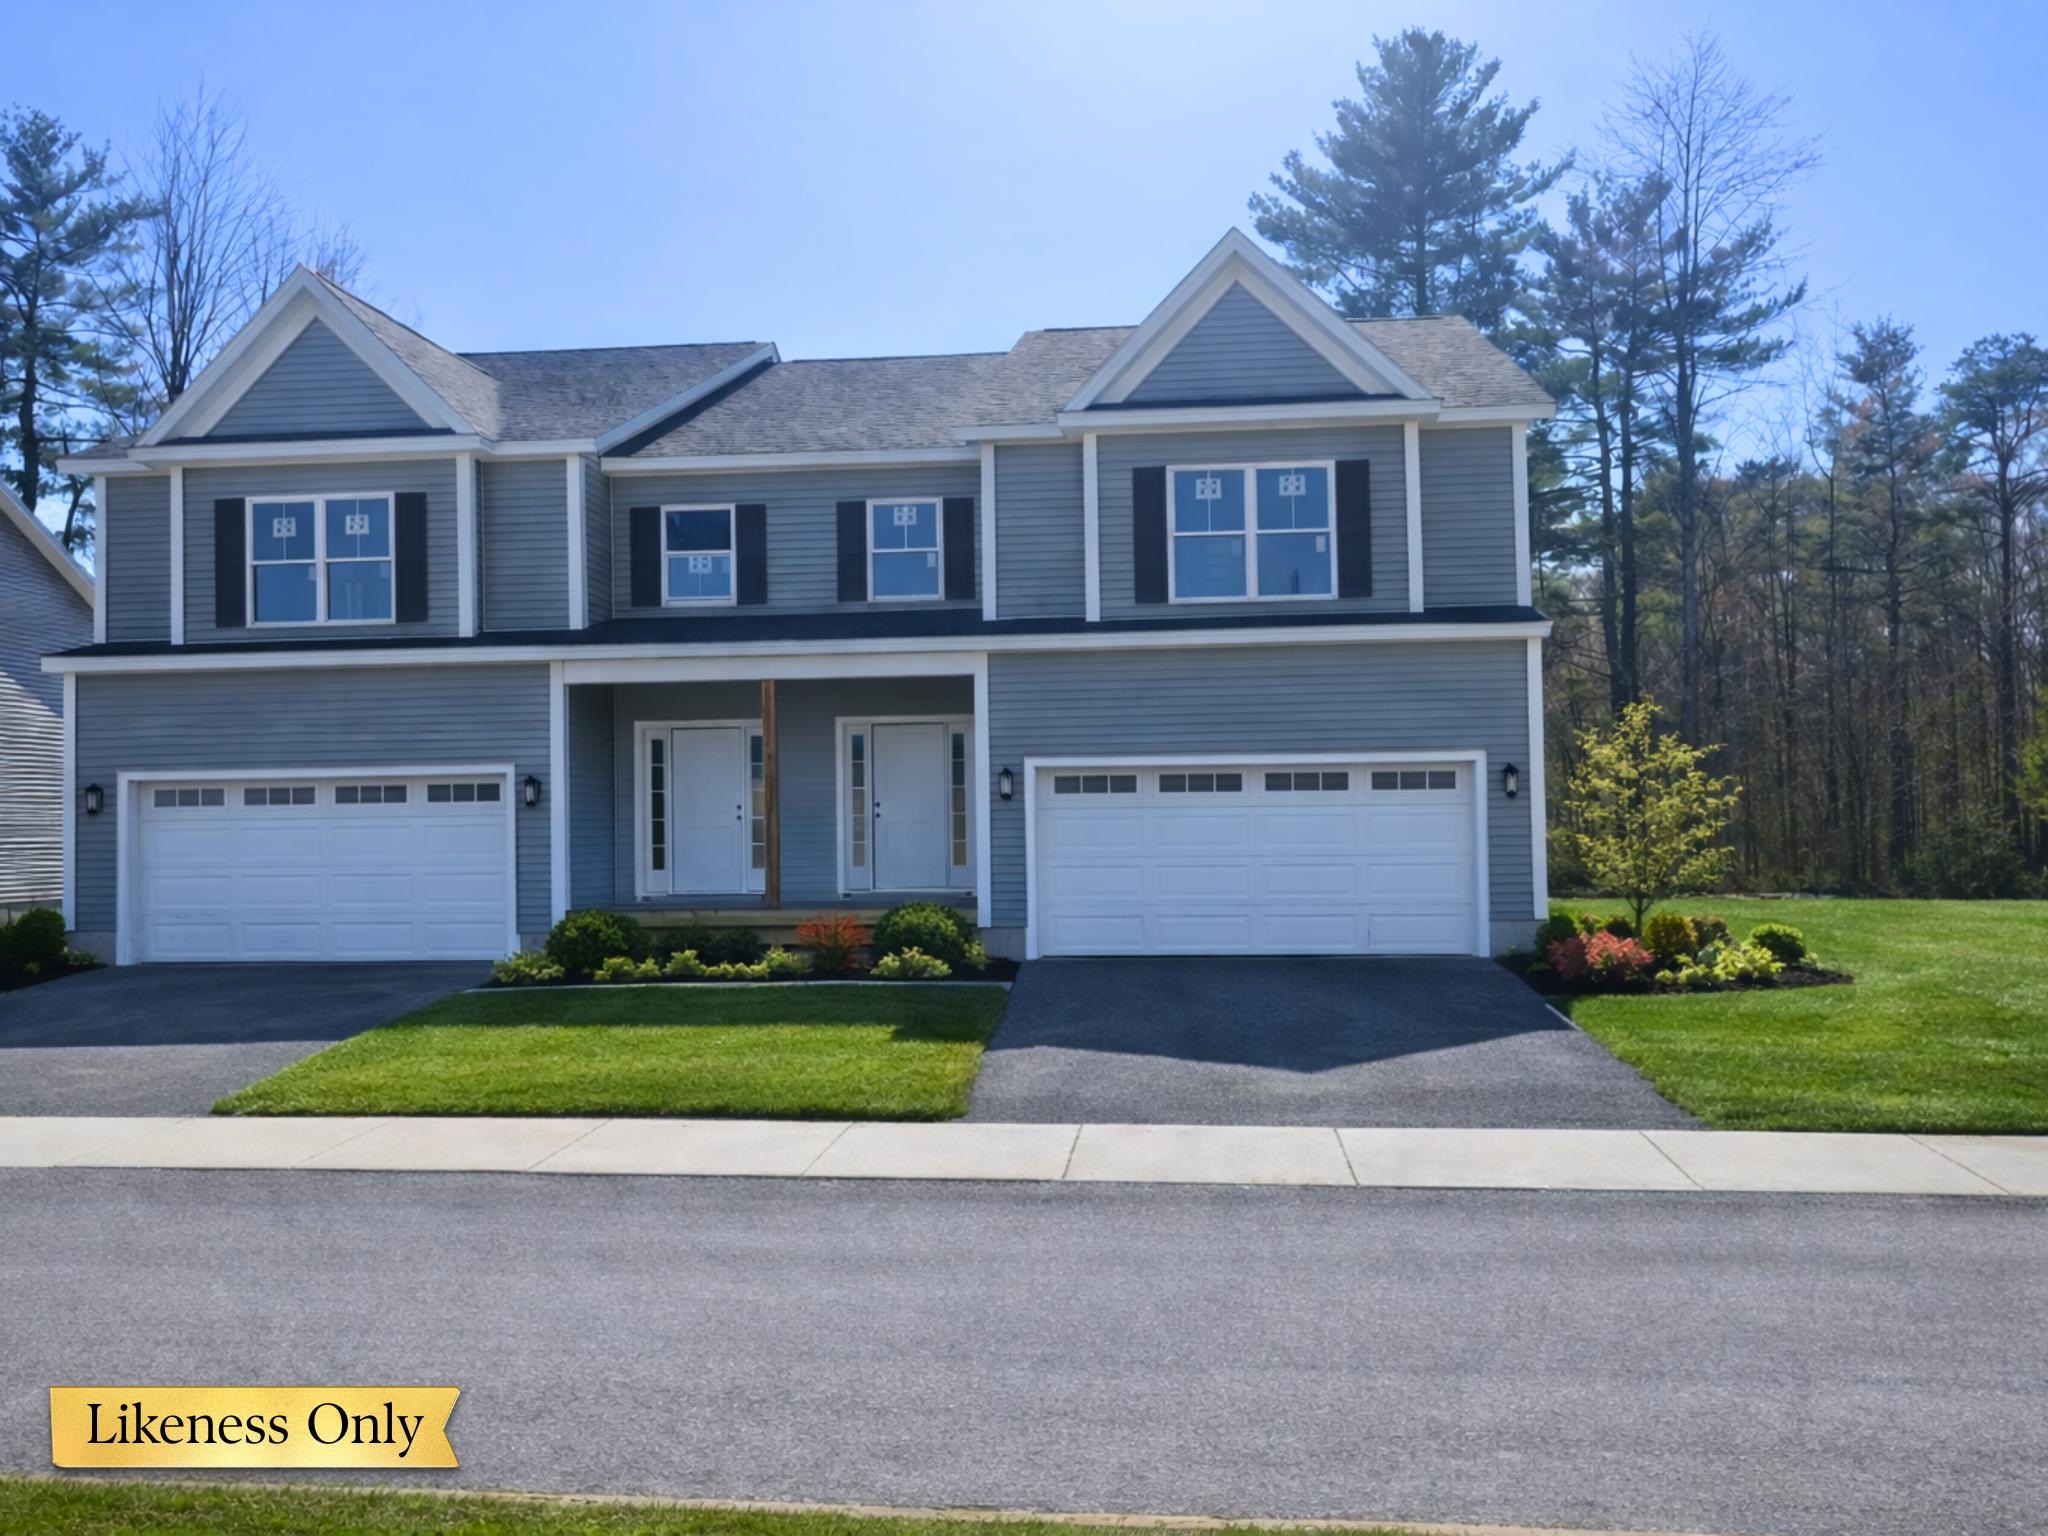
55 Spear Lane 15, Colchester, VT 05446
Blakely Meadows · VT-Chittenden County
Key Facts
Description
New Construction in Blakely Meadows — Prime Units with Private Backyards, Ready for Summer Living These new construction townhomes in Blakely Meadows are scheduled for completion just in time to enjoy summer in the beautiful Malletts Bay area. Early buyers will have the opportunity to customize select finishes and options, making now the ideal time to secure one of these highly desirable units. Select prime homes feature private backyards, perfect for outdoor dining, relaxing evenings, and seamless indoor-outdoor living. The main level offers a bright, open-concept layout with hardwood and tile floors throughout. The kitchen, dining, and living areas flow together effortlessly and open to a private back deck—ideal for morning coffee or summer entertaining. Upstairs, you’ll find a spacious primary suite, two additional bedrooms, and a second full bath, all designed with comfort and functionality in mind. A full basement with egress provides excellent future potential for a home office, recreation space, or guest area, while the attached two-car garage adds everyday convenience. Quality built by Sheppard Custom Homes, these residences combine energy-efficient construction with thoughtful design in a prime Colchester location near Malletts Bay, parks, schools, and shopping. Act now to take advantage of remaining customization opportunities before construction progresses. Schedule your tour today. This unit features sought after upgrades including Central AC and open railings!
Property Information
Property Type
Residential
Sub-Type
Condominium
Style
Townhouse
Year Built
2026
Stories
2
Living Area
3,036 sq ft
Garage Spaces
2
Parking Spaces
2
Zoning
Residential
Days on Market
104
MLS® Listing#
5073432
Property Features
Interior
Appliances
Cooling
Heating
Flooring
Basement
Parking
Construction
Roof
Utilities
Sewer
Water Source
Rooms
- Bathroom 1
- Bathroom 2
- Bedroom 1
- Bedroom 2
- Bedroom 3
- Great Room
- Kitchen
Schools
- District:
- Colchester School District
Financial Details
HOA
$200 / One Time
Affordability Calculator
$117,180
Estimated monthly payment
$3,118/mo
Principal $468,720 · Est. interest $653,906 over 30 yrs
Neighborhood Market Statistics
How this home compares to active listings in Colchester, VT
- $540,000
- Median Listing Price
- 70
- Median Days on Market
- 1,848
- Median Sq Ft
- $298
- Median Price / Sq Ft
- 99
- Active Listings
- This home’s price is 9% above the area median.
- Its price per sq ft is 35% below the area median.
Market statistics compiled from active EXIT Realty® and MLS listings in Colchester, VT.
Location
Map is currently unavailable for this location.
Points of Interest in Colchester, VT
Showing the Colchester area map.
Commute Calculator
Nearby Homes


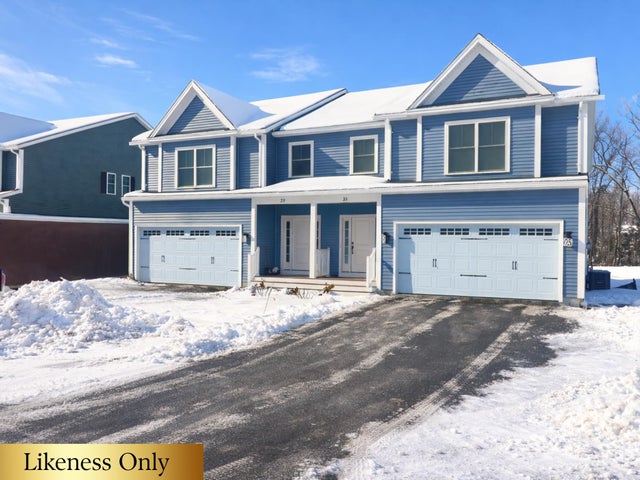
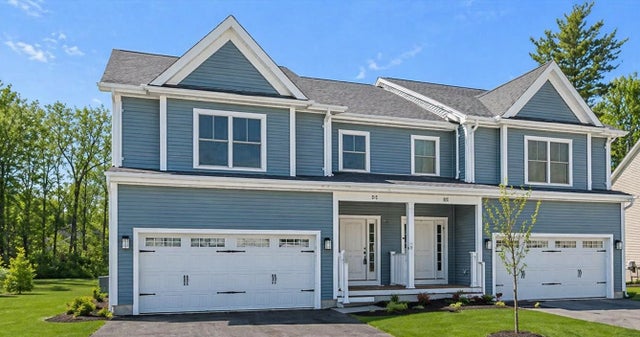

Similar Homes Nearby
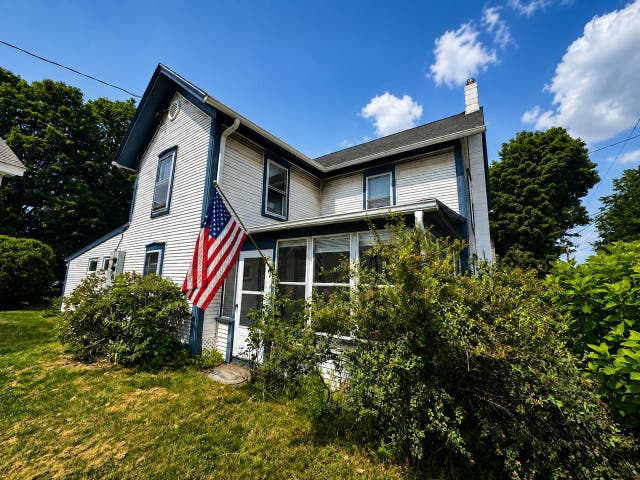
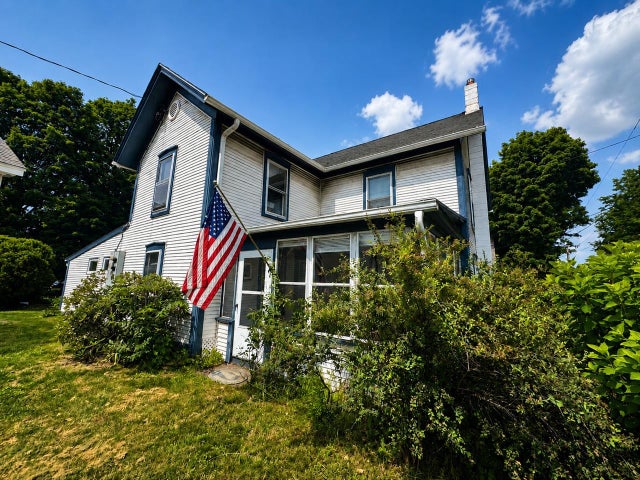
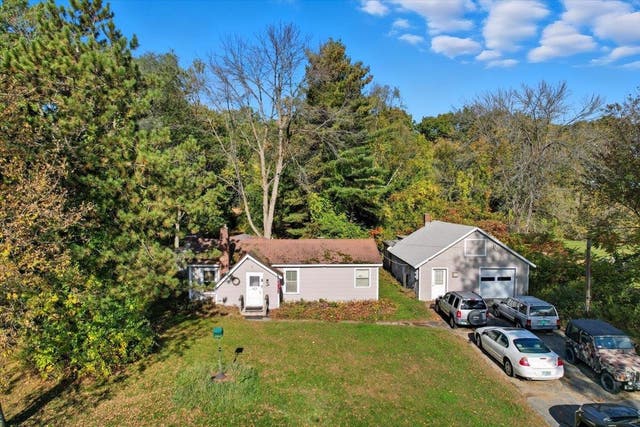
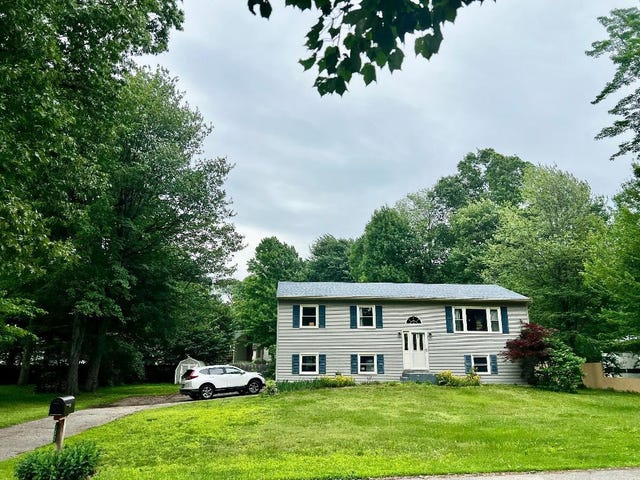
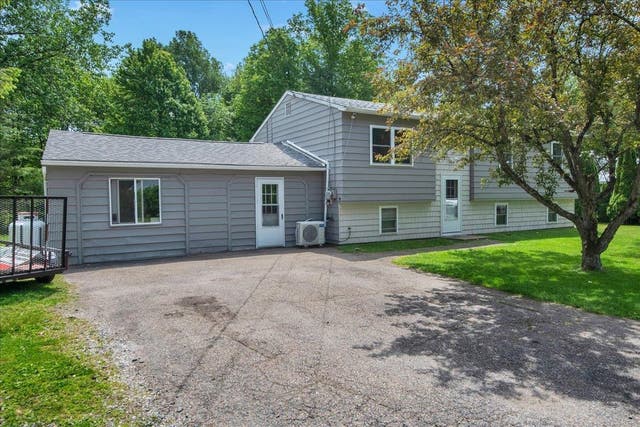
Similar Home Values
Comparable nearby listings and their asking prices.
| Address | Price | Beds | Baths | Sq Ft |
|---|---|---|---|---|
| 19 East Road, Colchester, VT | $425,000 | 4 | 2 | 2,047 |
| 19 East Road, Colchester, VT | $425,000 | 4 | 2 | 2,047 |
| 526 Heineberg Drive, Colchester, VT | $430,000 | 3 | 1 | 1,156 |
| 231 Windemere Way, Colchester, VT | $450,000 | 3 | 2 | 1,848 |
| 167 Waybury Road, Colchester, VT | $469,000 | 3 | 1 | 1,727 |
| 31 Eagle Park Drive, Colchester, VT | $474,900 | 3 | 3 | 2,038 |


