

1518 N WOLFE STREET, BALTIMORE, MD 21213
BROADWAY EAST · BALTIMORE CITY County
Key Facts
Description
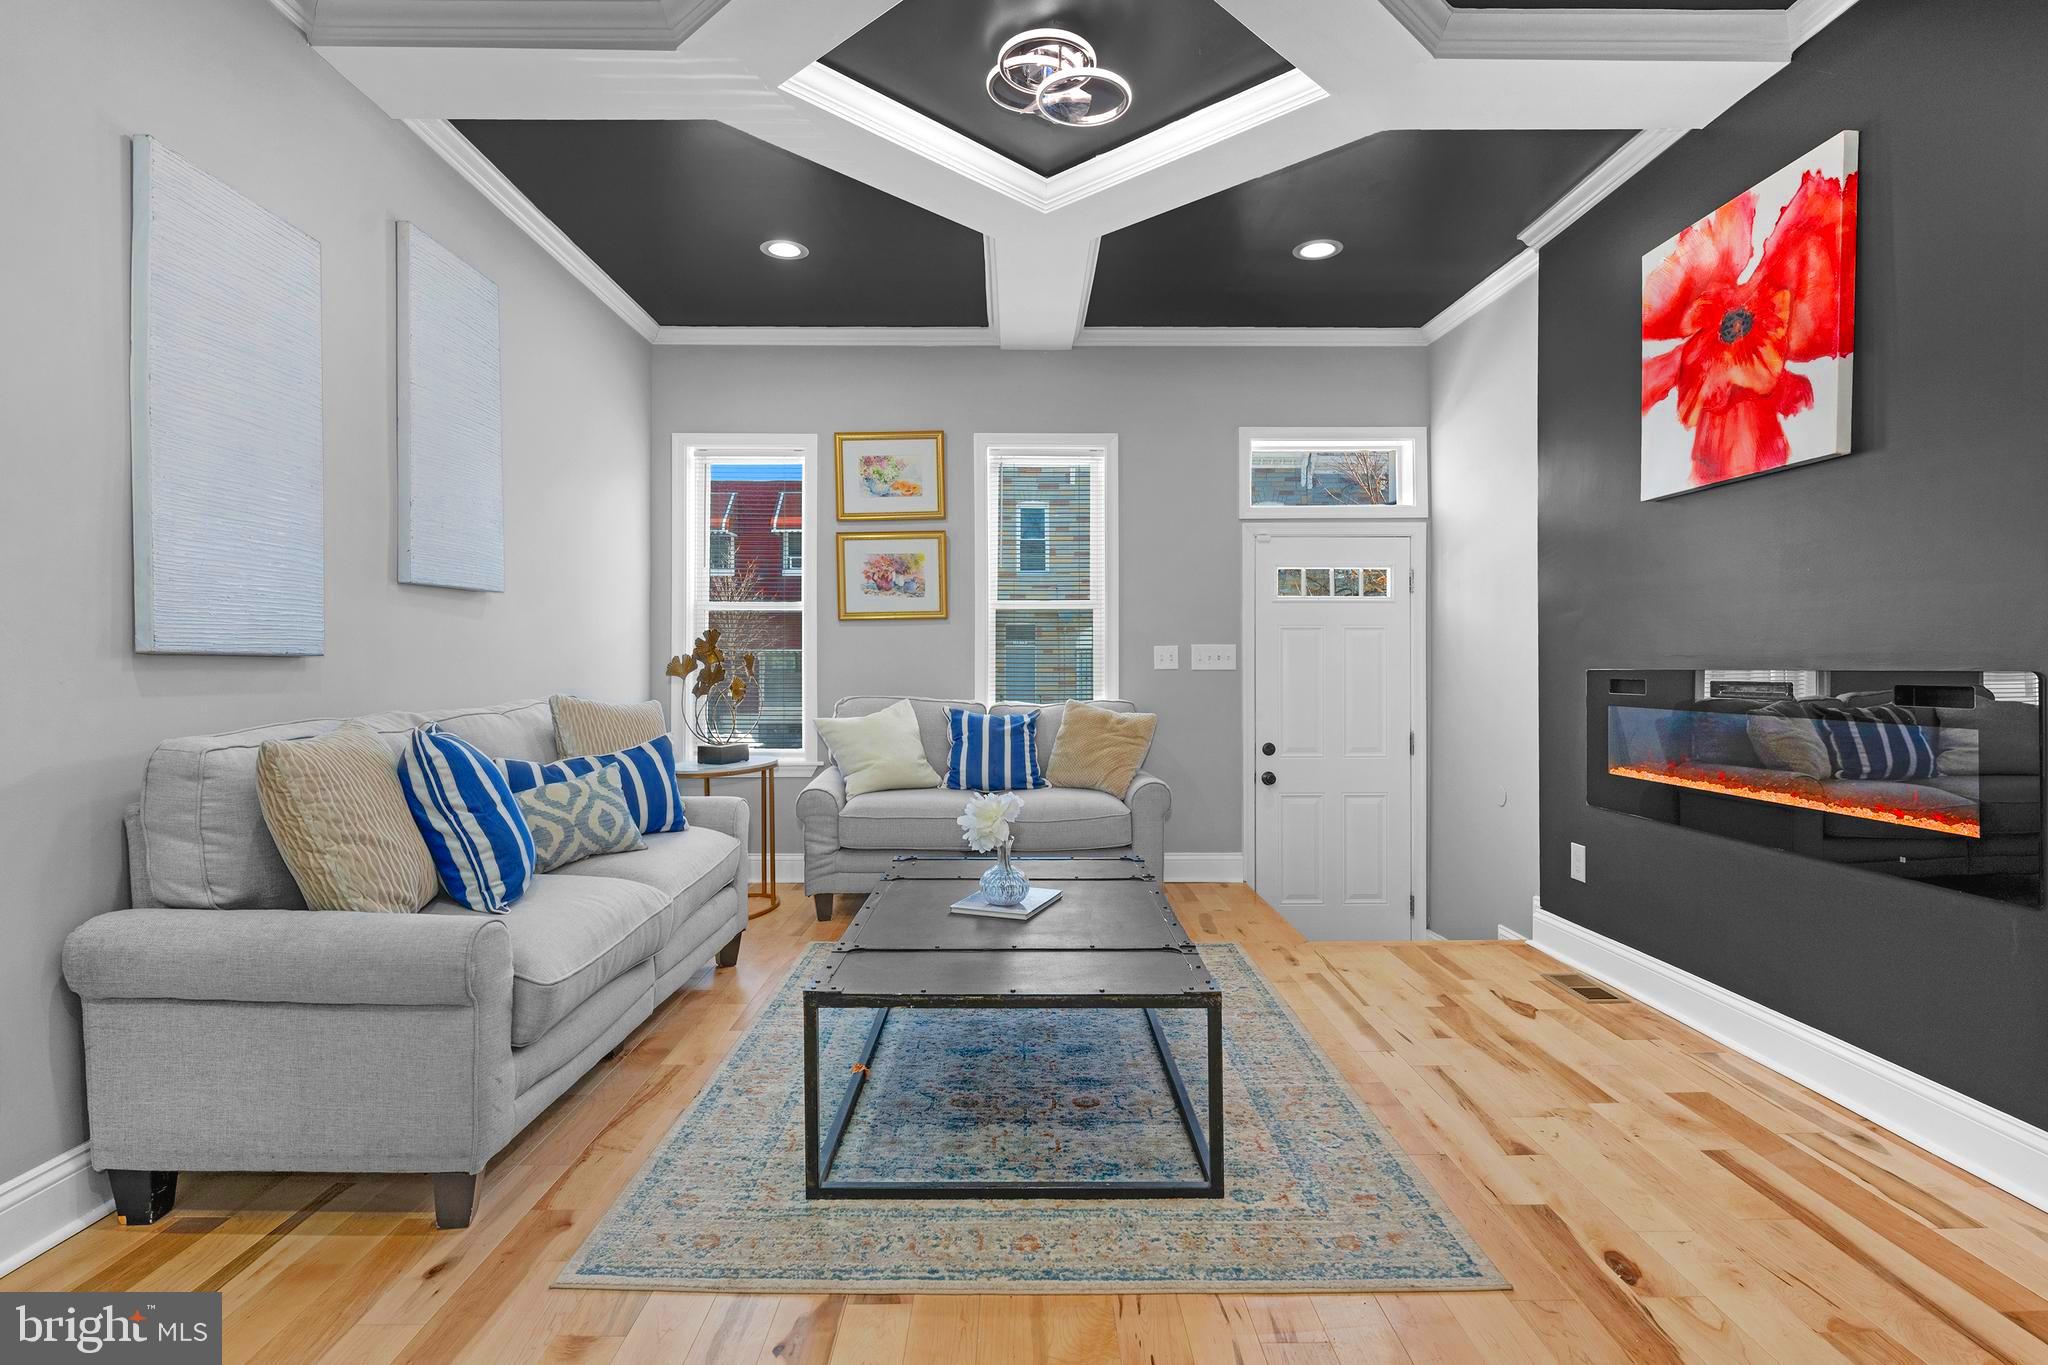
🏡 Welcome to a Custom-Built Gem in the Heart of Broadway East! This beautifully designed home offers modern finishes, thoughtful details, and spacious living—all in a rapidly revitalizing neighborhood. Everything is brand new, including electric, plumbing, HVAC, roofing, and appliances, providing peace of mind and worry-free living for years to come. Step into the bright and inviting living room, featuring gleaming hardwood floors, custom ceilings, and a striking accent wall with built-in fireplace—perfect for relaxing or entertaining. The space flows seamlessly into the dining area and a brand-new kitchen complete with stone countertops, sleek cabinetry, and stainless steel appliances. Walk out to a fully fenced yard, ideal for pets, entertaining, or enjoying your morning coffee outdoors. Upstairs, you’ll find two private bedroom suites, each with beautiful flooring, ample closet space, and designer lighting throughout. The ensuite bathrooms boast sleek, modern finishes, high-end tile-work, and spa-like ambiance. The fully finished lower level adds even more versatility, offering a full bathroom, laundry room, additional bedroom, and a den—perfect for a home office, guest suite, or family room. With custom features, all-new systems, and timeless design, this Broadway East beauty is ready for its new owner.
Property Information
Property Type
Residential
Sub-Type
Townhouse
Structure Type
Townhouse
Year Built
1905
Living Area
1,800 sq ft
Lot Size
0.02 acres
Zoning
R
Days on Market
1
MLS® Listing#
MDBA2221294
Property Features
Appliances
Cooling
Heating
Basement
Pool
Parking
Construction
Foundation
Sewer
Water Source
Schools
- District:
- BALTIMORE CITY PUBLIC SCHOOLS
Financial Details
HOA
None
Annual Taxes
$165
Tax year 2025
Assessed Value
$7,000
Parcel Number
0308181478 040
Directions
google map
Affordability Calculator
$50,998
Estimated monthly payment
$1,357/mo
Principal $203,992 · Est. interest $284,587 over 30 yrs
Neighborhood Market Statistics
How this home compares to active listings in BALTIMORE, MD
- $227,560
- Median Listing Price
- 60
- Median Days on Market
- 1,496
- Median Sq Ft
- $159
- Median Price / Sq Ft
- 3,354
- Active Listings
- This home’s price is 12% above the area median.
- Its price per sq ft is 11% below the area median.
Market statistics compiled from active EXIT Realty® and MLS listings in BALTIMORE, MD.
Location
Map is currently unavailable for this location.
Points of Interest in BALTIMORE, MD
Showing the BALTIMORE area map.
Commute Calculator
Nearby Homes


Similar Homes Nearby


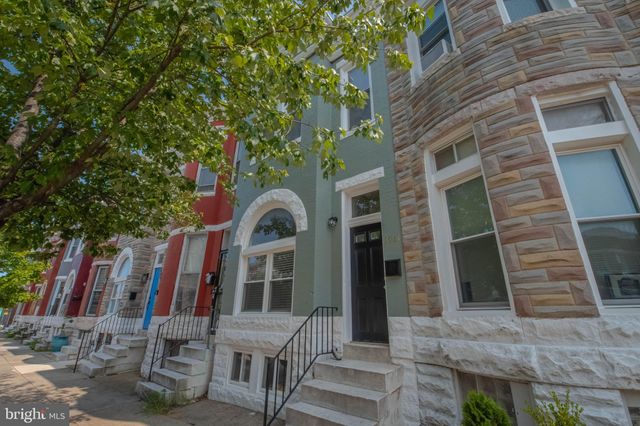
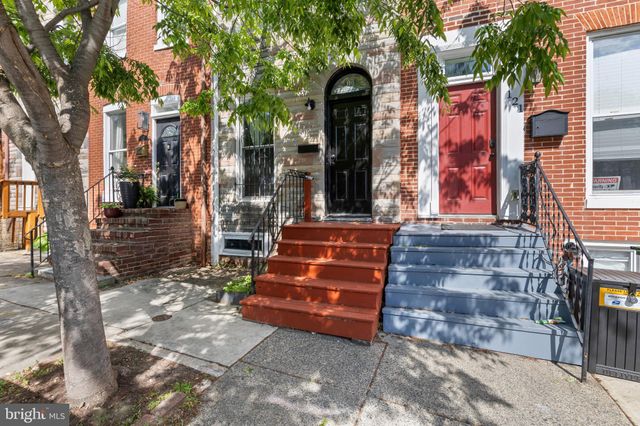

Similar Home Values
Comparable nearby listings and their asking prices.
| Address | Price | Beds | Baths | Sq Ft |
|---|---|---|---|---|
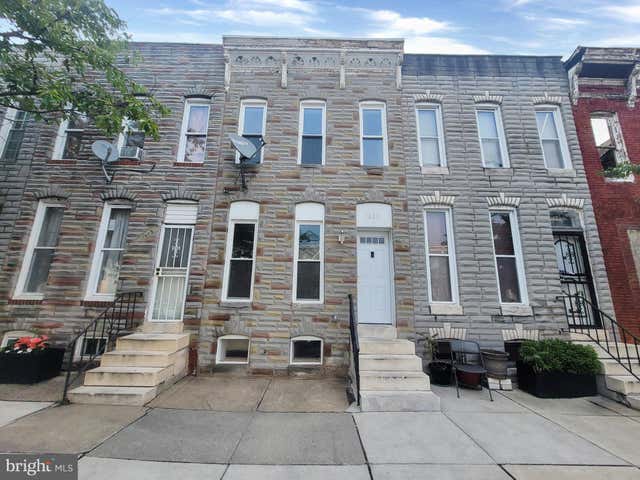
| 2636 HARFORD ROAD, BALTIMORE, MD | $178,900 | 3 | 1 | — |
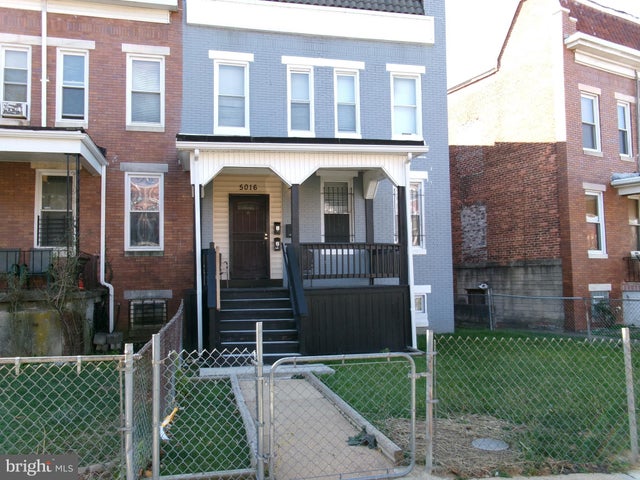
| 5016 CORDELIA AVENUE, BALTIMORE, MD | $179,000 | 3 | — | — |
| 2806 VIOLET AVENUE, BALTIMORE, MD | $179,000 | 3 | 1 | 1,485 |
| 1921 W FAYETTE STREET, BALTIMORE, MD | $179,000 | 3 | 1 | — |
| 119 POPPLETON STREET S, BALTIMORE, MD | $179,000 | 3 | 2 | 1,680 |
| 2560 ROBB STREET, BALTIMORE, MD | $179,000 | 3 | 2 | — |
Moving Cost Estimate
EXIT Agents in BALTIMORE


Listing Courtesy: Berkshire Hathaway HomeServices Homesale Realty - 4108142400