

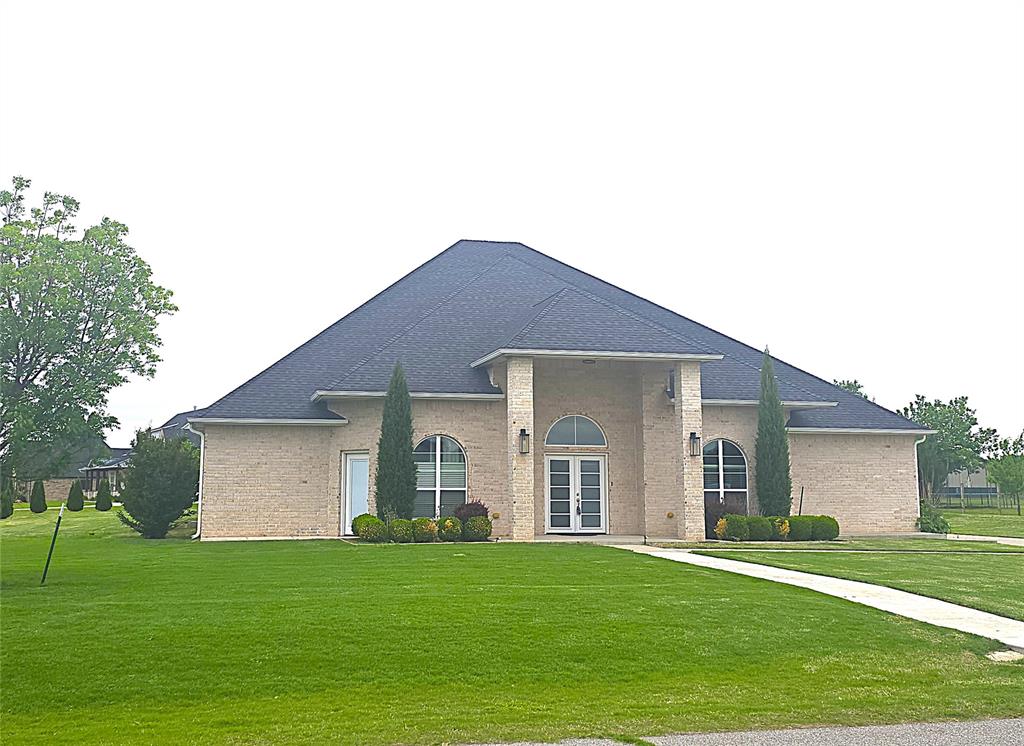
10917 Oaksplinter Lane, Oklahoma City, OK 73173
Cleveland County
Key Facts
Description
Welcome to this exceptional 3,430 sq ft custom-built home situated on a .69-acre corner lot in a gated community, just 15 minutes from downtown. Designed with both everyday comfort and unforgettable entertaining in mind, this home delivers space, style, and standout features at every turn. Step inside to soaring 12-foot ceilings throughout, highlighted by a massive great/living room with a gas fireplace and a statement chandelier, plus an oversized entryway that makes an unforgettable first impression. The huge den offers flexible space for media, work, or relaxation. The unbelievably large kitchen is the heart of the home—featuring stainless steel appliances, a gas range, an oversized island with seating for 4+, and a spacious pantry, all flowing effortlessly into the living and dining areas. The formal dining room comfortably seats 16–20, making it perfect for holidays and large gatherings. This home offers 4 bedrooms and 3.5 bathrooms, including two true master suites, each with dual vanities, walk-in showers, and large separate soaking tubs—ideal for multi-generational living or hosting guests in style. Outside, enjoy an enclosed patio, the perfect place to grill and hang out in any weather, and bring the outdoors in with twin sliding massive doors, a workshop/storage building, and a driveway large enough for 12–15 cars—perfect for parties with family and friends. The three-car garage includes an above-ground storm shelter for added peace of mind. Custom finishes Beautiful chandeliers Rare dual master layout Gated community living Space for entertaining inside and out This is a one-of-a-kind home that truly has it all—space, luxury, and location.
Property Information
Property Type
Residential
Sub-Type
Single Family Residence
Style
Traditional
Year Built
2021
Living Area
3,430 sq ft
Lot Size
0.69 acres
Garage Spaces
3
Days on Market
123
MLS® Listing#
1212250
Property Features
Appliances
Cooling
Heating
Flooring
Fireplace
Parking
Lot Features
Construction
Foundation
Roof
Other Structures
Utilities
Schools
- Elementary:
- South Lake ES
- Middle:
- Brink JHS
- High:
- Westmoore HS
Financial Details
HOA
$1,310
Parcel Number
10917NONEOaksplinter73173
Directions
From SW 104th and Council south to SW 109th. West to Jacob. Right to Oaksplinter.
Affordability Calculator
$133,000
Estimated monthly payment
$3,539/mo
Principal $532,000 · Est. interest $742,187 over 30 yrs
Neighborhood Market Statistics
How this home compares to active listings in Oklahoma City, OK
- $291,444
- Median Listing Price
- 52
- Median Days on Market
- 1,728
- Median Sq Ft
- $157
- Median Price / Sq Ft
- 2,418
- Active Listings
- This home’s price is 128% above the area median.
- Its price per sq ft is 23% above the area median.
Market statistics compiled from active EXIT Realty® and MLS listings in Oklahoma City, OK.
Location
Map is currently unavailable for this location.
Points of Interest in Oklahoma City, OK
Showing the Oklahoma City area map.
Commute Calculator
Nearby Homes
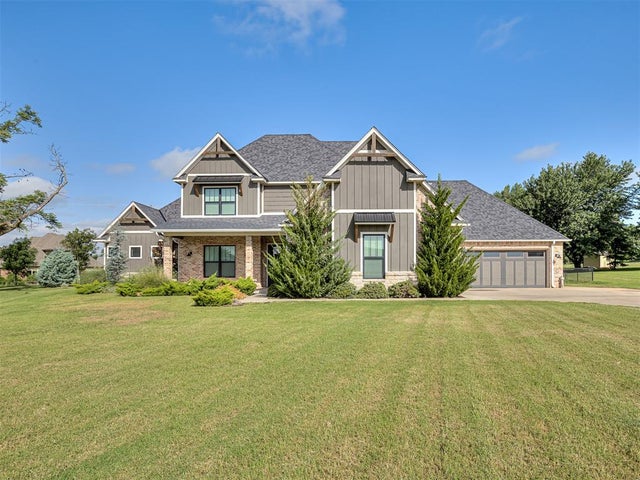
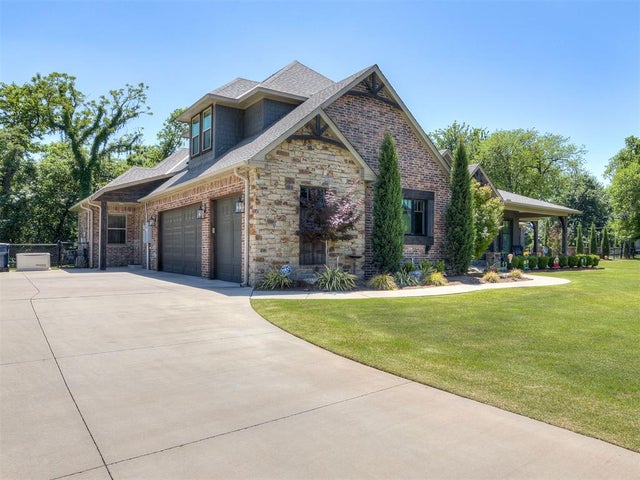

Similar Homes Nearby


Similar Home Values
Comparable nearby listings and their asking prices.
| Address | Price | Beds | Baths | Sq Ft |
|---|---|---|---|---|
| 2409 NW 56th Street, Oklahoma City, OK | $467,500 | 3 | 2 | 1,953 |
| 2321 NW 12th Street A, Oklahoma City, OK | $468,000 | 8 | 4 | 3,496 |
| 2233 SW 160th Street, Oklahoma City, OK | $468,376 | 4 | 4 | 2,241 |
| 7613 NW 136th Terrace, Oklahoma City, OK | $469,000 | 3 | 2 | 2,285 |
| 8609 S Rockwell Avenue, Oklahoma City, OK | $469,000 | 4 | 2 | 1,848 |
| 401 NW 44th Street, Oklahoma City, OK | $469,900 | 3 | 2 | 2,083 |
Moving Cost Estimate
EXIT Agents in Oklahoma City



Listing Courtesy: Keller Williams Summit - 4056912556
Presented by: Grant Hawkins