Skip to content
Photo 1 of 60
Photo 1 of 60 — 105 W Summit Street, Brownstown, IN 47220
View all 60 photos

105 W Summit Street, Brownstown, IN 47220

No Subdivision · Jackson County

Key Facts

4Beds
3Baths
4,490Sq Ft
1964Year Built
0.56Lot (acres)
2Garage

Description

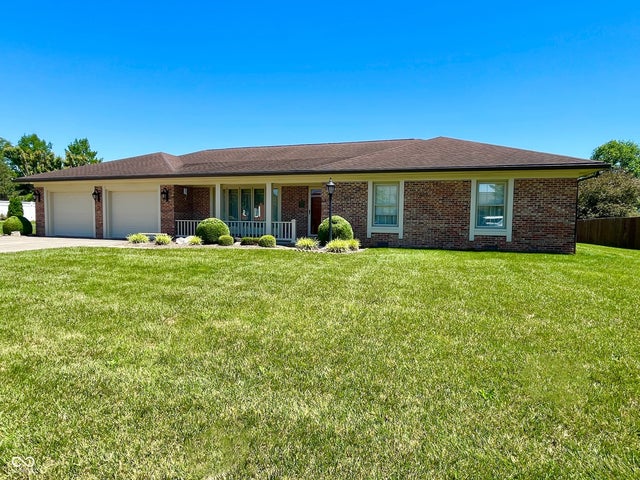
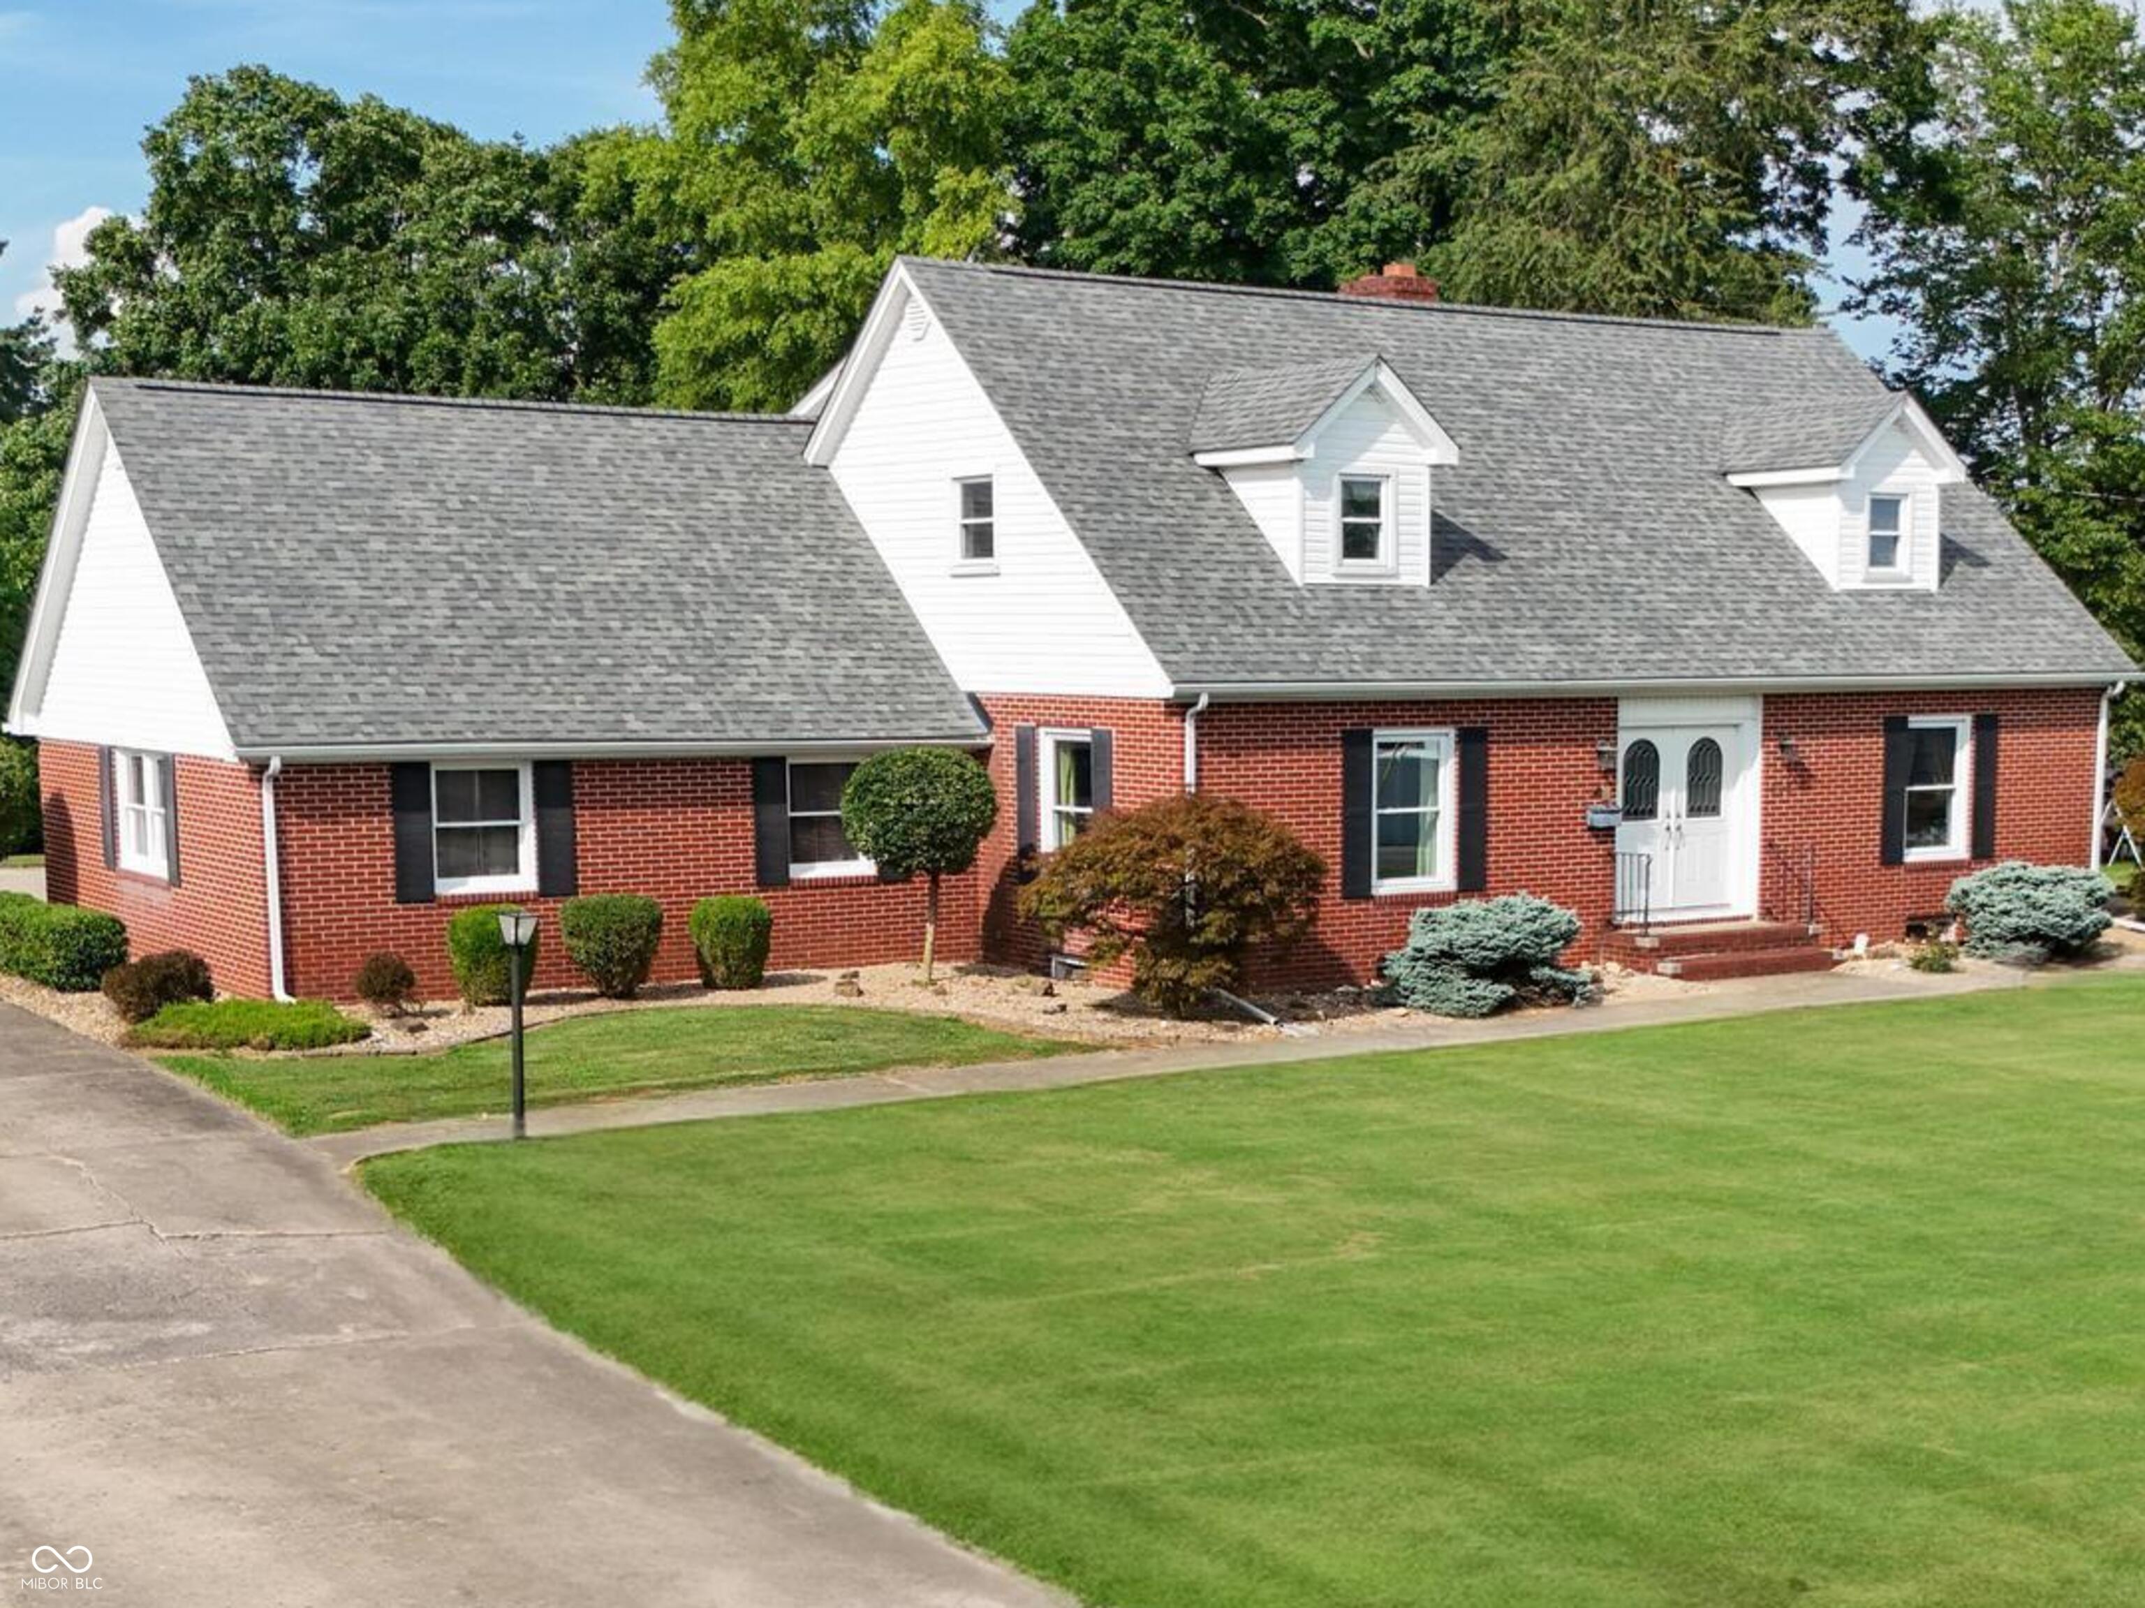
Do you want to enjoy the peace and tight-knit community of a small town without sacrificing the country-sized feel of a larger property? Well, welcome to your spacious small-town retreat! This stunning 4 BR, 3 bath, 3,000 sq ft all brick home with just over 1/2 acre perfectly blends comfort, convenience, and country sized space right in town. The interior includes not only large gathering spaces but a good mix of cozy, too. Key features include a roomy dining and living room plus an expansive family/rec room with custom cabinetry and a wood burning fireplace. For more intimate gatherings, enjoy the sunroom, breakfast nook, outdoor covered porch or the open patio. Check out the beautiful kitchen showcasing all the custom Amish built cabinetry, including a coffee bar and walk-in pantry. Lots of storage on the main and upper levels, plus a 1400 sq ft basement with laundry, another fireplace, and room to expand should you need even more living space. A 2 car garage and plenty of parking, including a space for your RV or boat round out this stunning property. Roof replaced in 2018. Note: This beautiful home is offered subject to the seller finding suitable housing within 30 days after accepting an offer to purchase. Contact listing agent for details.

Property Information

Property Type

Residential

Sub-Type

Single Family Residence

Style

Cape Cod

Year Built

1964

Living Area

4,490 sq ft

Lot Size

0.56 acres

Garage Spaces

2

Days on Market

4

MLS® Listing#

22113594

Property Features

Interior

Built-in FeaturesEat-in KitchenPantryWalk-In Closet(s)

Appliances

Electric CooktopDishwasherMicrowaveOvenElectric OvenRefrigeratorWater Heater

Cooling

Central Air

Heating

ZonedForced AirNatural GasRadiant Ceiling

Flooring

Hardwood

Fireplace

BasementFamily RoomWood Burning

Basement

Storage Space

Parking

Garage Door OpenerAttached

Laundry

In Basement

Patio

CoveredPatio

Lot Features

City Lot

Construction

Vinyl SidingBrick

Foundation

Block

Utilities

Cable AvailableElectricity ConnectedNatural Gas ConnectedSewer Connected

Water Source

Public

Schools

Elementary:
Brownstown Elementary School
Middle:
Brownstown Central Middle School
High:
Brownstown Central High School

Financial Details

Parcel Number

365411404008000002

Directions

GPS Friendly

Affordability Calculator

$79,980

Estimated monthly payment

$2,128/mo

Principal $319,920 · Est. interest $446,317 over 30 yrs

Neighborhood Market Statistics

How this home compares to active listings in Brownstown, IN

$283,333
Median Listing Price
47
Median Days on Market
1,984
Median Sq Ft
$135
Median Price / Sq Ft
15
Active Listings
  • This home’s price is 41% above the area median.
  • Its price per sq ft is 34% below the area median.

Market statistics compiled from active EXIT Realty® and MLS listings in Brownstown, IN.

Location

Map is currently unavailable for this location.

Points of Interest in Brownstown, IN

Showing the Brownstown area map.

Commute Calculator

Travel mode

Nearby Homes

Similar Homes Nearby
Similar Home Values

Comparable nearby listings and their asking prices.

AddressPriceBedsBathsSq Ft
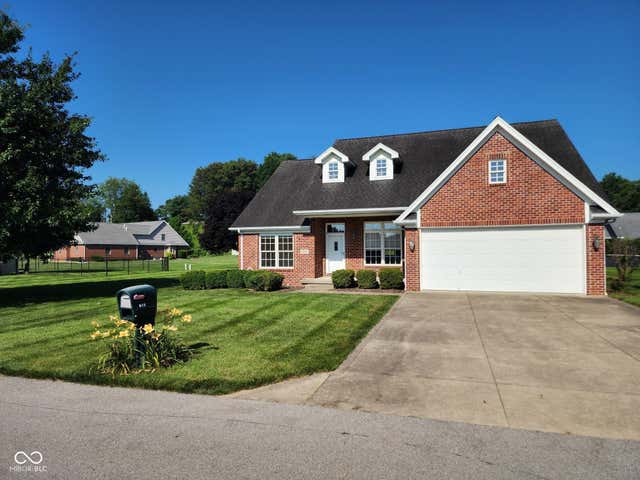
919 Buena Vista Drive, Brownstown, IN$335,000422,482

Moving Cost Estimate

EXIT Agents in Brownstown

Listing Courtesy: Schuler Bauer Real Estate Powe - rhonda.frische@gmail.com

Listings courtesy of MIBOR as distributed by MLS GRID. IDX information is provided exclusively for consumers’ personal non-commercial use. This data may not be used for any purpose other than to identify prospective properties consumers may be interested in purchasing. This data is deemed reliable but is not guaranteed by MLS GRID, use of the MLS GRID Data may be subject to an end user license agreement prescribed by the Member Participant’s applicable MLS if any and as amended from time to time. MLS GRID may, at its discretion, require use of other disclaimers as necessary to protect Member Participant, and/or their MLS from liability. All data is obtained from various sources and may not have been verified by broker or MLS GRID. Supplied Open House Information is subject to change without notice. All information should be independently reviewed and verified for accuracy. Properties may or may not be listed by the office/agent presenting the information.

Last Updated: 2026-07-13

Data Terms of Use
The Digital Millennium Copyright Act of 1998, 17 U.S.C. § 512 (the “DMCA”) provides recourse for copyright owners who believe that material appearing on the Internet infringes their rights under U.S. copyright law. If you believe in good faith that any content or material made available in connection with our website or services infringes your copyright, you (or your agent) may send us a notice requesting that the content or material be removed, or access to it blocked. Notices must be sent in writing by email to DMCAnotice@MLSGrid.com. “The DMCA requires that your notice of alleged copyright infringement include the following information: (1) description of the copyrighted work that is the subject of claimed infringement; (2) description of the alleged infringing content and information sufficient to permit us to locate the content; (3) contact information for you, including your address, telephone number and email address; (4) a statement by you that you have a good faith belief that the content in the manner complained of is not authorized by the copyright owner, or its agent, or by the operation of any law; (5) a statement by you, signed under penalty of perjury, that the information in the notification is accurate and that you have the authority to enforce the copyrights that are claimed to be infringed; and (6) a physical or electronic signature of the copyright owner or a person authorized to act on the copyright owner’s behalf. Failure to include all of the above information may result in the delay of the processing of your complaint.

The data relating to real estate for sale on this web site comes in part from the Internet Data Exchange (IDX) program of one or more Multiple Listing Services (MLS). Listing information is deemed reliable but is not guaranteed accurate. Copyright © EXIT Realty® and respective MLS providers.

Data provided by MIBOR. MLS® Listing#22113594. © 2026EXIT Realty®. All rights reserved.