

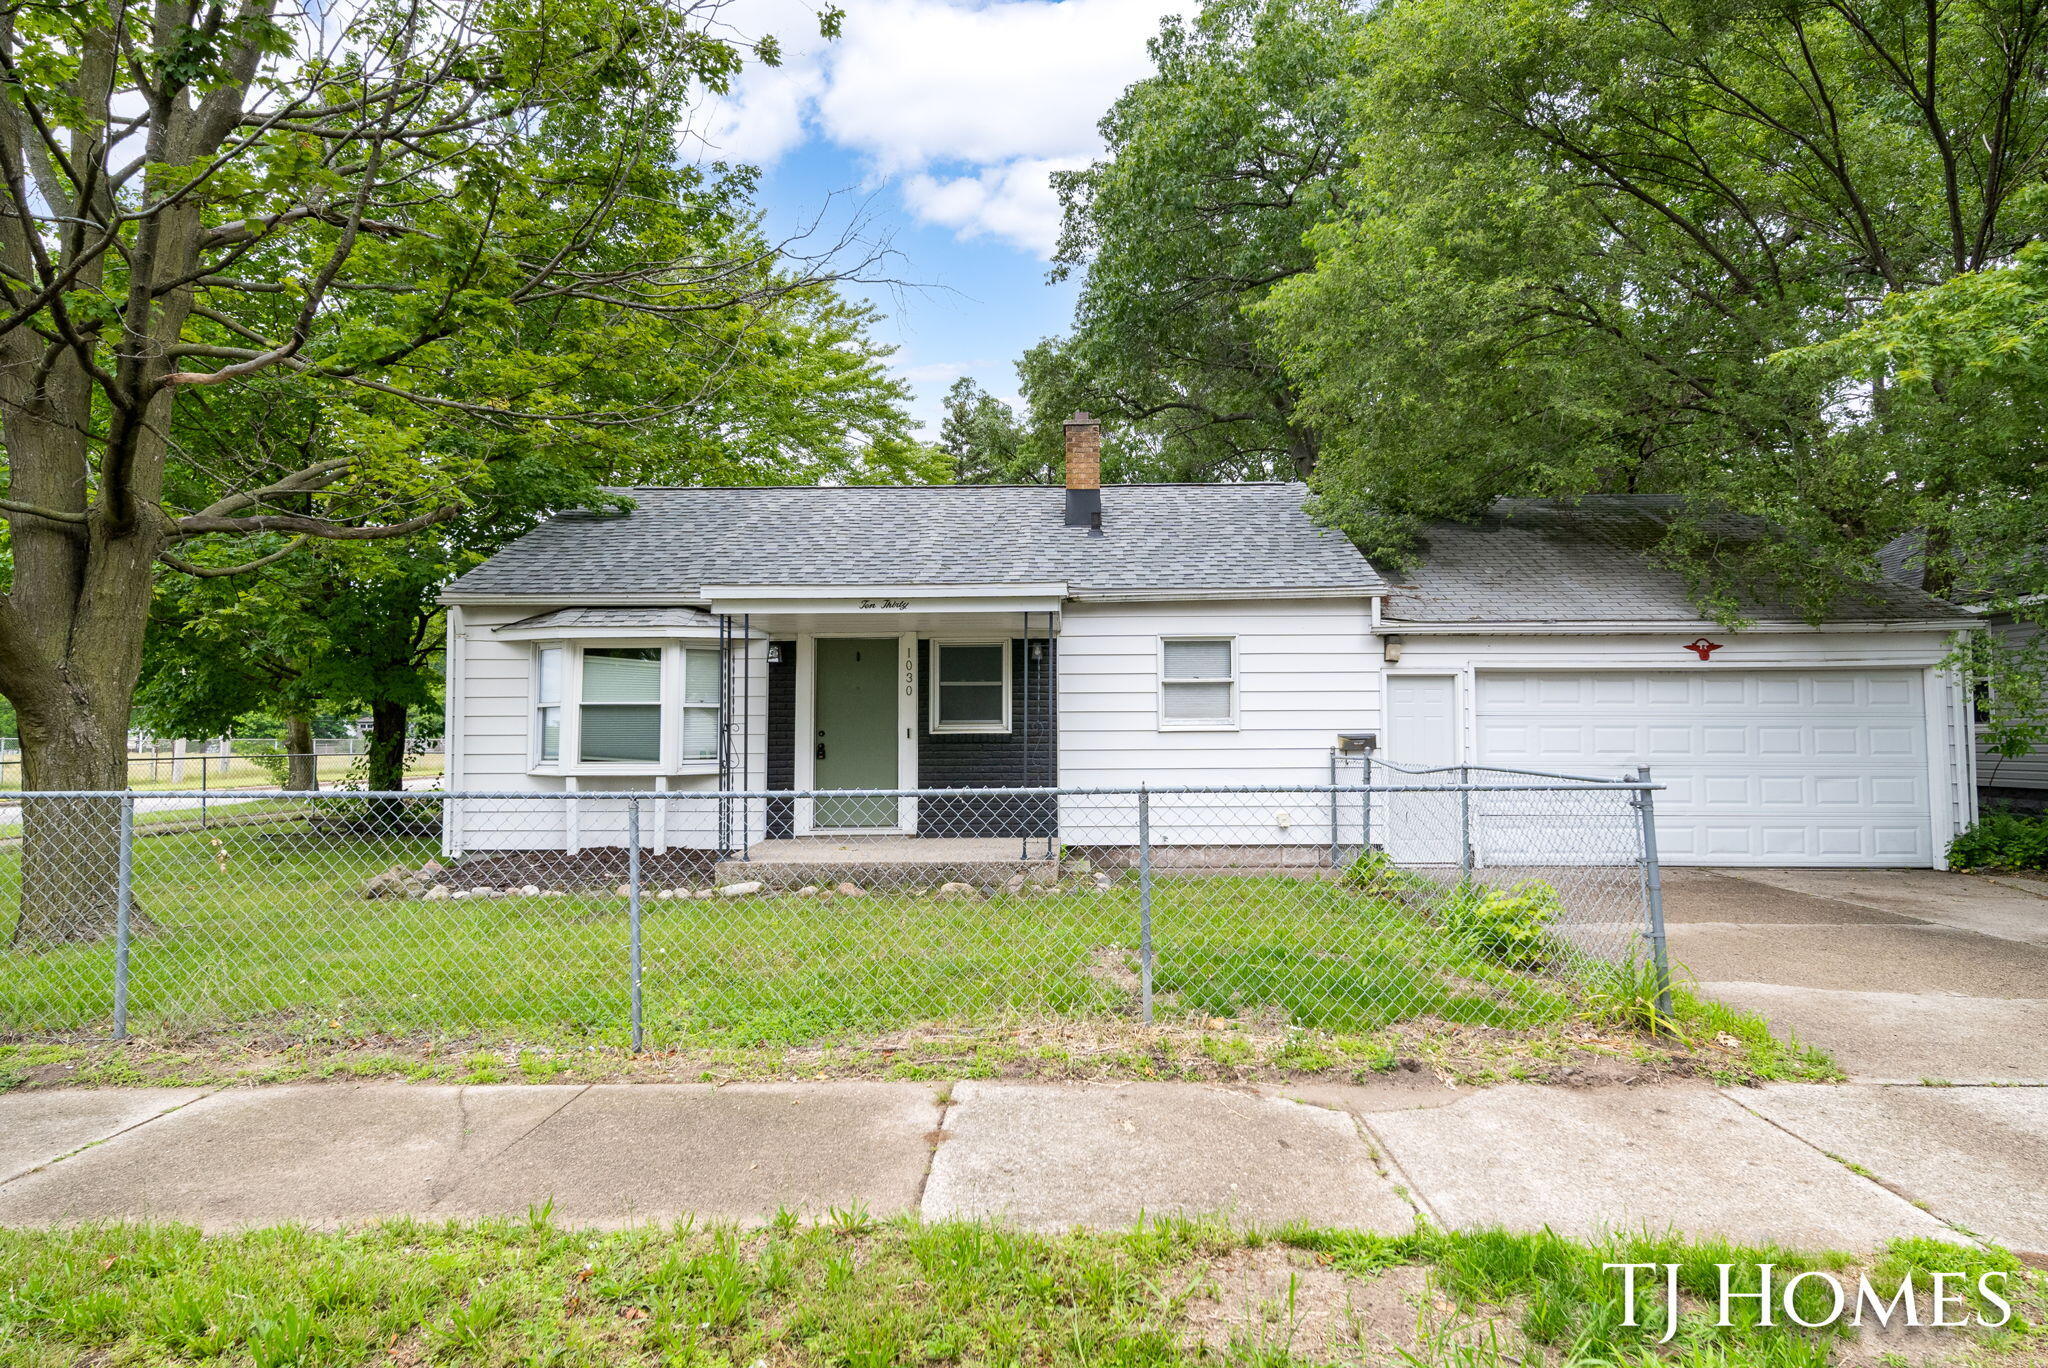
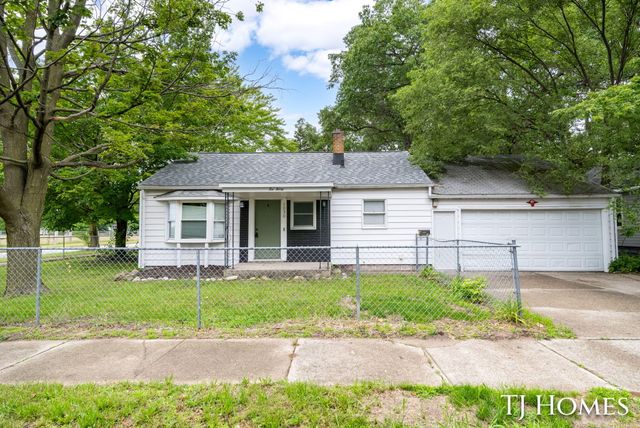
1030 Calvin Avenue, Muskegon City, MI 49442
Muskegon County
Key Facts
Description
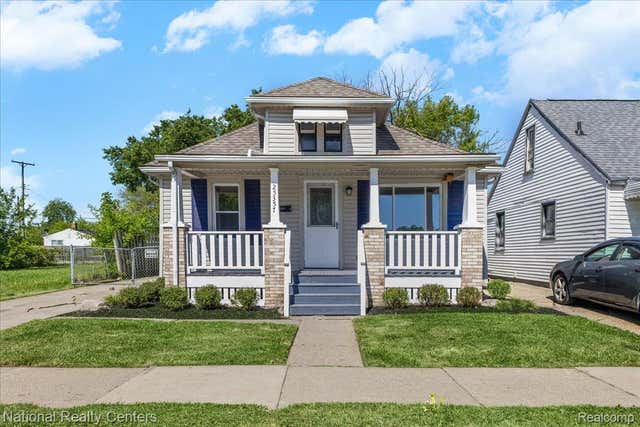
Move right into this conveniently located and beautifully updated ranch, where modern finishes and functional spaces come together perfectly. The stunning kitchen features new Williams Kitchen & Bath cabinetry, stainless steel appliances, a stylish glass tile backsplash, an upgraded sink, and built-in shelving for added convenience. Luxury vinyl plank flooring flows through the living room, kitchen, and main hallway, while the bedrooms offer comfortable carpeting and the dining area is finished with durable tile. The updated full bath showcases a trendy navy vanity and contemporary lighting. The spacious primary bedroom provides excellent storage with double closets and a dedicated nook that's perfect for a dresser or large chest. A generous mudroom connecting the home to the attached two-stall garage is lined with cabinetry and countertop space, creating exceptional storage and organization. For those seeking a more customized entryway, a small section of cabinetry can easily ....Move right into this conveniently located and beautifully updated ranch, where modern finishes and functional spaces come together perfectly. The stunning kitchen features new Williams Kitchen & Bath cabinetry, stainless steel appliances, a stylish glass tile backsplash, an upgraded sink, and built-in shelving for added convenience. Luxury vinyl plank flooring flows through the living room, kitchen, and main hallway, while the bedrooms offer comfortable carpeting and the dining area is finished with durable tile. The updated full bath showcases a trendy navy vanity and contemporary lighting. The spacious primary bedroom provides excellent storage with double closets and a dedicated nook that's perfect for a dresser or large chest. A generous mudroom connecting the home to the attached two-stall garage is lined with cabinetry and countertop space, creating exceptional storage and organization. For those seeking a more customized entryway, a small section of cabinetry can easily be removed to add a bench and cubbies. The full basement off
Property Information
Property Type
Residential
Sub-Type
Single Family Residence
Style
Ranch
Year Built
1947
Living Area
1,867 sq ft
Lot Size
0.11 acres
Lot Dimensions
80 x 60
Garage Spaces
2
Days on Market
18
MLS® Listing#
65026032177
Property Features
Interior
Appliances
Cooling
Heating
Flooring
Basement
Parking
Laundry
Patio
Fencing
Lot Features
Construction
Roof
Windows
Community
Sewer
Water Source
Rooms
- 12.9 x 7.58Main
- Main
- Bedroom 28.5 x 11.75Main
- Bedroom 37.75 x 11.5Main
- Kitchen11.5 x 11.83Main
- Laundry8.33 x 12Basement
- Living Room15.67 x 11.75Main
- Master Bedroom11.67 x 11.5Main
- Utility Room17.17 x 11.25Basement
Financial Details
Annual Taxes
$2,520
Tax year 2025
Assessed Value
$42,140
Parcel Number
24190004000110
Directions
Evanston Ave to NORTH on Madison St to EAST on Calvin Ave to the house located on the NE corner of Calvin Ave and Madison St.
Affordability Calculator
$34,980
Estimated monthly payment
$931/mo
Principal $139,920 · Est. interest $195,201 over 30 yrs
Neighborhood Market Statistics
How this home compares to active listings in Muskegon City, MI
- $235,981
- Median Listing Price
- 60
- Median Days on Market
- 1,484
- Median Sq Ft
- $138
- Median Price / Sq Ft
- 13,666
- Active Listings
- This home’s price is 26% below the area median.
- Its price per sq ft is 32% below the area median.
Market statistics compiled from active EXIT Realty® and MLS listings in Muskegon City, MI.
Location

Points of Interest in Muskegon City, MI
Showing the Muskegon City area map.
Nearby Schools
Muskegon Christian School
School · 0.1 mi away
Three Oaks Public School Academy
Elementary · 0.2 mi away
Oakview Elementary School
Elementary · 0.2 mi away
Steele Junior High School
Secondary · 0.5 mi away
Steele Middle School
Secondary · 0.5 mi away
Muskegon Community Education
School · 0.6 mi away
Wesley School
Elementary · 0.8 mi away
Marquette Elementary School
Elementary · 1.0 mi away
Muskegon Area Isd
School · 1.1 mi away
Muskegon County Juvenile Transition Center
Secondary · 1.1 mi away
Muskegon Covenant Academy
School · 1.1 mi away
Bunker Middle School
School · 1.2 mi away
Moon Elementary School
Elementary · 1.2 mi away
Hackley Field Stadium
School · 1.4 mi away
King Elementary School
Elementary · 1.4 mi away
Muskegon High School
Secondary · 1.4 mi away
Muskegon Community Education Center
Secondary · 1.4 mi away
Muskegon Area Intermediate School District
School · 1.5 mi away
Muskegon Public Schools
School · 1.5 mi away
The Culinary Institute of Michigan at Baker
School · 1.5 mi away
Commute Calculator
Nearby Homes

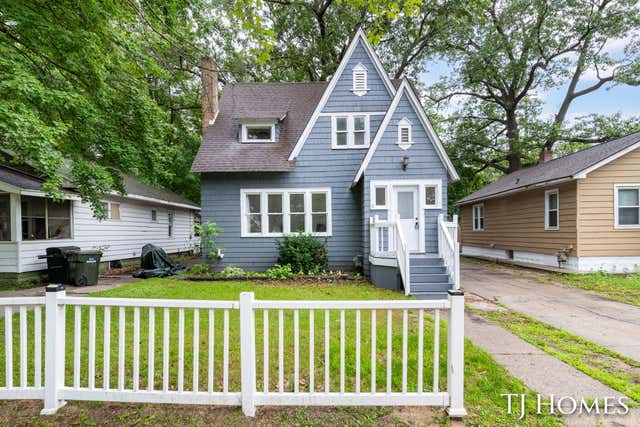
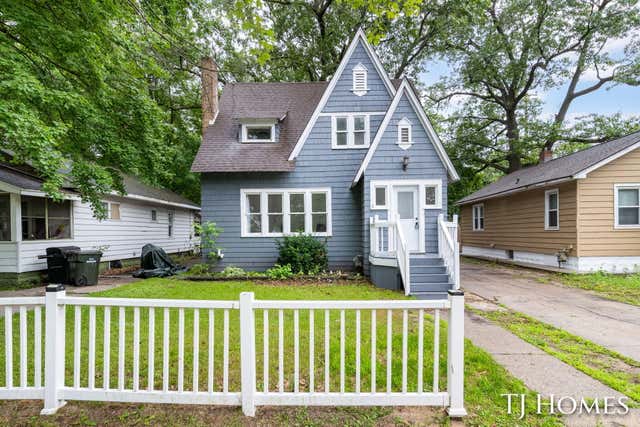
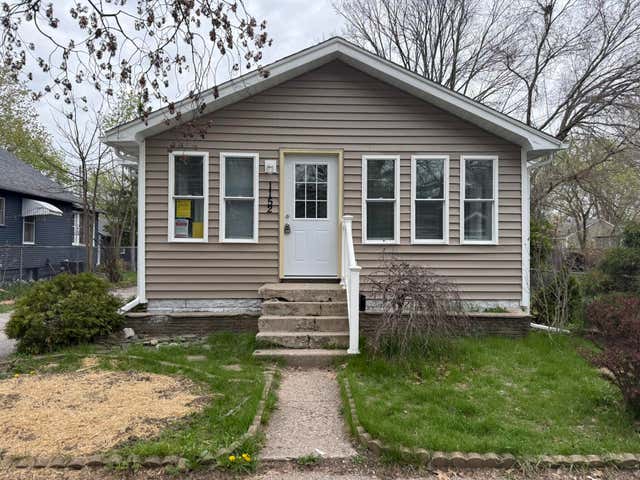
Similar Homes Nearby
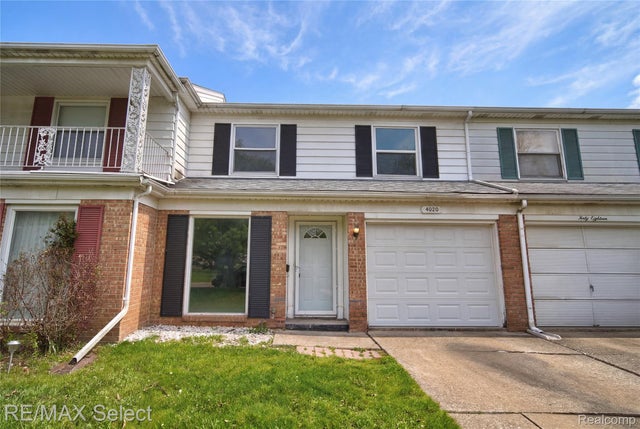

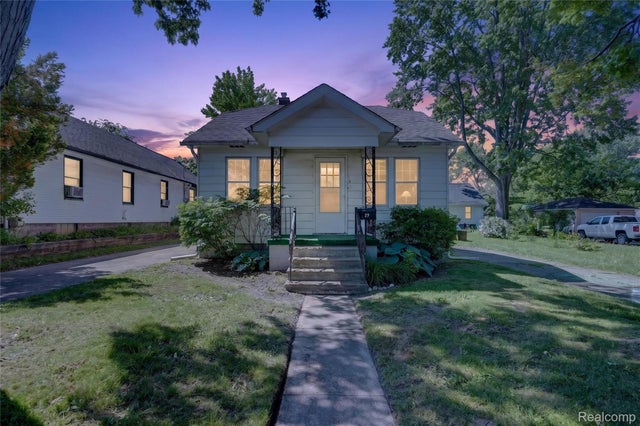


Similar Home Values
Comparable nearby listings and their asking prices.
| Address | Price | Beds | Baths | Sq Ft |
|---|---|---|---|---|
| 4020 Park Forest Drive Drive, Flint City, MI | $122,500 | 3 | 2 | 1,712 |
| 8493 Jewett Avenue, Warren City, MI | $122,900 | 4 | 1 | 1,180 |
| 29 W New York Avenue, Pontiac City, MI | $122,900 | 2 | 1 | 795 |
| 24684 Cashmere Court 136, Southfield City, MI | $122,900 | 2 | 2 | 1,176 |
| 25357 Lawn Street, Roseville City, MI | $122,995 | 3 | 1 | 926 |
| 8063 YOLANDA Street, Detroit City, MI | $123,000 | 4 | 2 | 1,653 |
Moving Cost Estimate
EXIT Agents in Muskegon City


Listing Courtesy: Keller Williams GR North - 6164479100
The accuracy of all information, regardless of source, is not guaranteed or warranted. All information should be independently verified. Any use of search facilities of data on the site, other than by a consumer looking to purchase real estate, is prohibited.