

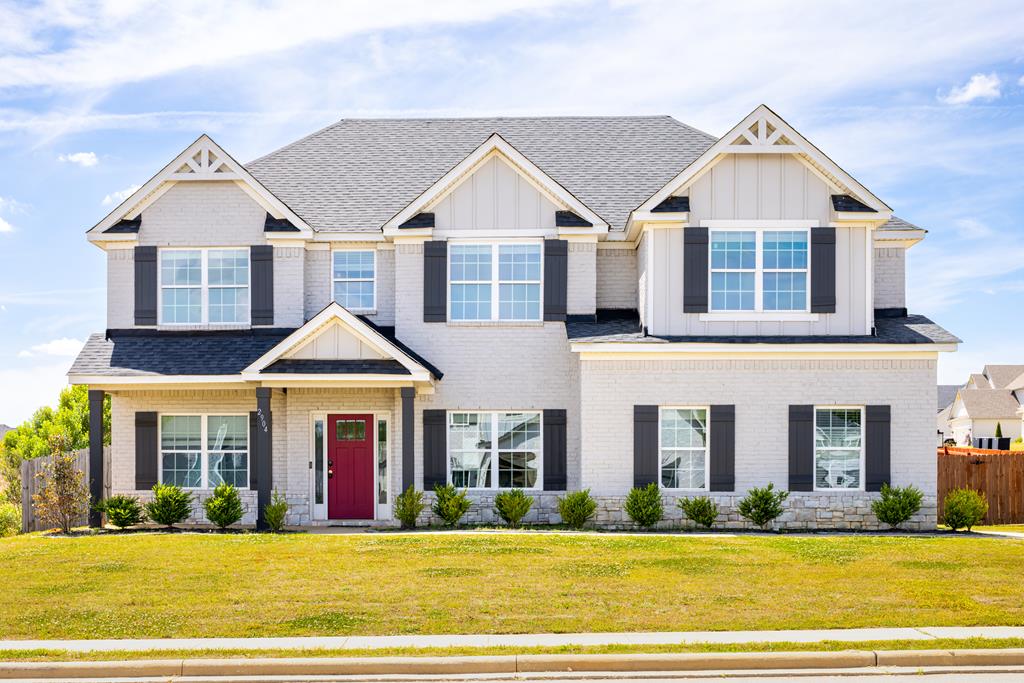
2904 WYNDHAM LANE, OPELIKA, AL 36804
WYNDHAM VILLAGE · LEE County
Key Facts
Description
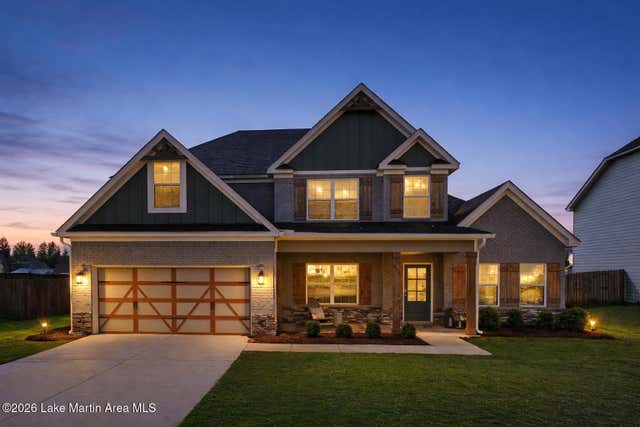
This thoughtfully designed 5-bedroom, 3-bath home with in-ground pool offers the perfect combination of comfort and functionality. A formal dining room, media room, and dedicated office provide flexibility for both everyday living and entertaining. The heart of the home features an open-concept layout with engineered hardwood flooring, a coffered ceiling, and a well-appointed kitchen complete with granite countertops and a gas range. Step outside to a covered porch with fireplace overlooking the in-ground pool, creating an ideal setting for relaxing or hosting guests. All offers must be submitted at www.vrmproperties.com. Agents must register as a User, enter the property address, and click on “Start Offer”. This property may qualify for Seller Financing (Vendee). Earnest money to be held by Closing attorney and must be cashiers check or certified funds. Proof of funds required on cash transactions. Lender Pre-Approval letter for financed offers (dated within last 30 days) required for finance offers. AL Redemption Bond may be required by Buyer's lender and/or title provider and will not be paid for by seller. If property was built prior to 1978, Lead Based Paint Potentially exists.
Property Information
Property Type
Residential
Sub-Type
Single Family Residence
Style
Traditional / 2 Story
Stories
2
Living Area
3,262 sq ft
Lot Size
0.25 acres
Garage Spaces
2
Days on Market
94
MLS® Listing#
231128
Property Features
Interior
Appliances
Cooling
Heating
Flooring
Fireplace
Pool
Parking
Laundry
Patio
Fencing
Lot Features
Construction
Security
Sewer
Water Source
Financial Details
HOA
Yes
Annual Taxes
$2,024
Parcel Number
100930200006600
Directions
Take exit 58 from I-85 S/US-280 W. Head SE on Gateway Drive towards Marvyn Parkway. Wyndham Village will be on right. Turn on Waymon Dr, right on Wyndham Village Ct and home will be on the corner of Wyndham Village Ct and Wyndham Ln.
Affordability Calculator
$78,000
Estimated monthly payment
$2,076/mo
Principal $312,000 · Est. interest $435,268 over 30 yrs
Neighborhood Market Statistics
How this home compares to active listings in OPELIKA, AL
- $350,679
- Median Listing Price
- 61
- Median Days on Market
- 1,888
- Median Sq Ft
- $187
- Median Price / Sq Ft
- 349
- Active Listings
- This home’s price is 11% above the area median.
- Its price per sq ft is 36% below the area median.
Market statistics compiled from active EXIT Realty® and MLS listings in OPELIKA, AL.
Location
Map is currently unavailable for this location.
Points of Interest in OPELIKA, AL
Showing the OPELIKA area map.
Commute Calculator
Nearby Homes
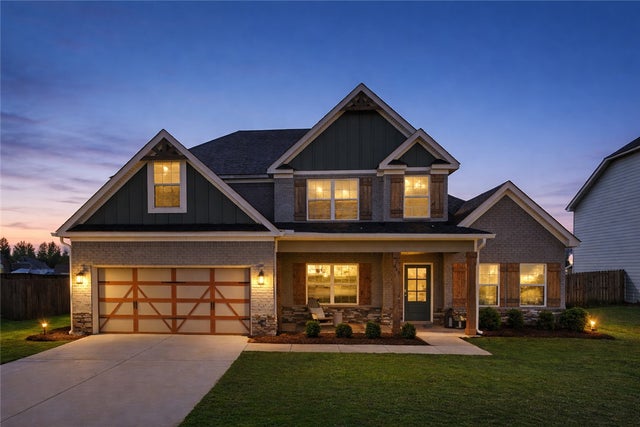
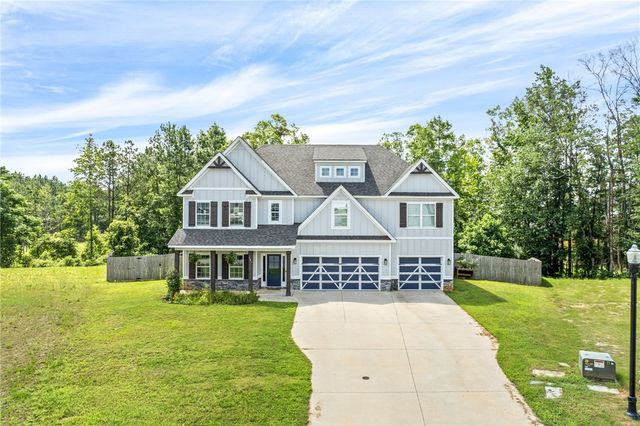


Similar Homes Nearby
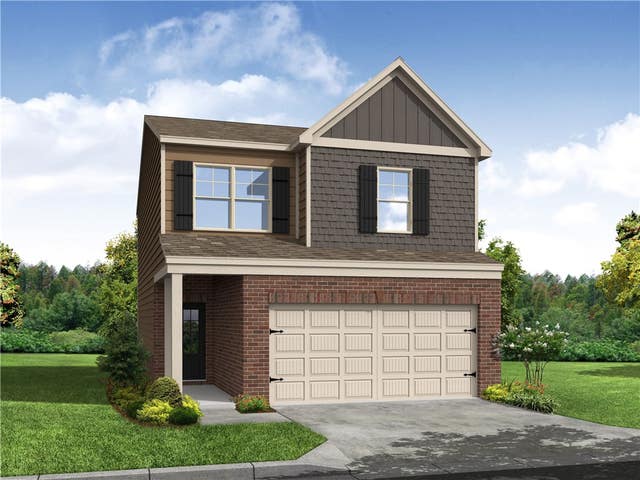

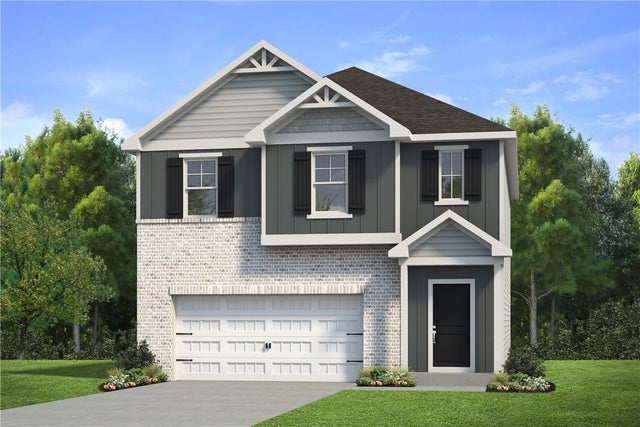
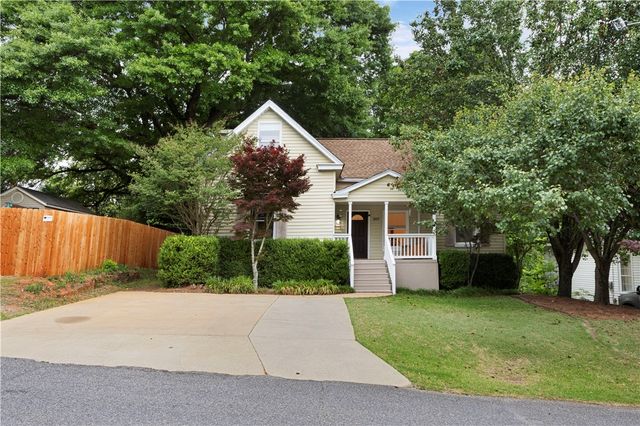
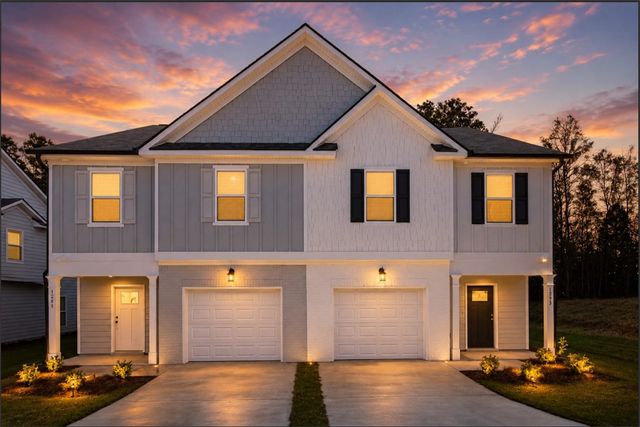
Similar Home Values
Comparable nearby listings and their asking prices.
| Address | Price | Beds | Baths | Sq Ft |
|---|---|---|---|---|
| 2610 STOKES Drive, Opelika, AL | $274,993 | 4 | 3 | 1,759 |
| 2125 WINDING OAK Drive, Opelika, AL | $275,000 | 4 | 2 | 1,942 |
| 2583 STOKES Drive, Opelika, AL | $276,590 | 4 | 3 | 1,759 |
| 2608 JANSEN Avenue, Opelika, AL | $284,993 | 4 | 3 | 2,001 |
| 207 N 12TH Street, Opelika, AL | $292,500 | 4 | 3 | 1,618 |
| 1293 MCCOY Street, Opelika, AL | $299,900 | 4 | 3 | 1,888 |
Moving Cost Estimate
EXIT Agents in OPELIKA


Listing Courtesy: Keller Williams Realty River Cities - 7062216900