

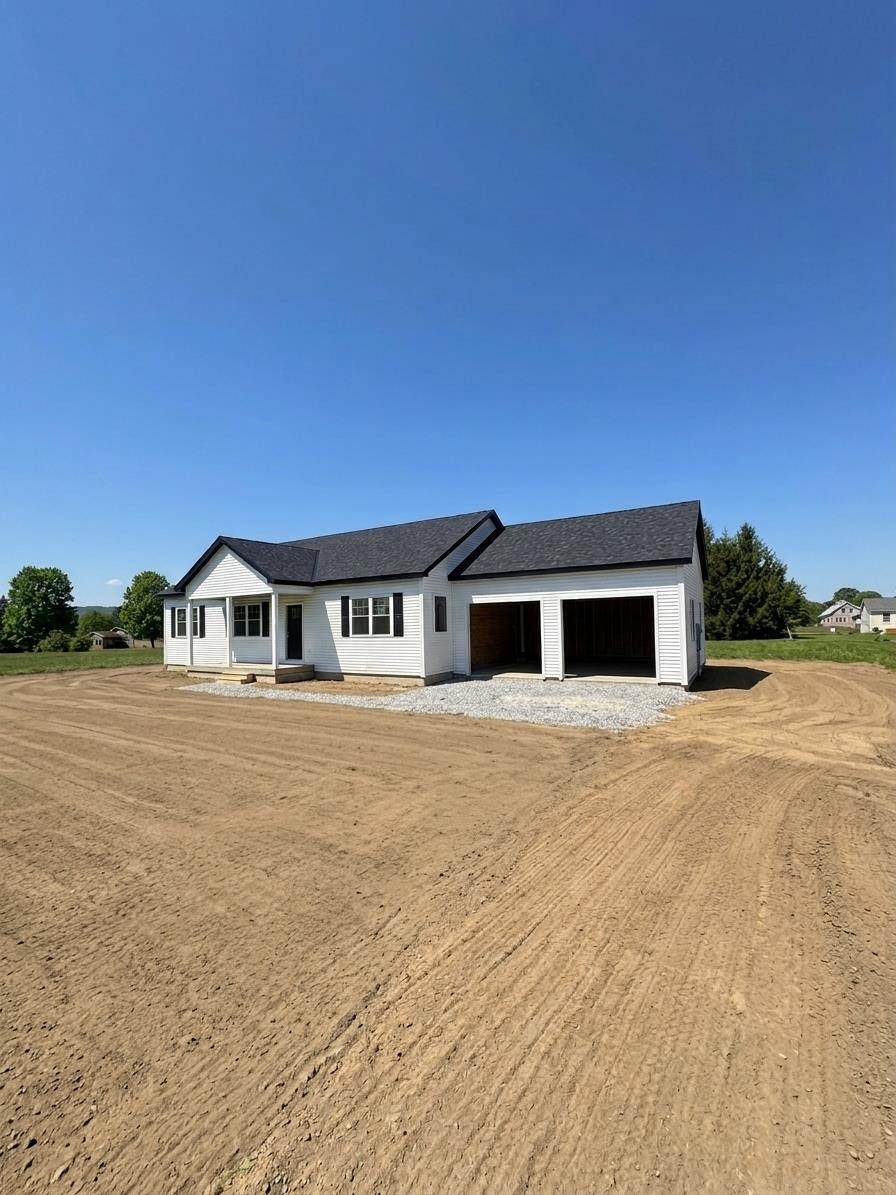
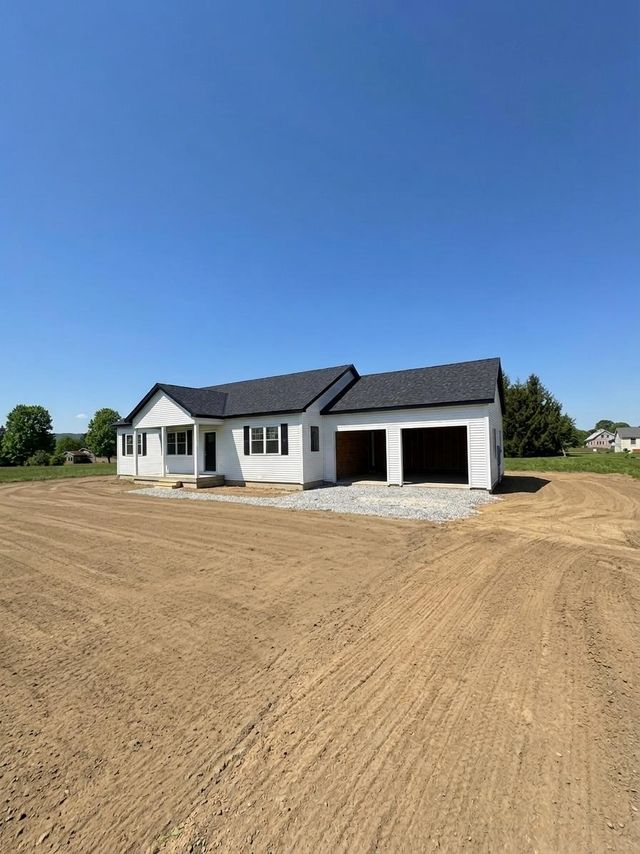
884 Prospect Street, Brandon, VT 05733
VT-Rutland County
Key Facts
Description
Don’t miss your opportunity to secure this stunning new construction home early! Perched atop Mount Pleasant and scheduled for completion in May 2026, this thoughtfully designed home offers 3 bedrooms and 2 baths (one full and one ¾). Enter through the spacious two-car heated garage, perfect protection for your vehicles and equipment from the tough Vermont winter elements. From there, step into a convenient mudroom complete with washer and dryer access, creating the ideal drop zone for coats, boots, and essentials. The heart of the home is the large kitchen and living area, highlighted by 9-foot ceilings, stainless steel appliances, quartz countertops, and luxury vinyl plank flooring that flows seamlessly throughout. Sliding glass doors off the kitchen lead directly to the back deck, offering effortless indoor-outdoor flow — ideal for grilling and enjoying warm Vermont summer evenings. Completed with 1500 feet of finished basement area with luxury vinyl plank flooring. Secure this beautiful home now! *Agent has perosnal relationship with seller*
Property Information
Property Type
Residential
Sub-Type
Single Family Residence
Style
Ranch
Year Built
2026
Stories
1
Living Area
3,576 sq ft
Lot Size
0.73 acres
Garage Spaces
2
Parking Spaces
2
Zoning
RESD
Days on Market
89
MLS® Listing#
5076701
Property Features
Interior
Cooling
Heating
Basement
Parking
Construction
Foundation
Roof
Utilities
Sewer
Water Source
Rooms
- Bathroom 1
- Bathroom 2
- Bedroom 1
- Bedroom 2
- Bedroom 3
Schools
- Elementary:
- Neshobe Elementary School
- Middle:
- Otter Valley UHSD 8 (Rut)
- High:
- Otter Valley High School
- District:
- Otter Valley Unified Union School District
Affordability Calculator
$115,000
Estimated monthly payment
$3,060/mo
Principal $459,999 · Est. interest $641,740 over 30 yrs
Neighborhood Market Statistics
How this home compares to active listings in Brandon, VT
- $421,429
- Median Listing Price
- 157
- Median Days on Market
- 2,400
- Median Sq Ft
- $173
- Median Price / Sq Ft
- 27
- Active Listings
- This home’s price is 36% above the area median.
- Its price per sq ft is 7% below the area median.
Market statistics compiled from active EXIT Realty® and MLS listings in Brandon, VT.
Location
Map is currently unavailable for this location.
Points of Interest in Brandon, VT
Showing the Brandon area map.
Commute Calculator
Nearby Homes

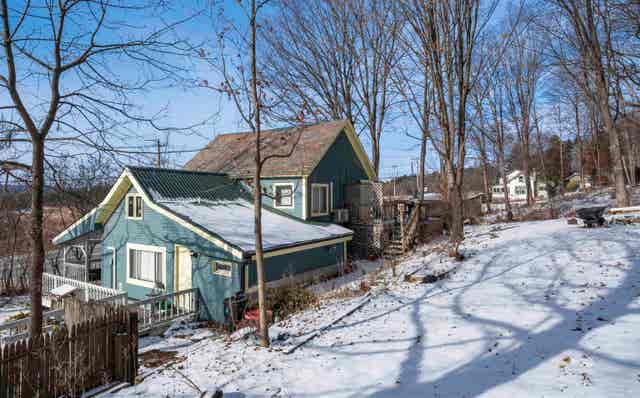

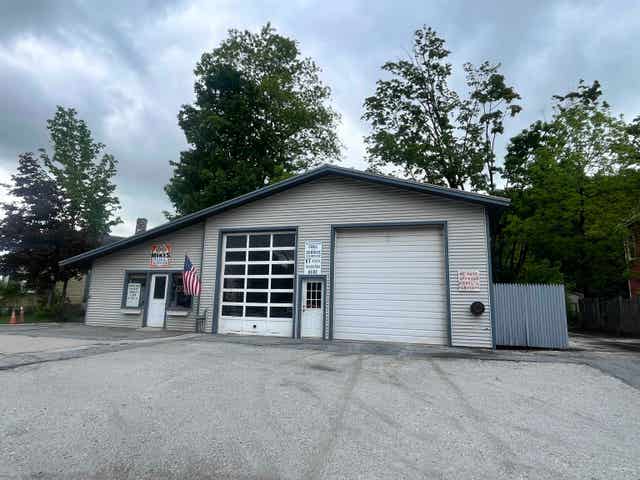

Similar Homes Nearby

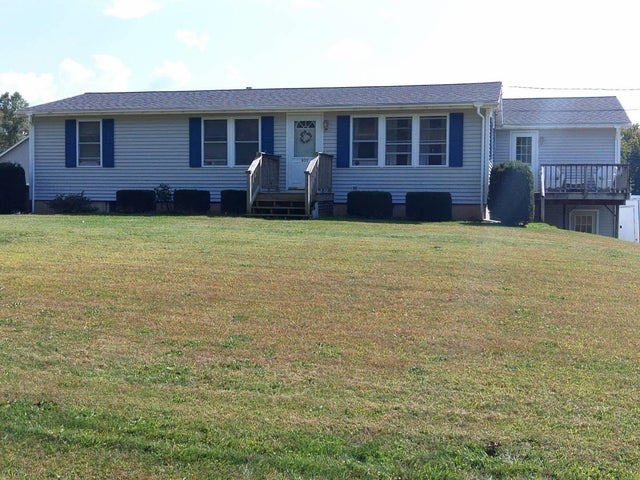


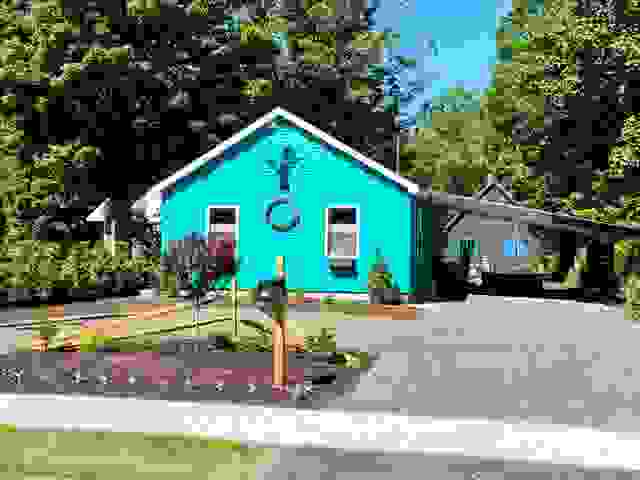
Similar Home Values
Comparable nearby listings and their asking prices.
| Address | Price | Beds | Baths | Sq Ft |
|---|---|---|---|---|
| 900 Pearl Street, Brandon, VT | $435,000 | 3 | 3 | 2,520 |
| 900 Pearl Street, Brandon, VT | $435,000 | 3 | 3 | 2,520 |
| 29 Mount Pleasant Drive, Brandon, VT | $499,000 | 3 | 3 | 2,472 |
| 1643 Franklin Street, Brandon, VT | $499,000 | 3 | 4 | 2,400 |
| 26 Park Street, Brandon, VT | $525,000 | 4 | 2 | 1,872 |
| 22 Marble Street, Brandon, VT | $525,000 | 2 | 2 | 960 |


