

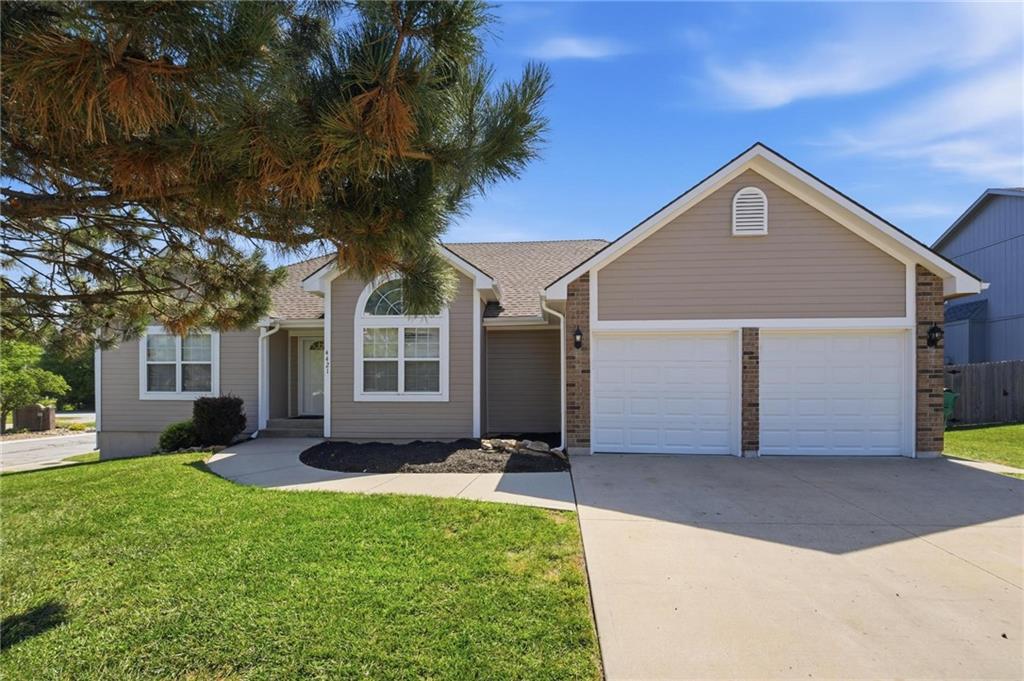
4421 SW Hillside Drive, Lee's Summit, MO 64082
Stoney Creek Estates · Jackson County
Key Facts
Description
LS West HS! True ranch living in the coveted Stoney Creek Estates! Minutes from Lake Winnebago. Large corner lot privately fenced. Spacious & remodeled, offers high ceilings, real hardwood floors, newer lighting throughout, with multiple bedrooms plus a dining room/flex space that could also work as a home office all on them main level.. The updated kitchen newer cabinetry, granite countertops, tile backsplash, black hardware, stainless steel appliances, abundant outlets, and generous counter space. Natural wood transitions, a stunning fireplace, and bright open spaces add warmth and character throughout. The half bath on main level used to laundry room, still has power and plumbing to convert back. The large suite feels like a retreat with separate vanities, lots of drawer storage, a soaking tub, and a tiled shower surround with an accent waterfall detail. The finished basement is impressively spacious—larger than some homes—with a large bedroom, full bathroom, walk-in closet, recessed lighting, bright white finishes, and plenty of room for additional living, recreation, guests, or storage. This home conveniently placed and does back to Ward Rd but there is little to no sound that comes from it. Step outside to enjoy the beautiful newer deck, wood privacy fence, and backyard lined with evergreens for a private, peaceful setting through every season. Stoney Creek Estates offers three swimming pools with covered cabanas with grills, a clubhouse, miles of neighborhood sidewalks for walking, two community playgrounds, and a sand volleyball court. The community is connected by sidewalk to adjacent Osage Trails Park, offering residents access to walking trails, picnic areas, and a playground. Just a few minutes’ drive from the charming downtown, three superior golf courses, and scenic hiking, fishing, boating, and camping.
Property Information
Property Type
Residential
Sub-Type
Single Family Residence
Style
Traditional
Year Built
2002
Stories
1
Living Area
3,032 sq ft
Lot Size
0.25 acres
Garage Spaces
2
Ownership
Private
Days on Market
13
MLS® Listing#
2628809
Property Features
Interior
Appliances
Cooling
Heating
Flooring
Fireplace
Basement
Parking
Laundry
Patio
Fencing
Lot Features
Construction
Roof
Windows
Security
Sewer
Water Source
Rooms
- Main
- Bedroom 2Main
- Bedroom 3Main
- Bedroom 4Basement
Schools
- Elementary:
- Summit Pointe
- Middle:
- Summit Lakes
- High:
- Lee's Summit West
Financial Details
HOA
None
Annual Taxes
$4,111
Parcel Number
69-740-11-02-00-0-00-000
Directions
S on Ward Rd to Stoney Creek- turn right on Georgetown-left on Hillside-corner from LS
Affordability Calculator
$92,000
Estimated monthly payment
$2,448/mo
Principal $368,000 · Est. interest $513,393 over 30 yrs
Neighborhood Market Statistics
How this home compares to active listings in Lee's Summit, MO
- $524,242
- Median Listing Price
- 59
- Median Days on Market
- 2,600
- Median Sq Ft
- $209
- Median Price / Sq Ft
- 333
- Active Listings
- This home’s price is 12% below the area median.
- Its price per sq ft is 27% below the area median.
Market statistics compiled from active EXIT Realty® and MLS listings in Lee's Summit, MO.
Location
Map is currently unavailable for this location.
Points of Interest in Lee's Summit, MO
Showing the Lee's Summit area map.
Commute Calculator
Nearby Homes
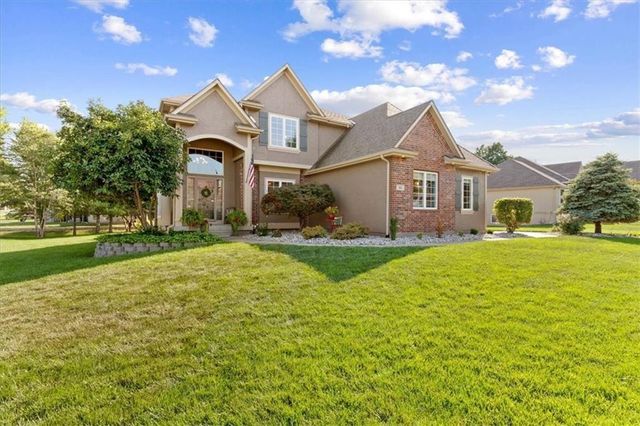
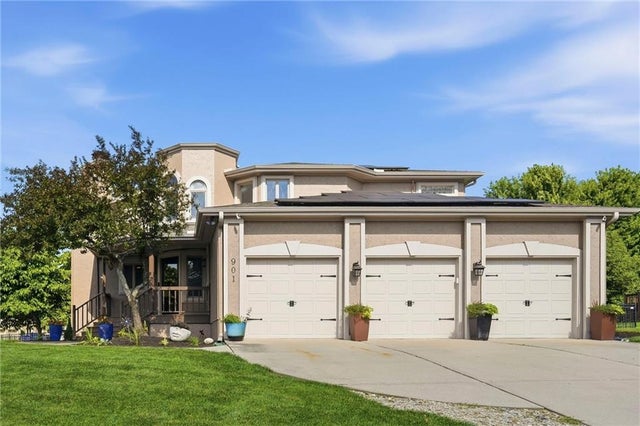
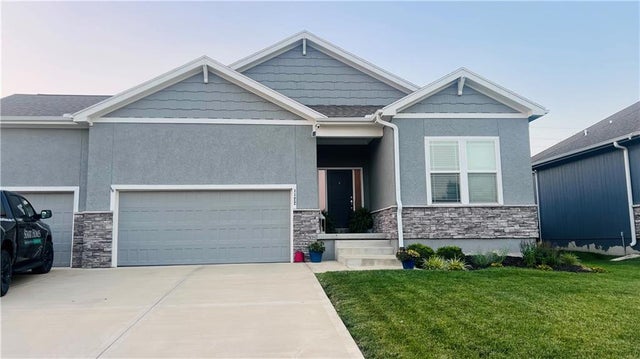
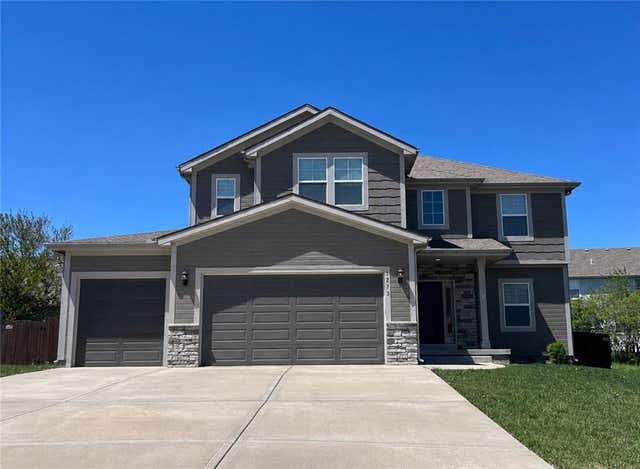

Similar Homes Nearby
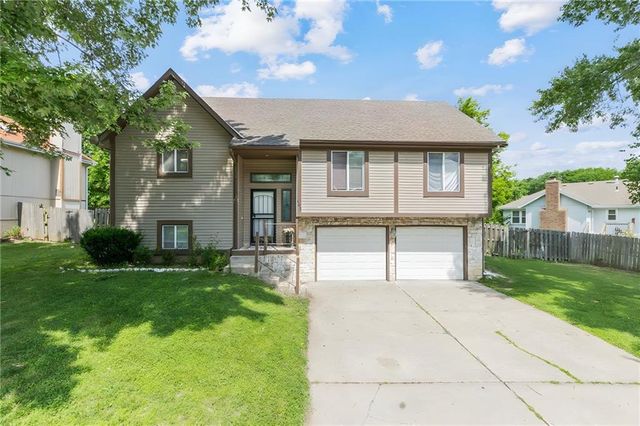
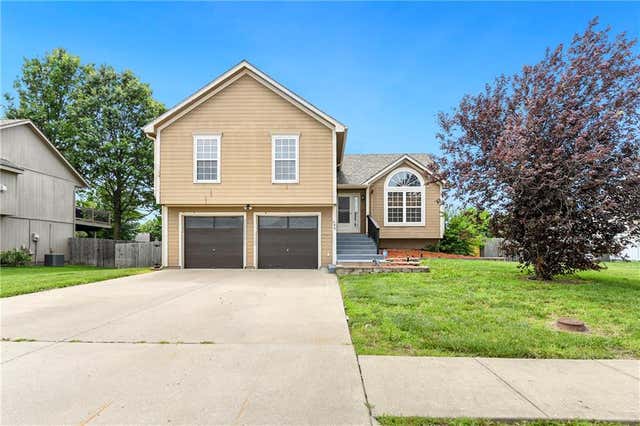
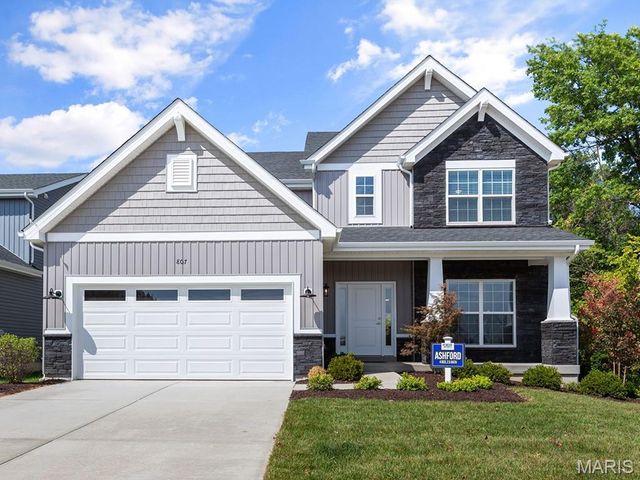
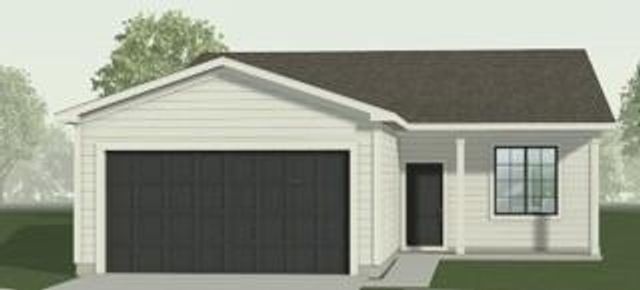
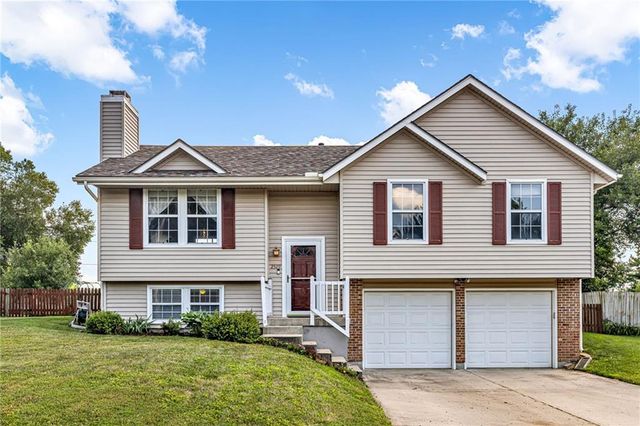

Similar Home Values
Comparable nearby listings and their asking prices.
| Address | Price | Beds | Baths | Sq Ft |
|---|---|---|---|---|
| 403 NE Station Drive, Lee's Summit, MO | $325,000 | 3 | 3 | 1,713 |
| 644 SE JONATHON Avenue, Lee's Summit, MO | $330,000 | 3 | 3 | 1,979 |
| 2 Ashford at Parkview Manors, Gray Summit, MO | $330,900 | 4 | 3 | 2,548 |
| 12427 S Redwood Street, Lee's Summit, MO | $332,647 | 3 | 2 | 1,320 |
| 2529 SE Winchester Drive, Lee's Summit, MO | $335,000 | 3 | 3 | 1,496 |
| 12423 S Redwood Street, Lee's Summit, MO | $336,211 | 3 | 2 | 1,350 |
Moving Cost Estimate
EXIT Agents in Lee's Summit


Listing Courtesy: EXP Realty LLC - 816-394-1649
Last Updated: 2026-06-29
Data Terms of Use
1. All data displayed on this website about properties for sale or lease are the proprietary asset of the Heartland Multiple Listing Service, Inc. (“HMLS”). HMLS owns all Intellectual Property Rights in and to such data, or the compilation of such data, including all copyright, patent, trade secret, or trademark rights. User will not contest HMLS’ Intellectual Property Right claims, nor assist others in doing so. User agrees that in the event User infringes upon HMLS’ Intellectual Property Rights in the property data displayed on this website, HMLS’ remedies at law are inadequate, and that HMLS is entitled to temporary and permanent injunctive relief to prohibit such an infringement.
2. User agrees that User is a bona fide potential purchaser or lessee of property in the market area served by HMLS and EXIT Realty. User agrees that any search performed by User of properties available for sale or lease utilizing this website is solely for the purpose of identifying properties in which User has legitimate and bona fide interest in buying or leasing.
3. User agrees that User shall not use this website, or any of the property data accessible on this website, for any commercial or business purpose. User shall not sell, loan, exchange, or license, or otherwise retransmit the property data accessible on this website to any third party without the express written permission of HMLS and EXIT Realty.
4. User waives any and all claims for damages of any kind against HMLS or (name of broker) by reason of Users’ use of this website, or the property data available at this website, including, but not limited to actual, punitive, special, or consequential damages, or lost profits or unrealized savings.
5. This Agreement shall be governed by the laws of Kansas. User agrees that any suit to enforce this Agreement shall be brought in the state or federal courts having jurisdiction over Johnson County, Kansas. User waives any objection to the personal jurisdiction of such courts.
6. In the event a judgment is entered against User in any action by or against User to enforce the parties’ obligations under this Agreement, User shall pay the prevailing parties’ attorneys fees and costs incurred in the prosecution or defense of such action.
7. User acknowledges and agrees that HMLS is a third party beneficiary of this Agreement and both EXIT Realty and HMLS shall each have the authority to enforce its terms against User.