

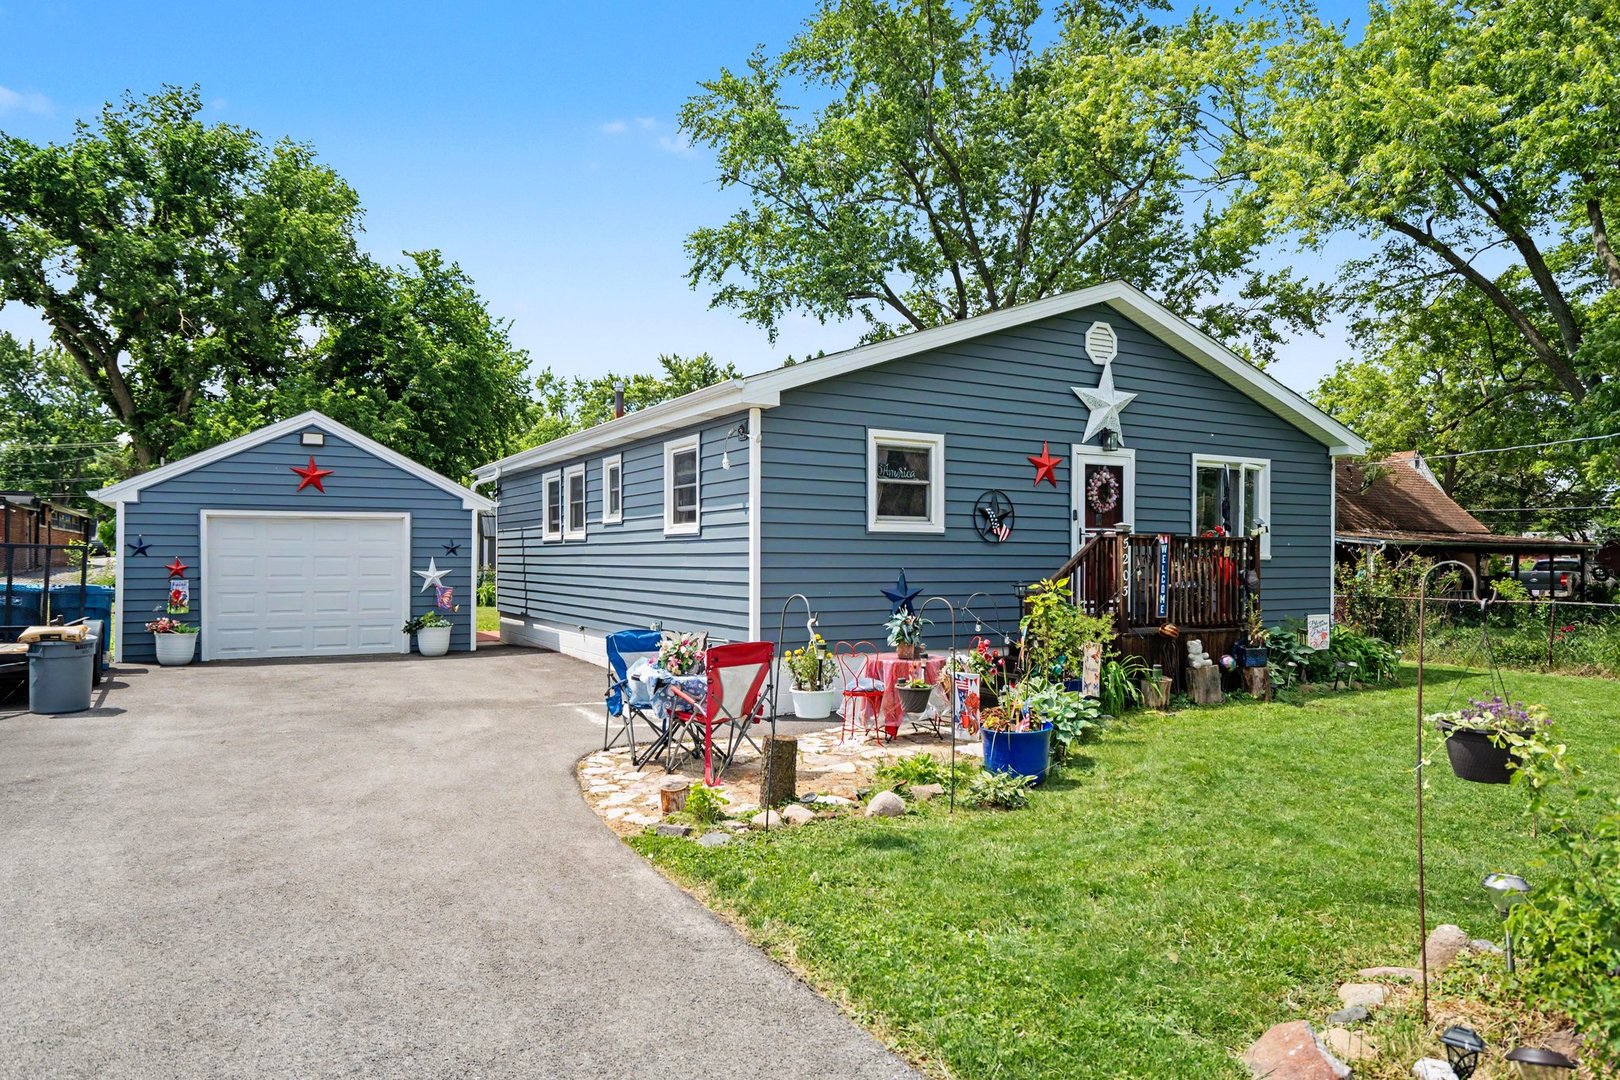
5203 W Court Street, Monee, IL 60449
Will County
Key Facts
Description
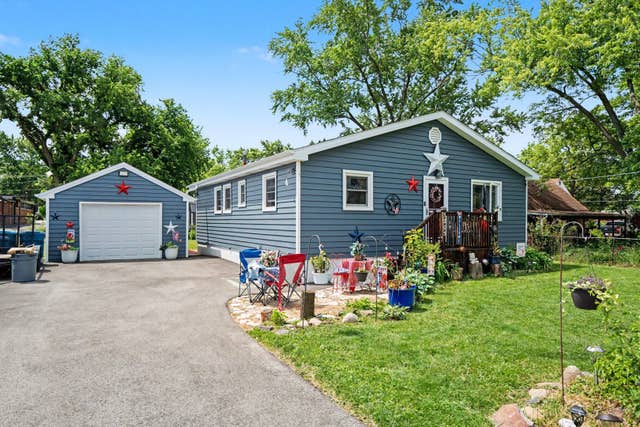
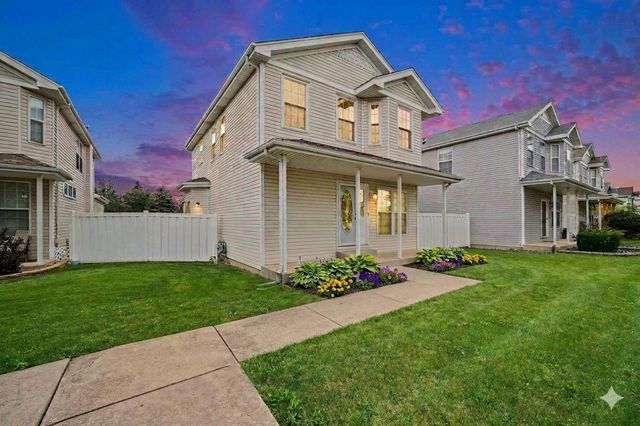
Charming and beautifully updated 2 Bedroom, 1.5 Bath home with a potential 3rd bedroom, office, or bonus room! This inviting home has been extensively remodeled and offers peace of mind with major improvements including updated electrical, roof, siding, HVAC system, driveway, carpeting, paint, updated kitchen including new laminate flooring, and more. The stylish kitchen features attractive cabinetry, granite countertops, reverse osmosis system, a pantry for extra storage, stainless steel appliances, and plenty of counter space. The spacious, extra-long driveway provides abundant parking for multiple vehicles, trucks, trailers, or recreational toys. The garage includes a versatile hobby or workshop area, perfect for projects, storage, or additional flex space. Step outside to enjoy the beautifully landscaped yard featuring colorful flowers, gazebos, patios, and a fire pit - creating the ideal setting for outdoor gatherings or peaceful evenings at home. Conveniently located near parks, schools, shopping, interstate, Monee Reservoir, and local nature preserves, this move-in-ready home offers comfort, style, and exceptional value.
Property Information
Property Type
Residential
Sub-Type
Single Family Residence
Style
Ranch
Year Built
1957
Living Area
1,184 sq ft
Lot Dimensions
50X185
Garage Spaces
1.5
Parking Spaces
9.5
Ownership
Fee Simple
Days on Market
52
MLS® Listing#
12661456
Property Features
Appliances
Cooling
Heating
Basement
Parking
Construction
Community
Sewer
Water Source
Rooms
- Bedroom 210X10Main
- Bedroom 3
- Bedroom 4
- Dining Room12X10Main
- Family Room12X12Main
- Kitchen14X10Main
- Laundry8X5Main
- Living Room19X14Main
- Master Bedroom12X11Main
Schools
- Elementary:
- Monee Elementary School
- Middle:
- Crete-Monee Middle School
- High:
- Crete-Monee High School
- District:
- Crete-Monee High School
Financial Details
Annual Taxes
$5,317
Tax year 2024
Parcel Number
2114213090060000
Directions
take court street to the address across from the park and Village
Affordability Calculator
$47,000
Estimated monthly payment
$1,251/mo
Principal $188,000 · Est. interest $262,277 over 30 yrs
Neighborhood Market Statistics
How this home compares to active listings in Monee, IL
- $500,000
- Median Listing Price
- 23
- Median Days on Market
- 2,542
- Median Sq Ft
- $188
- Median Price / Sq Ft
- 25
- Active Listings
- This home’s price is 53% below the area median.
- Its price per sq ft is 6% above the area median.
Market statistics compiled from active EXIT Realty® and MLS listings in Monee, IL.
Location
Map is currently unavailable for this location.
Points of Interest in Monee, IL
Showing the Monee area map.
Commute Calculator
Nearby Homes


Similar Homes Nearby


Similar Home Values
Comparable nearby listings and their asking prices.
| Address | Price | Beds | Baths | Sq Ft |
|---|---|---|---|---|
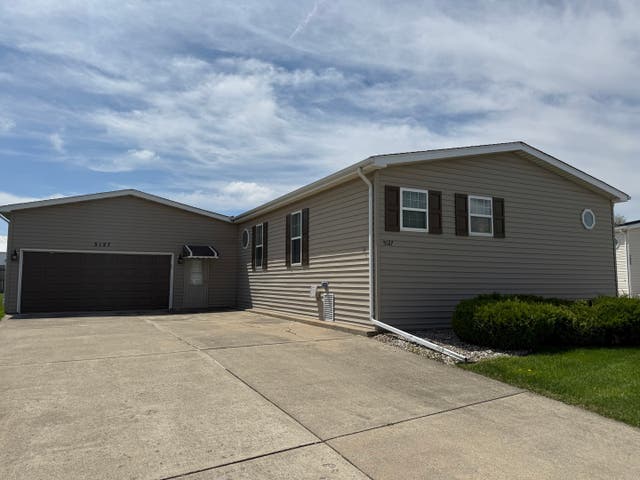
| 5448 W Mill Street, Monee, IL | $213,300 | 3 | 2 | — |
| 5613 W Von Avenue C, Monee, IL | $232,500 | 2 | 3 | 1,625 |
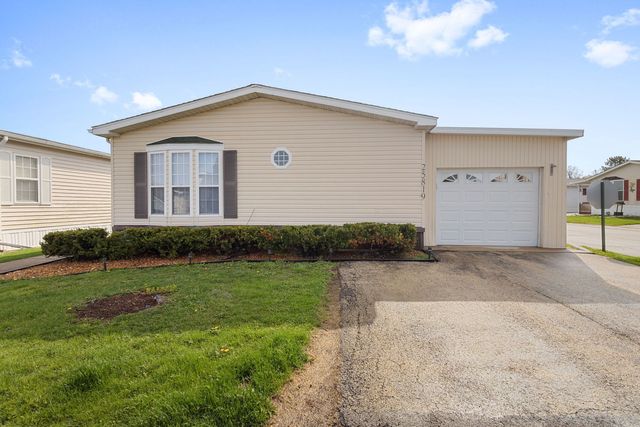
| 25838 S Sunrise Court, Monee, IL | $289,900 | 2 | 4 | 1,959 |
Moving Cost Estimate
EXIT Agents in Monee


Listing Courtesy: Keller Williams Infinity - (630) 470-3800
Last Updated: 2026-06-01