

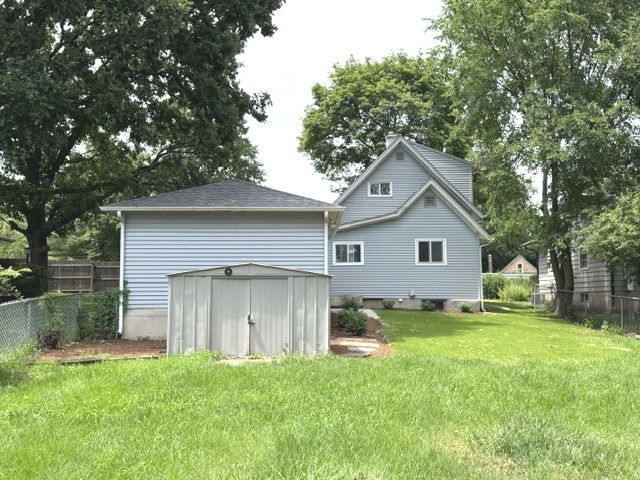
987 South Street, Elgin, IL 60123
Kane County
Key Facts
Description
Welcome home to your private sanctuary nestled on a quiet, tree-lined street Bright, stunning, remodeled multi-level home is bathed in sunshine and entirely move-in ready. Enjoy total peace of mind with modern updates throughout, including a brand-new central air conditioning system installed in 2026. From the beautiful new beveled-glass front door to the fresh paint and gorgeous textured flooring, every detail shines. The chef's delight eat-in kitchen boasts elegant quartz countertops, a gas stove, and stainless steel appliances. Both full bathrooms are beautifully restored, and the lower level offers a great laundry area with extra storage potential. Outside, the extra-deep, near full fenced backyard is perfect for summer BBQs. Hobbyists will love the expansive 1.5-car garage with a workshop area, complemented by a newly seal-coated extra-long driveway. Perfectly situated in Kane County near schools, shopping, dining, and expressway access, this rare find is ready for your summer move. Opportunities like this don't last long. Plan a tour, fall in love, and make this dream home yours!
Property Information
Property Type
Residential
Sub-Type
Single Family Residence
Style
Cape Cod
Year Built
1930
Living Area
1,000 sq ft
Lot Size
0.25 acres
Lot Dimensions
8719
Garage Spaces
1
Parking Spaces
1
Ownership
Fee Simple
Days on Market
11
MLS® Listing#
12704030
Property Features
Appliances
Cooling
Heating
Basement
Parking
Laundry
Patio
Fencing
Construction
Foundation
Roof
Community
Utilities
Sewer
Water Source
Rooms
- Bedroom 218X9Second
- Bedroom 3
- Bedroom 4
- Dining Room12X12Main
- Family Room
- Kitchen18X12Main
- Laundry8X8Basement
- Living Room16X12Main
- Master Bedroom14X12Second
Schools
- Elementary:
- Harriet Gifford Elementary Schoo
- Middle:
- Abbott Middle School
- High:
- Larkin High School
- District:
- Larkin High School
Financial Details
Annual Taxes
$4,767
Tax year 2025
Parcel Number
0622281002
Directions
Mclean Blvd, north of rte 20 (Lake Street) to Lillian Street, east to 987 South Street.
Affordability Calculator
$59,800
Estimated monthly payment
$1,591/mo
Principal $239,200 · Est. interest $333,705 over 30 yrs
Neighborhood Market Statistics
How this home compares to active listings in Elgin, IL
- $397,500
- Median Listing Price
- 25
- Median Days on Market
- 2,065
- Median Sq Ft
- $210
- Median Price / Sq Ft
- 176
- Active Listings
- This home’s price is 25% below the area median.
- Its price per sq ft is 42% above the area median.
Market statistics compiled from active EXIT Realty® and MLS listings in Elgin, IL.
Location
Map is currently unavailable for this location.
Points of Interest in Elgin, IL
Showing the Elgin area map.
Commute Calculator
Nearby Homes


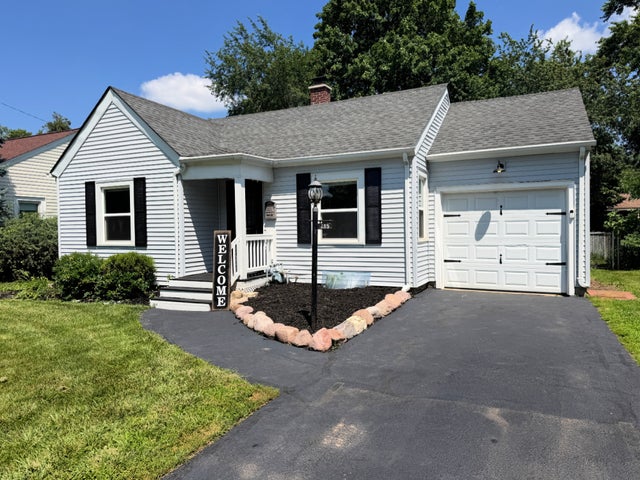

Similar Homes Nearby


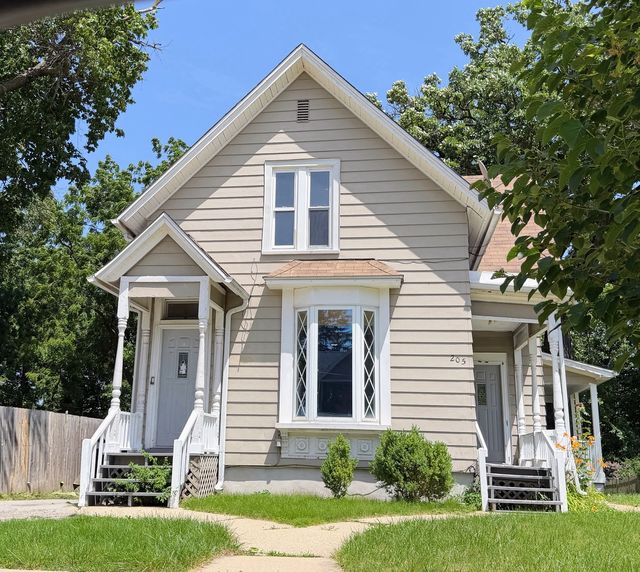

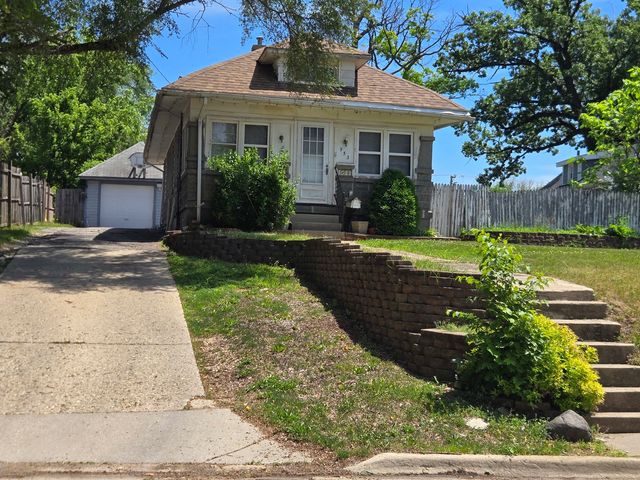

Similar Home Values
Comparable nearby listings and their asking prices.
| Address | Price | Beds | Baths | Sq Ft |
|---|---|---|---|---|
| 1450 Plymouth Lane 305, Elgin, IL | $209,900 | 2 | 2 | 1,200 |
| 77 S Melrose Avenue, Elgin, IL | $220,000 | 2 | 2 | 955 |
| 205 Perry Street, Elgin, IL | $224,900 | 4 | 3 | 1,637 |
| 650 Waverly Drive B, Elgin, IL | $225,000 | 1 | 1 | 1,083 |
| 953 Elizabeth Street, Elgin, IL | $240,000 | 2 | 2 | — |
| 1103 Stratford Court C, Elgin, IL | $245,000 | 2 | 2 | 1,100 |
Moving Cost Estimate
EXIT Agents in Elgin


Listing Courtesy: Berkshire Hathaway HomeServices Starck Real Estate - (847) 310-1886
Last Updated: 2026-07-13
477007431