

1425 TWIGGS FERRY RD, HARTFIELD, VA 23071
UNKNOWN · MIDDLESEX County
Key Facts
Description
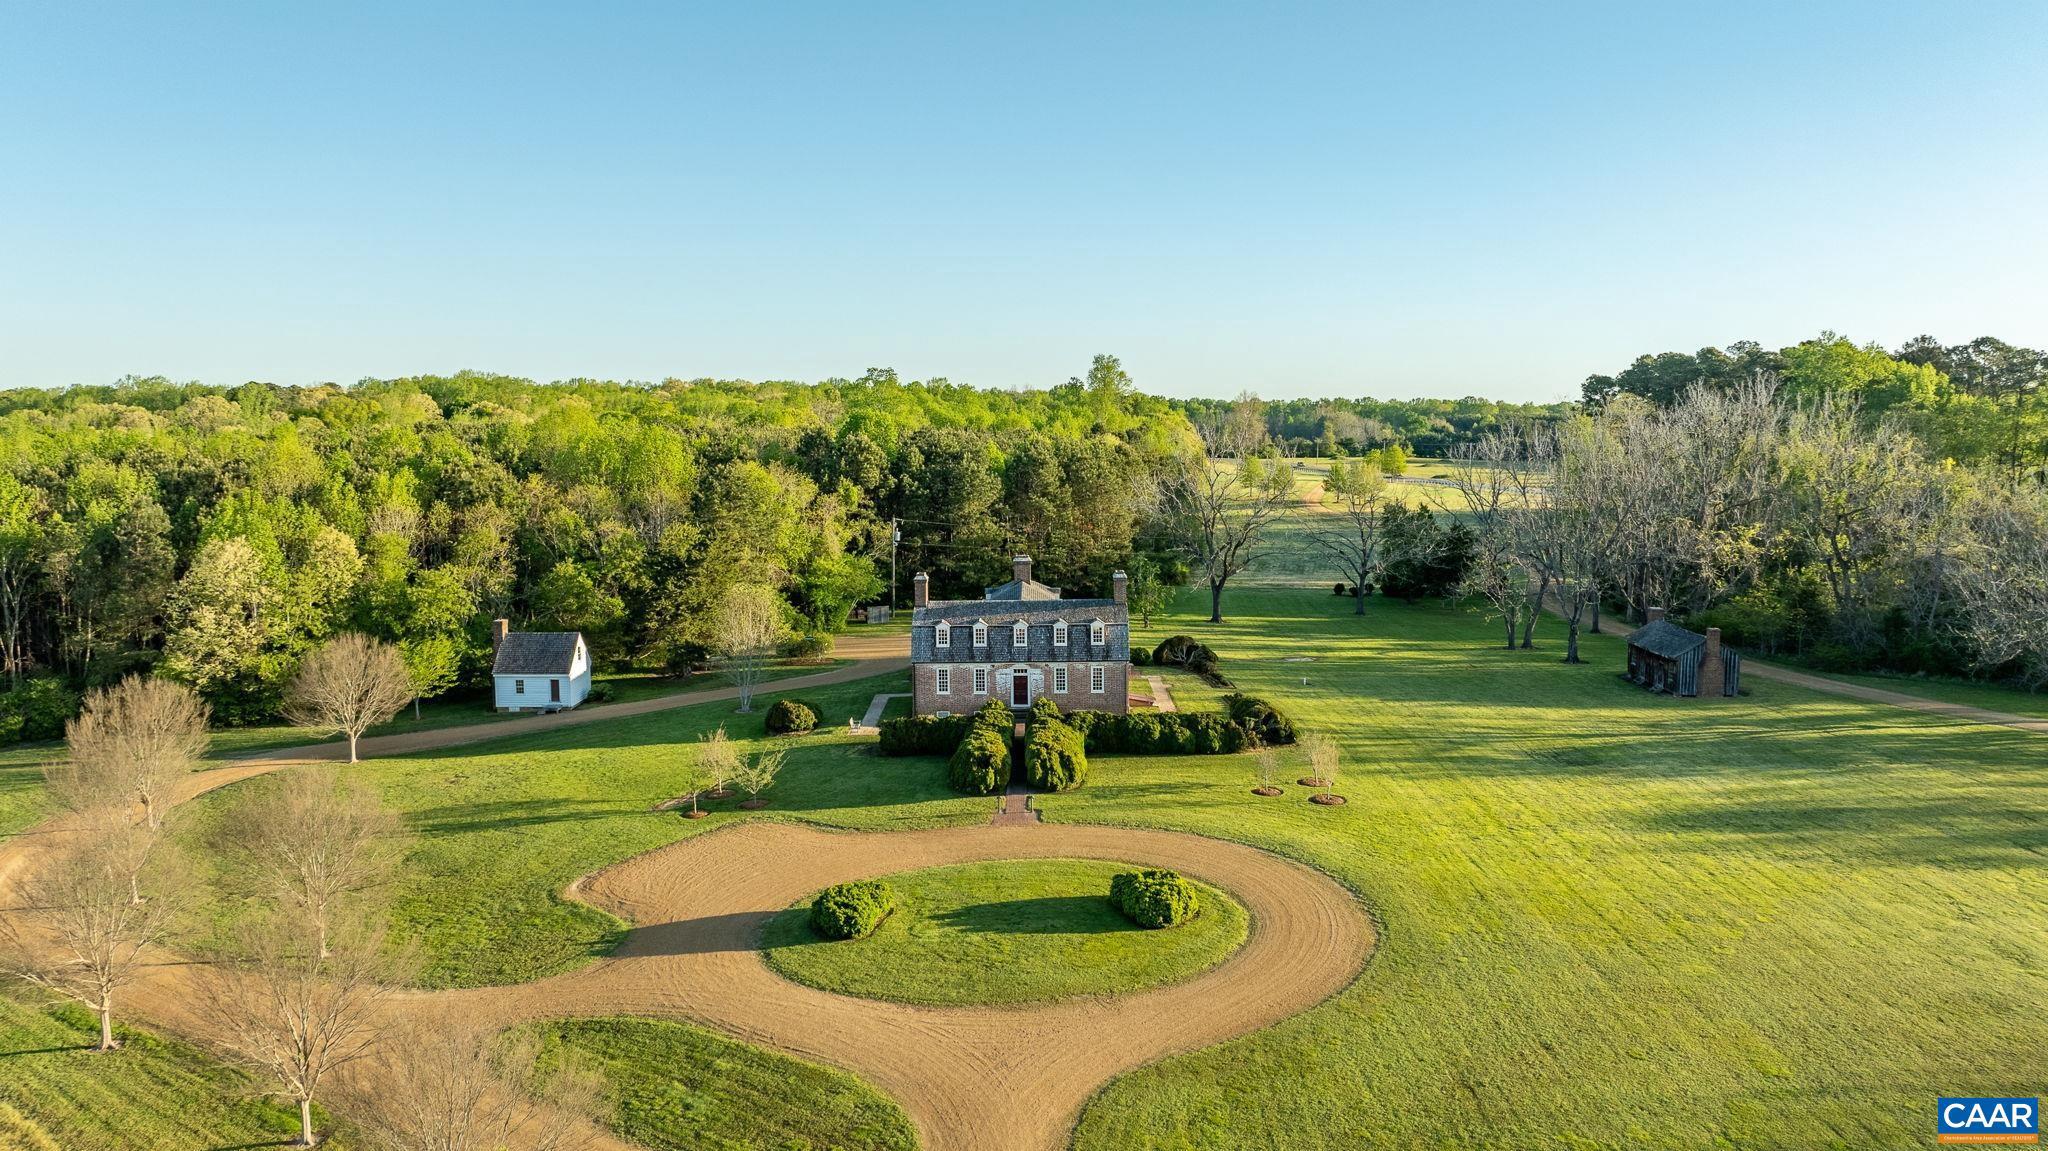
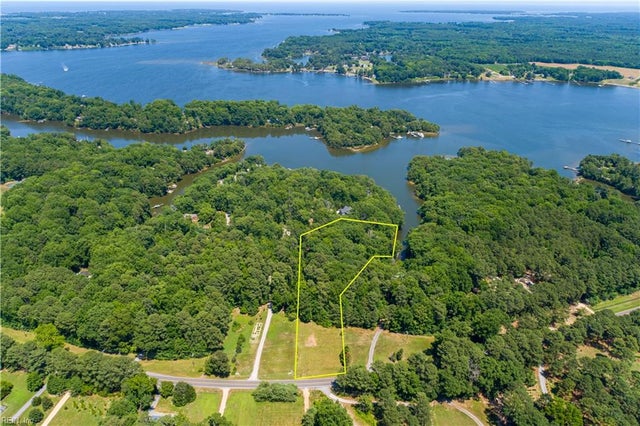
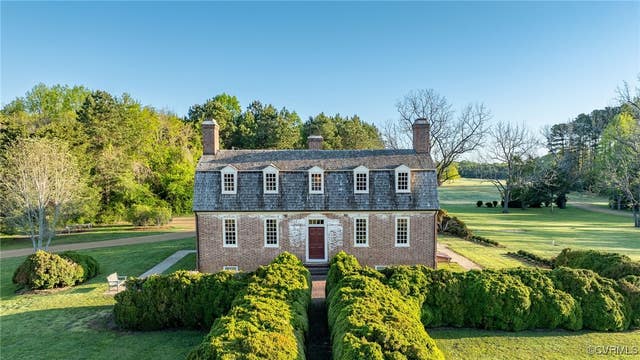
Wilton is a beautifully preserved & expertly restored historic property that appears today much as it did when Patriot William Churchill, II had this elegant manor home built in 1763. Encompassing approximately 26 acres with views of the Piankatank River, near present day Hartfield, this property consists of a 4,040 sq ft main house, 19th-century restored log cabin & an original two-room dependency dating to the 1840's. A scenic meandering driveway, parklike setting & beautifully landscaped grounds set the tone for all that awaits inside. Quite possibly the best-preserved privately-owned pre-revolutionary home remaining in Virginia, Wilton is the perfect marriage of a fully intact colonial era home with the modern amenities, updates & conveniences that are so sought after today. Having undergone a thorough but sensitive restoration, the historic integrity of Wilton remains & sets it apart as a property without equal in the Commonwealth of Virginia. The original historic fabric, workmanship & ambiance of ages past still live at Wilton! Conveniently located with easy access to Mathews, Gloucester, Urbanna, Deltaville, Irvington, Kilmarnock & the greater Northern Neck. A true icon and crown jewel in the Chesapeake Bay Region.,Granite Counter,Marble Counter,Painted Cabinets,White Cabinets,Fireplace in Bedroom,Fireplace in Dining Room,Fireplace in Family Room,Fireplace in Kitchen,Fireplace in Living Room,Fireplace in Master Bedroom,Fireplace in Study/Library
Property Information
Property Type
Residential
Sub-Type
Single Family Residence
Structure Type
House
Year Built
1763
Living Area
5,750 sq ft
Lot Size
26.00 acres
Zoning
LDR
Days on Market
371
MLS® Listing#
663703
Property Features
Interior
Exterior
Cooling
Heating
Flooring
Fireplace
Basement
Pool
Lot Features
Construction
Foundation
Roof
Security
Utilities
Sewer
Water Source
Rooms
- Main
- 18 x 18Main
- 17-9 x 12-Main
- 15 x 13
- 21 x 15
- Dining Room16 x 18Main
- Kitchen15-11 x 18Main
- Living Room17 x 17Main
- Utility Room47 x 17.4
Schools
- Elementary:
- MIDDLESEX
- Middle:
- ST. CLARE WALKER
- High:
- MIDDLESEX
- District:
- MIDDLESEX COUNTY PUBLIC SCHOOLS
Financial Details
HOA
None
Annual Taxes
$4,892
Tax year 2024
Directions
From Interstate 64 - take Route 33 West toward Deltaville. Turn Right at Twiggs Ferry Road which is also Route 3 to Mathews which goes over the Piankatank. In about 1.7 - 1.9 miles turn right at the gate, which says 1425. No sign on site.
Affordability Calculator
$560,000
Estimated monthly payment
$14,903/mo
Principal $2,240,000 · Est. interest $3,124,999 over 30 yrs
Neighborhood Market Statistics
How this home compares to active listings in HARTFIELD, VA
- $371,429
- Median Listing Price
- 106
- Median Days on Market
- 1,515
- Median Sq Ft
- $265
- Median Price / Sq Ft
- 16
- Active Listings
- This home’s price is 654% above the area median.
- Its price per sq ft is 84% above the area median.
Market statistics compiled from active EXIT Realty® and MLS listings in HARTFIELD, VA.
Location
Map is currently unavailable for this location.
Points of Interest in HARTFIELD, VA
Showing the HARTFIELD area map.
Commute Calculator
Nearby Homes


Similar Homes Nearby
Similar Home Values
Comparable nearby listings and their asking prices.
| Address | Price | Beds | Baths | Sq Ft |
|---|---|---|---|---|
| 1425 TWIGGS FERRY ROAD, HARTFIELD, VA | $2,800,000 | 3 | 4 | 5,050 |
| 1425 Twiggs Ferry Road, Hartfield, VA | $2,800,000 | 3 | 4 | 4,040 |


