

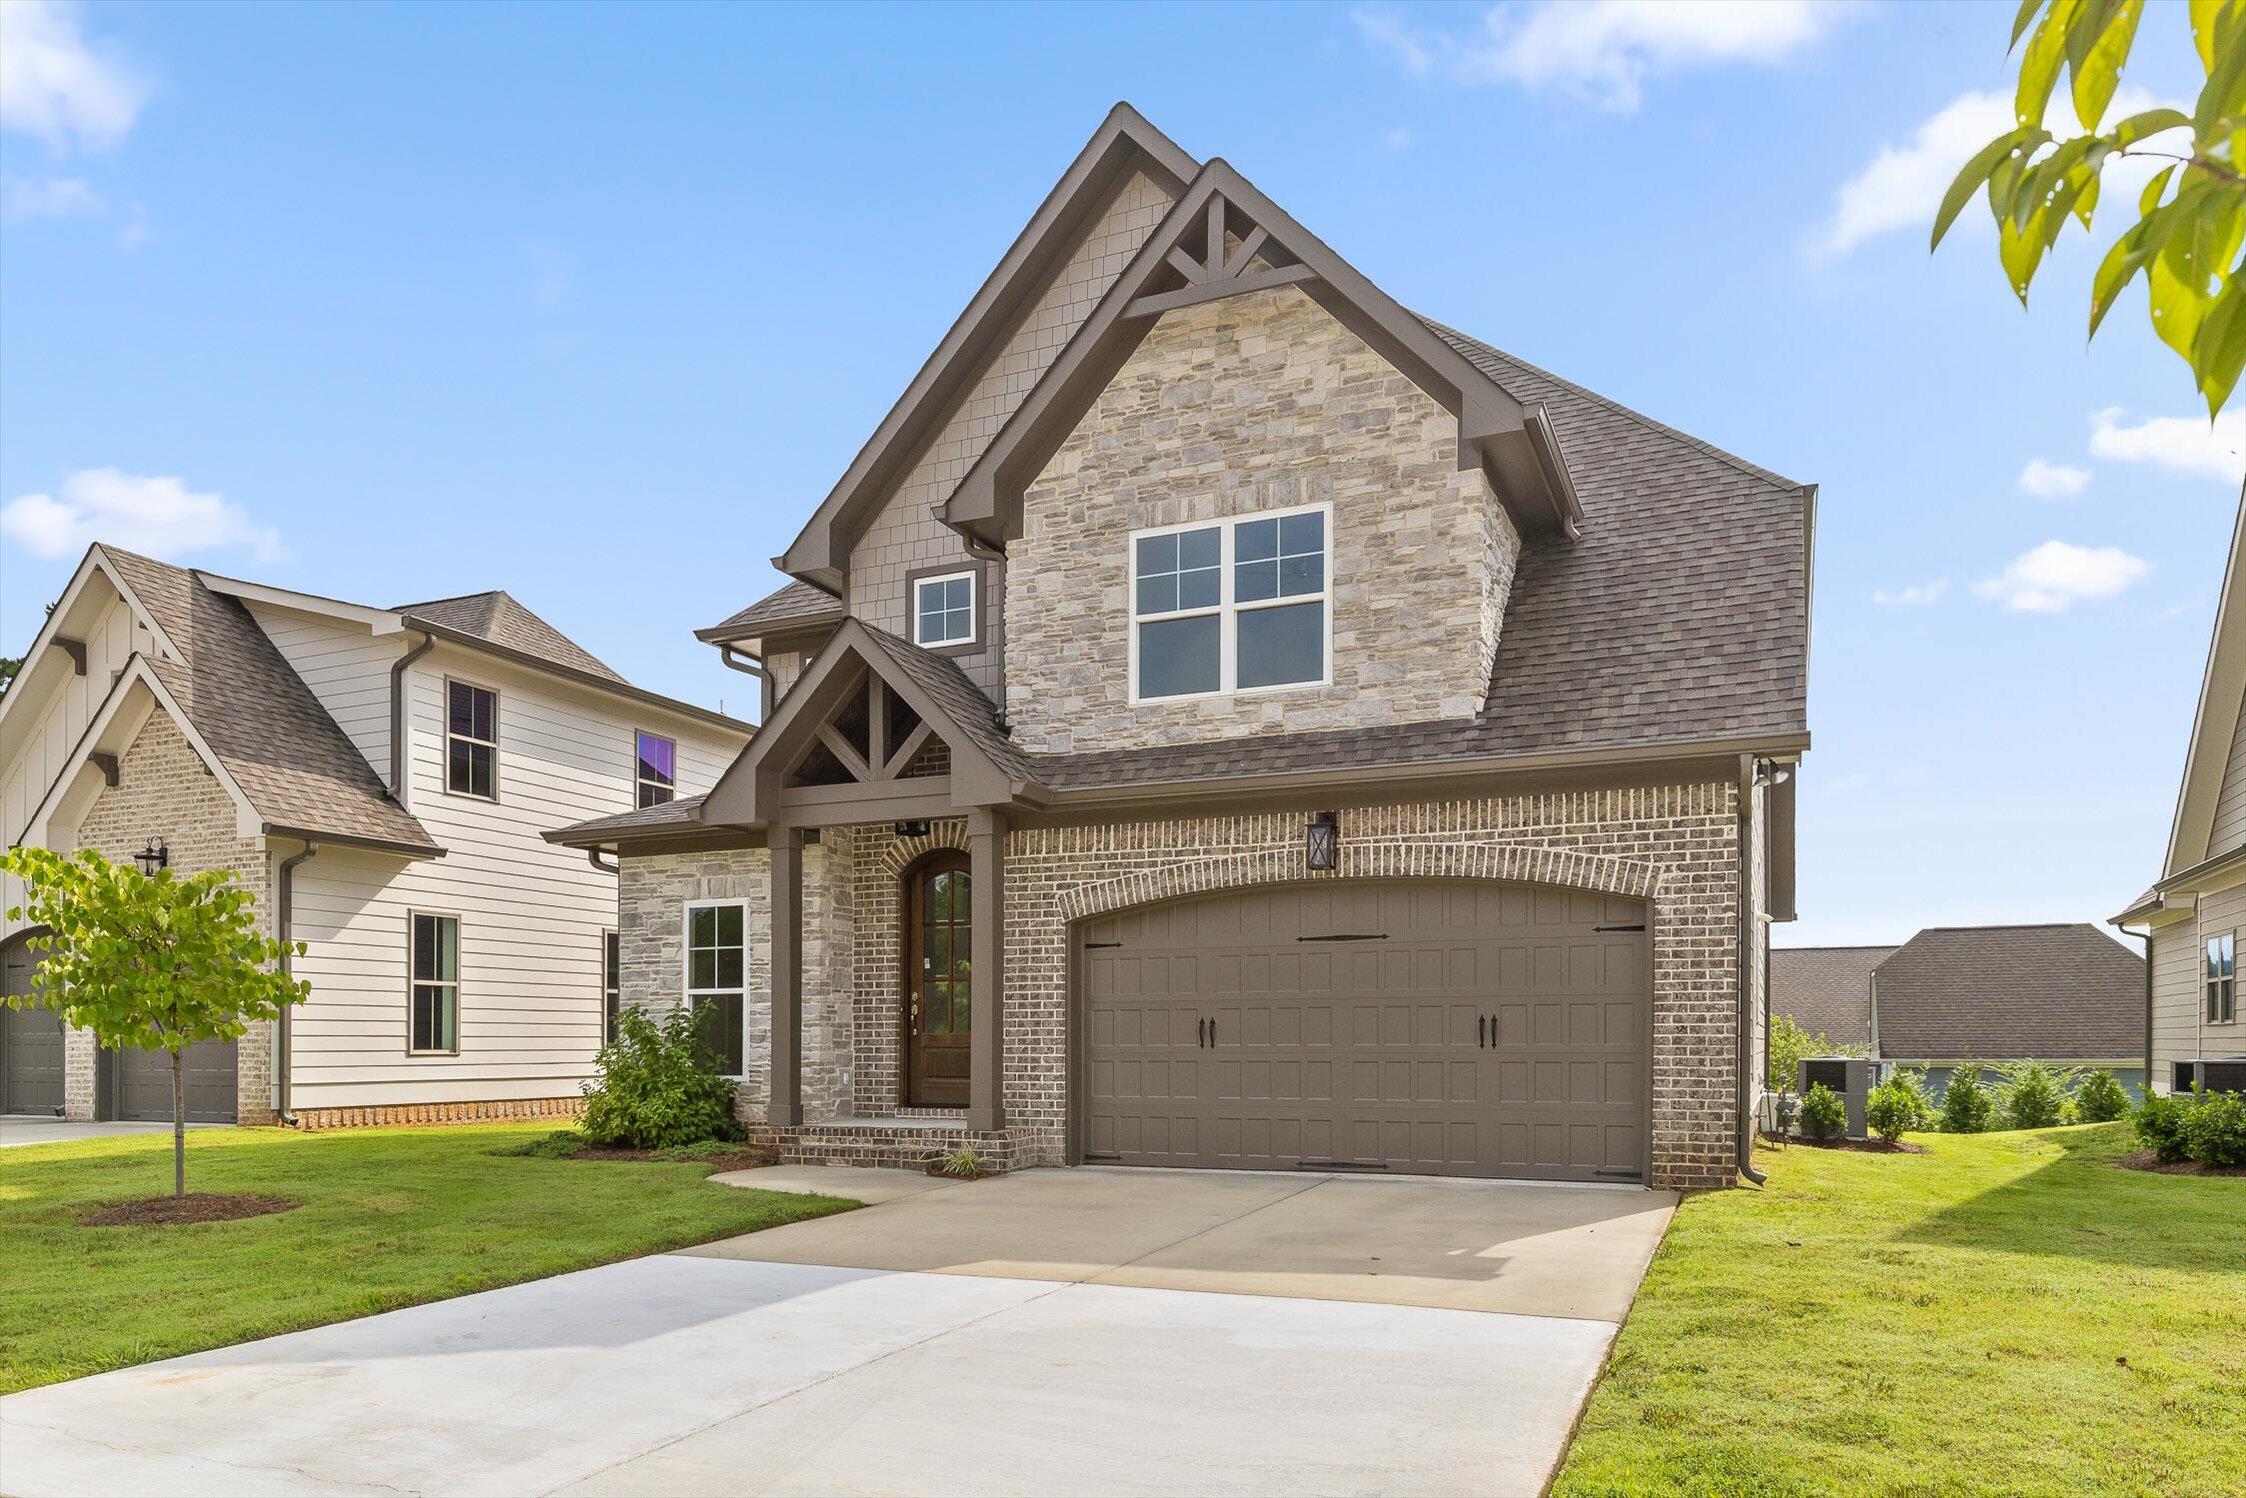
3167 Grassland Circle, Apison, TN 37302
Prairie Landing · Hamilton County
Key Facts
Description
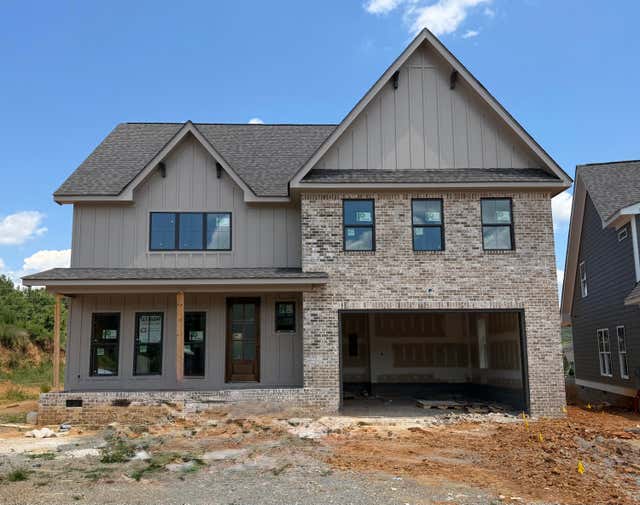
BUILDER'S SUMMER INCENTIVE PROGRAM-- Builder is offering to pay up to 2% of the purchase price toward buyer's closing costs, title expenses, and/or interest rate buy downs! Welcome to this beautifully designed home by G.T. Issa Premier Homes nestled in the desirable Prairie Landing community in Apison, just minutes from all the dining, shopping, and amenities of East Brainerd. With its striking partial stone and brick exterior and thoughtful layout, this home offers both style and function for modern living. Step inside to an open floor plan that seamlessly connects the living room and kitchen. The spacious living room features a cozy stone gas fireplace and provides direct access to a covered back porch. The kitchen is equipped with a freestanding gas range and built-in microwave, along with plenty of counter and cabinet space to make cooking and hosting a breeze. A convenient powder room is located on the main level for guests, and the laundry room includes custom cabinetry for added storage and organization. Also on the main level, the private primary suite boasts a large walk-in closet, double vanity, and a beautifully tiled shower. An office on the main floor offers a dedicated workspace for remote work or study. Upstairs, you'll find a versatile landing area that can serve as a bonus room or family room, plus three generously sized guest bedrooms. One guest room features its own en suite bath, while the other two share an additional full bathroom. Don't miss your chance to enjoy comfort, convenience, and community in lovely Apison!
Property Information
Property Type
Residential
Sub-Type
Single Family Residence
Year Built
2023
Living Area
2,700 sq ft
Lot Size
0.15 acres
Lot Dimensions
55 x 120
Garage Spaces
2
MLS® Listing#
1518086
Property Features
Interior
Exterior
Appliances
Cooling
Heating
Flooring
Fireplace
Parking
Construction
Foundation
Community
Utilities
Sewer
Water Source
Rooms
- First
- First
- First
- BathroomSecond
- BathroomSecond
- BedroomSecond
- BedroomSecond
- BedroomSecond
- Bonus RoomSecond
- KitchenFirst
- LaundryFirst
- Living RoomFirst
- OfficeFirst
Schools
- Elementary:
- Apison Elementary
- Middle:
- East Hamilton
- High:
- East Hamilton
Financial Details
HOA
$500 / Annually
Annual Taxes
$2,091
Parcel Number
161k E 022
Directions
From 75N take exit 3A to East Brainerd toward Apison. Turn right on Grassland Cir. Left to stay on Grassland Cir. Home is on left.
Affordability Calculator
$118,980
Estimated monthly payment
$3,166/mo
Principal $475,920 · Est. interest $663,951 over 30 yrs
Neighborhood Market Statistics
How this home compares to active listings in Apison, TN
- $586,047
- Median Listing Price
- 79
- Median Days on Market
- 2,834
- Median Sq Ft
- $206
- Median Price / Sq Ft
- 98
- Active Listings
- This home’s price is 2% above the area median.
- Its price per sq ft is 7% above the area median.
Market statistics compiled from active EXIT Realty® and MLS listings in Apison, TN.
Location
Map is currently unavailable for this location.
Points of Interest in Apison, TN
Showing the Apison area map.
Commute Calculator
Nearby Homes


Similar Homes Nearby



Similar Home Values
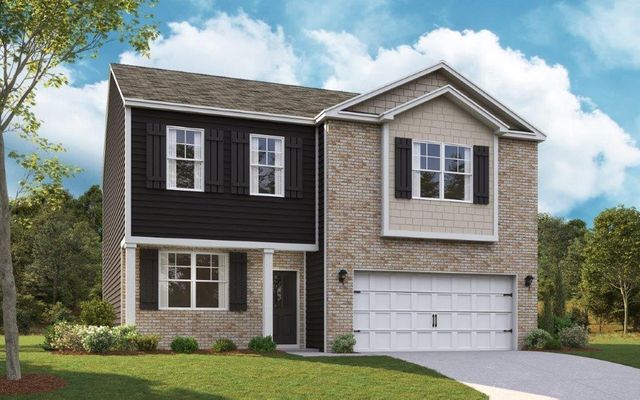
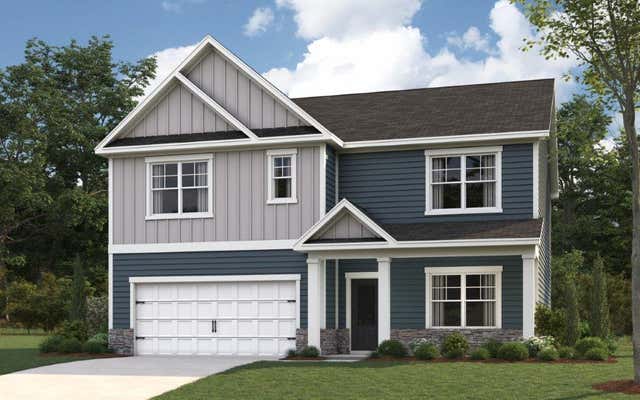
Comparable nearby listings and their asking prices.
| Address | Price | Beds | Baths | Sq Ft |
|---|---|---|---|---|
| 3764 Hawks Creek Drive, Apison, TN | $422,635 | 3 | 3 | 2,164 |
| 3819 Hawks Creek Drive, Apison, TN | $424,545 | 3 | 3 | 2,160 |
| 9822 Merlot Lane, Apison, TN | $429,000 | 3 | 3 | 2,164 |
| 9822 Merlot Lane, Apison, TN | $429,000 | 3 | 3 | 2,164 |
| 3843 Hawks Creek Dr, Apison, TN | $432,865 | 5 | 3 | 2,511 |
| 3795 Hawks Creek Drive, Apison, TN | $436,640 | 3 | 3 | 2,511 |
Moving Cost Estimate
EXIT Agents in Apison


Listing Courtesy: Keller Williams Realty - 4236641900
Presented by: Nathan Torgerson