

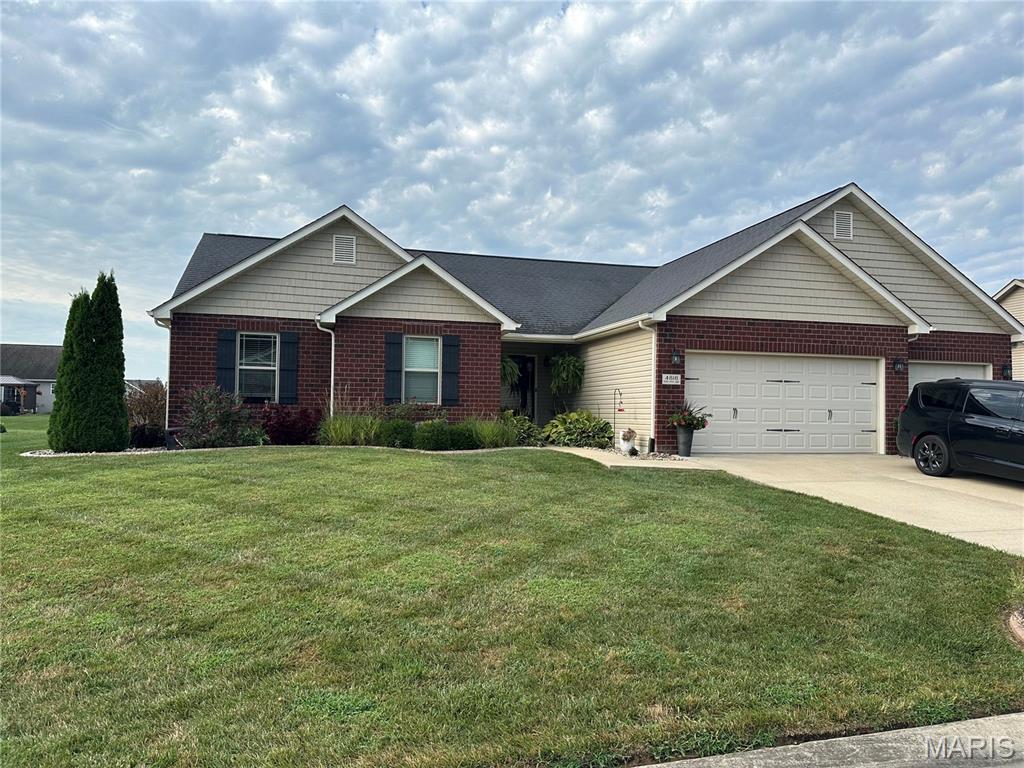
4818 River Rock Lane, Smithton, IL 62285
Ledgestone Estates 1st Add · St. Clair County
Key Facts
Description
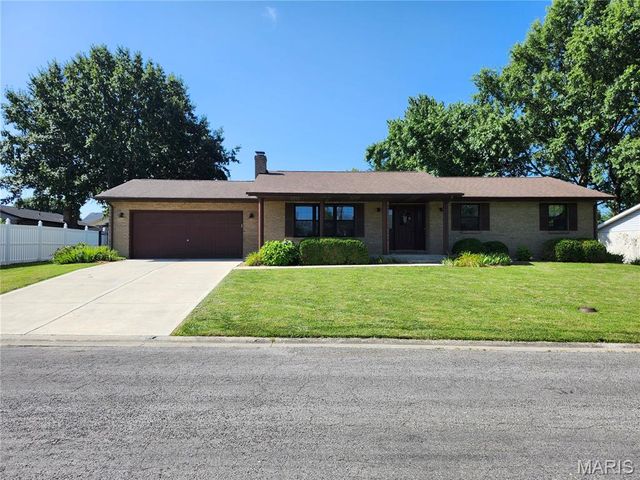
Beautifully maintained 3BR/2BA ranch in desirable Ledgestone Estates! Built in 2016, this move-in ready home is 1,568 sq ft of comfortable single-level living with an open, functional floor plan designed for both everyday living and entertaining. Situated on a spacious lot, the home features a fenced backyard and an impressive 700 sq ft concrete patio, creating the perfect outdoor space for relaxing or hosting guests. Concrete landscape edging adds a polished touch to the exterior, while the HVAC-equipped garage provides year-round comfort and flexibility for storage, hobbies, or workspace. Bask in long showers with virtually unlimited hot water from the tankless water heater that was installed in May of 2025. Located in Smithton with convenient access to schools, shopping, and commuter routes, this home provides the ideal blend of style, comfort, and convenience.
Property Information
Property Type
Residential
Sub-Type
Single Family Residence
Structure Type
House
Year Built
2016
Living Area
1,568 sq ft
Lot Size
0.33 acres
Garage Spaces
3
Days on Market
57
MLS® Listing#
26029848
Property Features
Interior
Exterior
Appliances
Cooling
Heating
Flooring
Fireplace
Basement
Lot Features
Construction
Foundation
Roof
Utilities
Sewer
Water Source
Rooms
- Main
- Main
- Main
- BathroomMain
- Bathroom 2Main
- Bathroom 3Main
- Dining RoomMain
- KitchenMain
- LaundryMain
- Living RoomMain
Schools
- Elementary:
- SMITHTON DIST 130
- Middle:
- SMITHTON DIST 130
- High:
- Freeburg
Financial Details
HOA
$135 / Annually
Ledgestone Estates HOA
Annual Taxes
$7,120
Tax year 2025
Parcel Number
17-04.0-202-014
Directions
Drive south on North Main St/IL 159. Continue on IL 159. Left to Lodgestone Drive. Left to Rockledge Trail. Right to River Rock Lane. Property is on the right.
Affordability Calculator
$77,980
Estimated monthly payment
$2,075/mo
Principal $311,920 · Est. interest $435,156 over 30 yrs
Neighborhood Market Statistics
How this home compares to active listings in Smithton, IL
- $314,286
- Median Listing Price
- 15
- Median Days on Market
- 1,913
- Median Sq Ft
- $165
- Median Price / Sq Ft
- 8
- Active Listings
- This home’s price is 24% above the area median.
- Its price per sq ft is 51% above the area median.
Market statistics compiled from active EXIT Realty® and MLS listings in Smithton, IL.
Location
Map is currently unavailable for this location.
Points of Interest in Smithton, IL
Showing the Smithton area map.
Commute Calculator
Nearby Homes


Similar Homes Nearby

Similar Home Values
Comparable nearby listings and their asking prices.
| Address | Price | Beds | Baths | Sq Ft |
|---|---|---|---|---|
| 750 Klein Drive, Smithton, IL | $285,000 | 3 | 3 | 1,550 |
| 149 Stahl Drive, Smithton, IL | $289,900 | 3 | 2 | 2,187 |
Moving Cost Estimate
EXIT Agents in Smithton


Listing Courtesy: Beycome Brokerage Realty LLC - 8046565007
Presented by: Jeffrey Sklar