

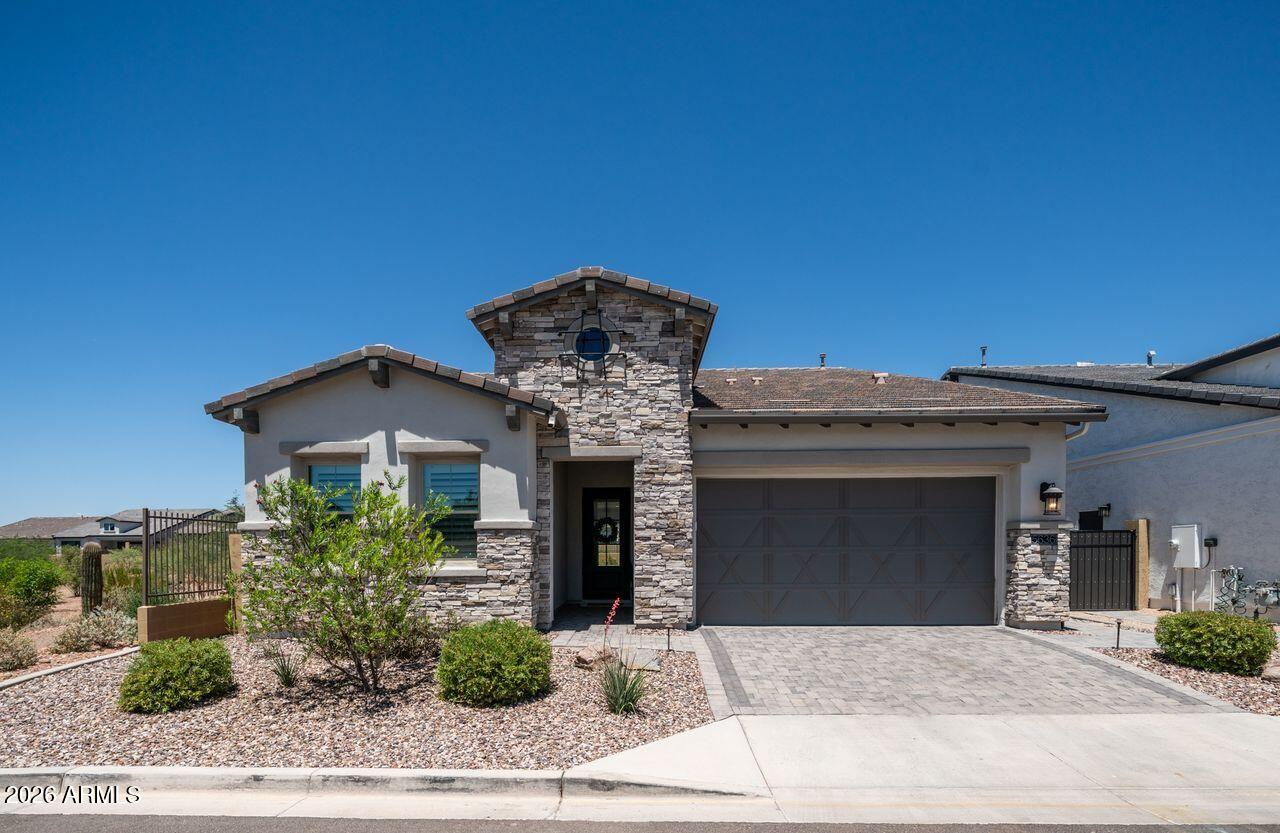
5636 E SAYAN Street, Mesa, AZ 85215
RESERVE AT RED ROCK · Maricopa County
Key Facts
Listing Courtesy: KOR Properties - 4805688680
Description
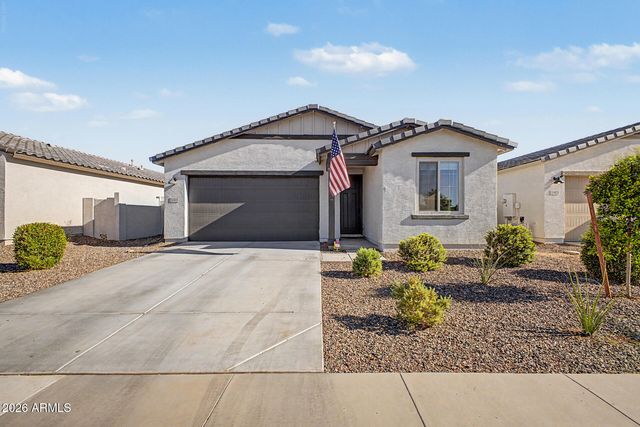
Beautifully upgraded home nestled on a premium corner lot with a wash bordering one side and behind, offering serene desert surroundings. Located in the prestigious gated community of Reserve at Red Rock, where resort-style living meets the beauty of the Arizona desert, this stunning single-story home built in 2023 offers 2,200 sq. ft., 3 bedrooms, 2.5 bathrooms, 3 car tandem garage, and a bright open-concept floorplan designed for seamless indoor/outdoor living. A dramatic 20-foot wall of glass fills the home with natural light and opens to the spacious travertine patio, creating the perfect setting for entertaining or relaxing year-round. The chef's kitchen is both elegant and functional, featuring white cabinetry with crown molding, soft-close drawers, quartz countertops, stainless steel appliances, gas cooktop, a large sit-up island, and abundant storage and workspace. The kitchen flows seamlessly into the expansive great room and dining area with plenty of space to entertain family and friends. Wood-look tile flooring, plantation shutters, and champagne bronze fixtures throughout add timeless elegance and sophistication. The spacious extended primary suite is a true retreat with a luxurious ensuite bathroom featuring dual sinks, quartz countertops, soaking tub, glass-enclosed walk-in shower, and a large walk-in closet. The secondary bathroom is equally upgraded with dual sinks, quartz countertops, and a glass-enclosed walk-in shower. Step outside and relax beside the built-in gas fireplace while enjoying Arizona's beautiful weather and peaceful desert ambiance. Additional upgrades include epoxy garage floors and a well-appointed laundry room with full cabinetry, utility sink, and front-load washer and dryer included. This move-in ready home combines luxury finishes, thoughtful upgrades and an inviting indoor/outdoor lifestyle in one of the area's most desirable gated communities. Experience the best of Arizona living in the prestigious gated community of Reserve at Red Rock, where luxury meets lifestyle. Enjoy resort-style amenities including a stunning clubhouse, heated pool and spa, fitness center, pickleball and tennis courts, basketball and sport courts, playgrounds, outdoor firepits, event barn, amphitheater lawn with breathtaking Red Mountain views, and three private parks connected by scenic walking and biking trails. Ideally located with easy access to the Loop 202, shopping, dining, entertainment, and Sprouts just minutes away, plus close proximity to hiking trails, the Salt River and Saguaro Lake. Downtown Scottsdale, and both Sky Harbor and Mesa Gateway Airports are only 20 minutes away. This is more than just a home...it's a lifestyle
Property Information
Property Type
Residential
Sub-Type
Single Family Residence
Year Built
2023
Stories
1
Living Area
2,200 sq ft
Lot Size
0.13 acres
Garage Spaces
3
Parking Spaces
2
Listing #
7027402
Property Features
Interior
Appliances
Cooling
Heating
Flooring
Fencing
Lot Features
Construction
Roof
Windows
Community
Utilities
Sewer
Water Source
Schools
- Elementary:
- Red Mountain Ranch Elementary
- Middle:
- Shepherd Junior High School
- High:
- Red Mountain High School
Financial Details
HOA
$259 / Monthly
Reserve at Red Rock
Annual Taxes
$3,274
Tax year 2025
Parcel Number
141-39-128
Directions
202 to Recker Rd. North on Recker, left on Thomas to Reserve at Red Rock entrance on right. Take 1st left on Sierra Morena St. Right on Scarlett, left of Sayan St. home up on right.
Affordability Calculator
$157,000
Estimated monthly payment
$4,178/mo
Principal $628,000 · Est. interest $876,116 over 30 yrs
Neighborhood Market Statistics
How this home compares to active listings in Mesa, AZ
- $410,076
- Median Listing Price
- 64
- Median Days on Market
- 1,546
- Median Sq Ft
- $251
- Median Price / Sq Ft
- 1,751
- Active Listings
- This home’s price is 91% above the area median.
- Its price per sq ft is 42% above the area median.
Market statistics compiled from active EXIT Realty® and MLS listings in Mesa, AZ.
Location
Map is currently unavailable for this location.
Points of Interest in Mesa, AZ
Showing the Mesa area map.
Commute Calculator
Nearby Homes
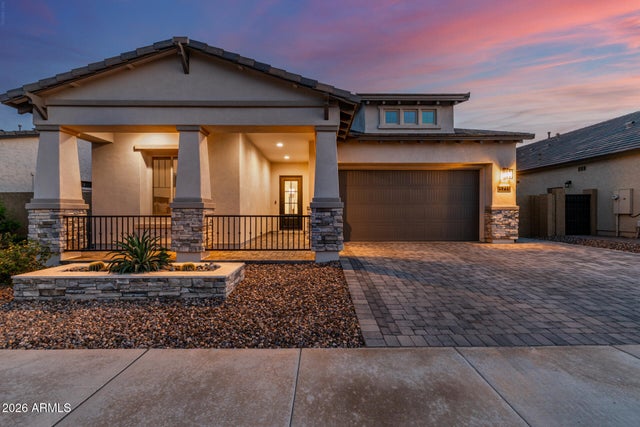
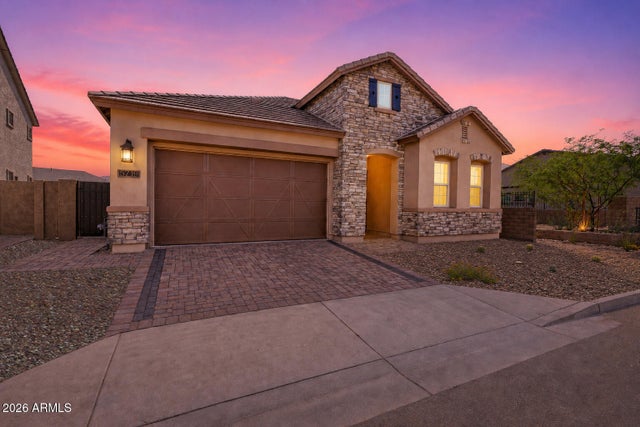

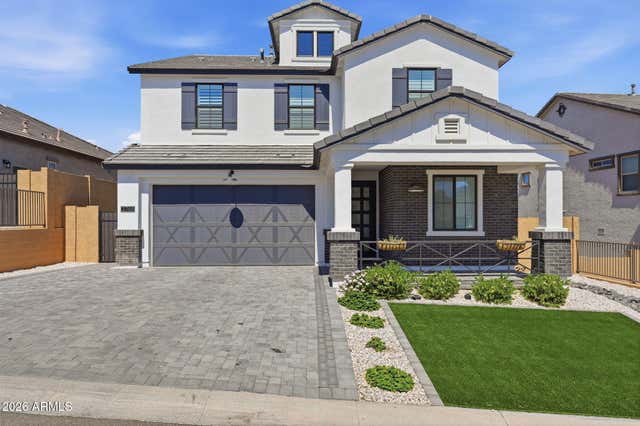
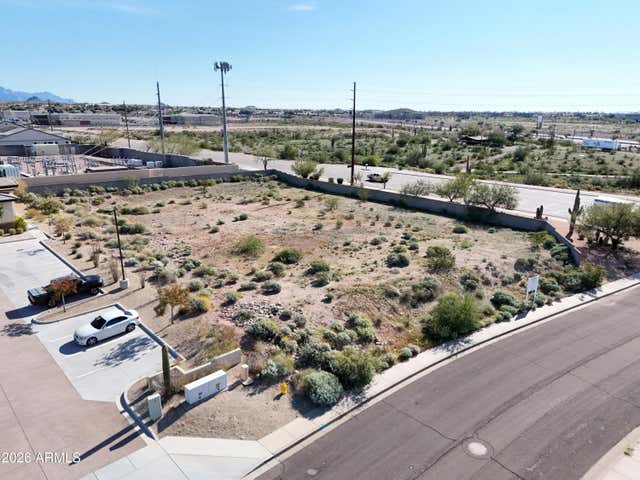
Similar Homes Nearby
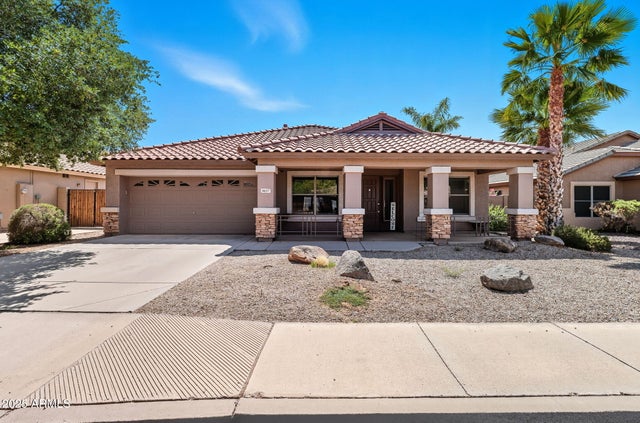


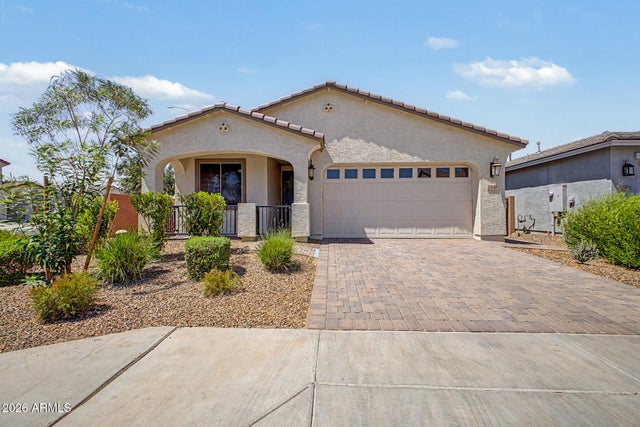

Similar Home Values
Comparable nearby listings and their asking prices.
| Address | Price | Beds | Baths | Sq Ft |
|---|---|---|---|---|
| 9637 E OLLA Avenue, Mesa, AZ | $549,900 | 3 | 2 | 2,308 |
| 10431 E NATAL Avenue, Mesa, AZ | $549,900 | 3 | 3 | 2,148 |
| 562 E HACKAMORE Street, Mesa, AZ | $549,900 | 4 | 2 | 1,950 |
| 10846 E TEXAS Avenue, Mesa, AZ | $549,900 | 5 | 3 | 1,989 |
| 11405 E ULYSSES Avenue, Mesa, AZ | $549,900 | 4 | 3 | 2,071 |
| 2322 S ROGERS -- 44, Mesa, AZ | $549,900 | 3 | 2 | 2,159 |
Moving Cost Estimate

Last Updated: 2026-05-13