

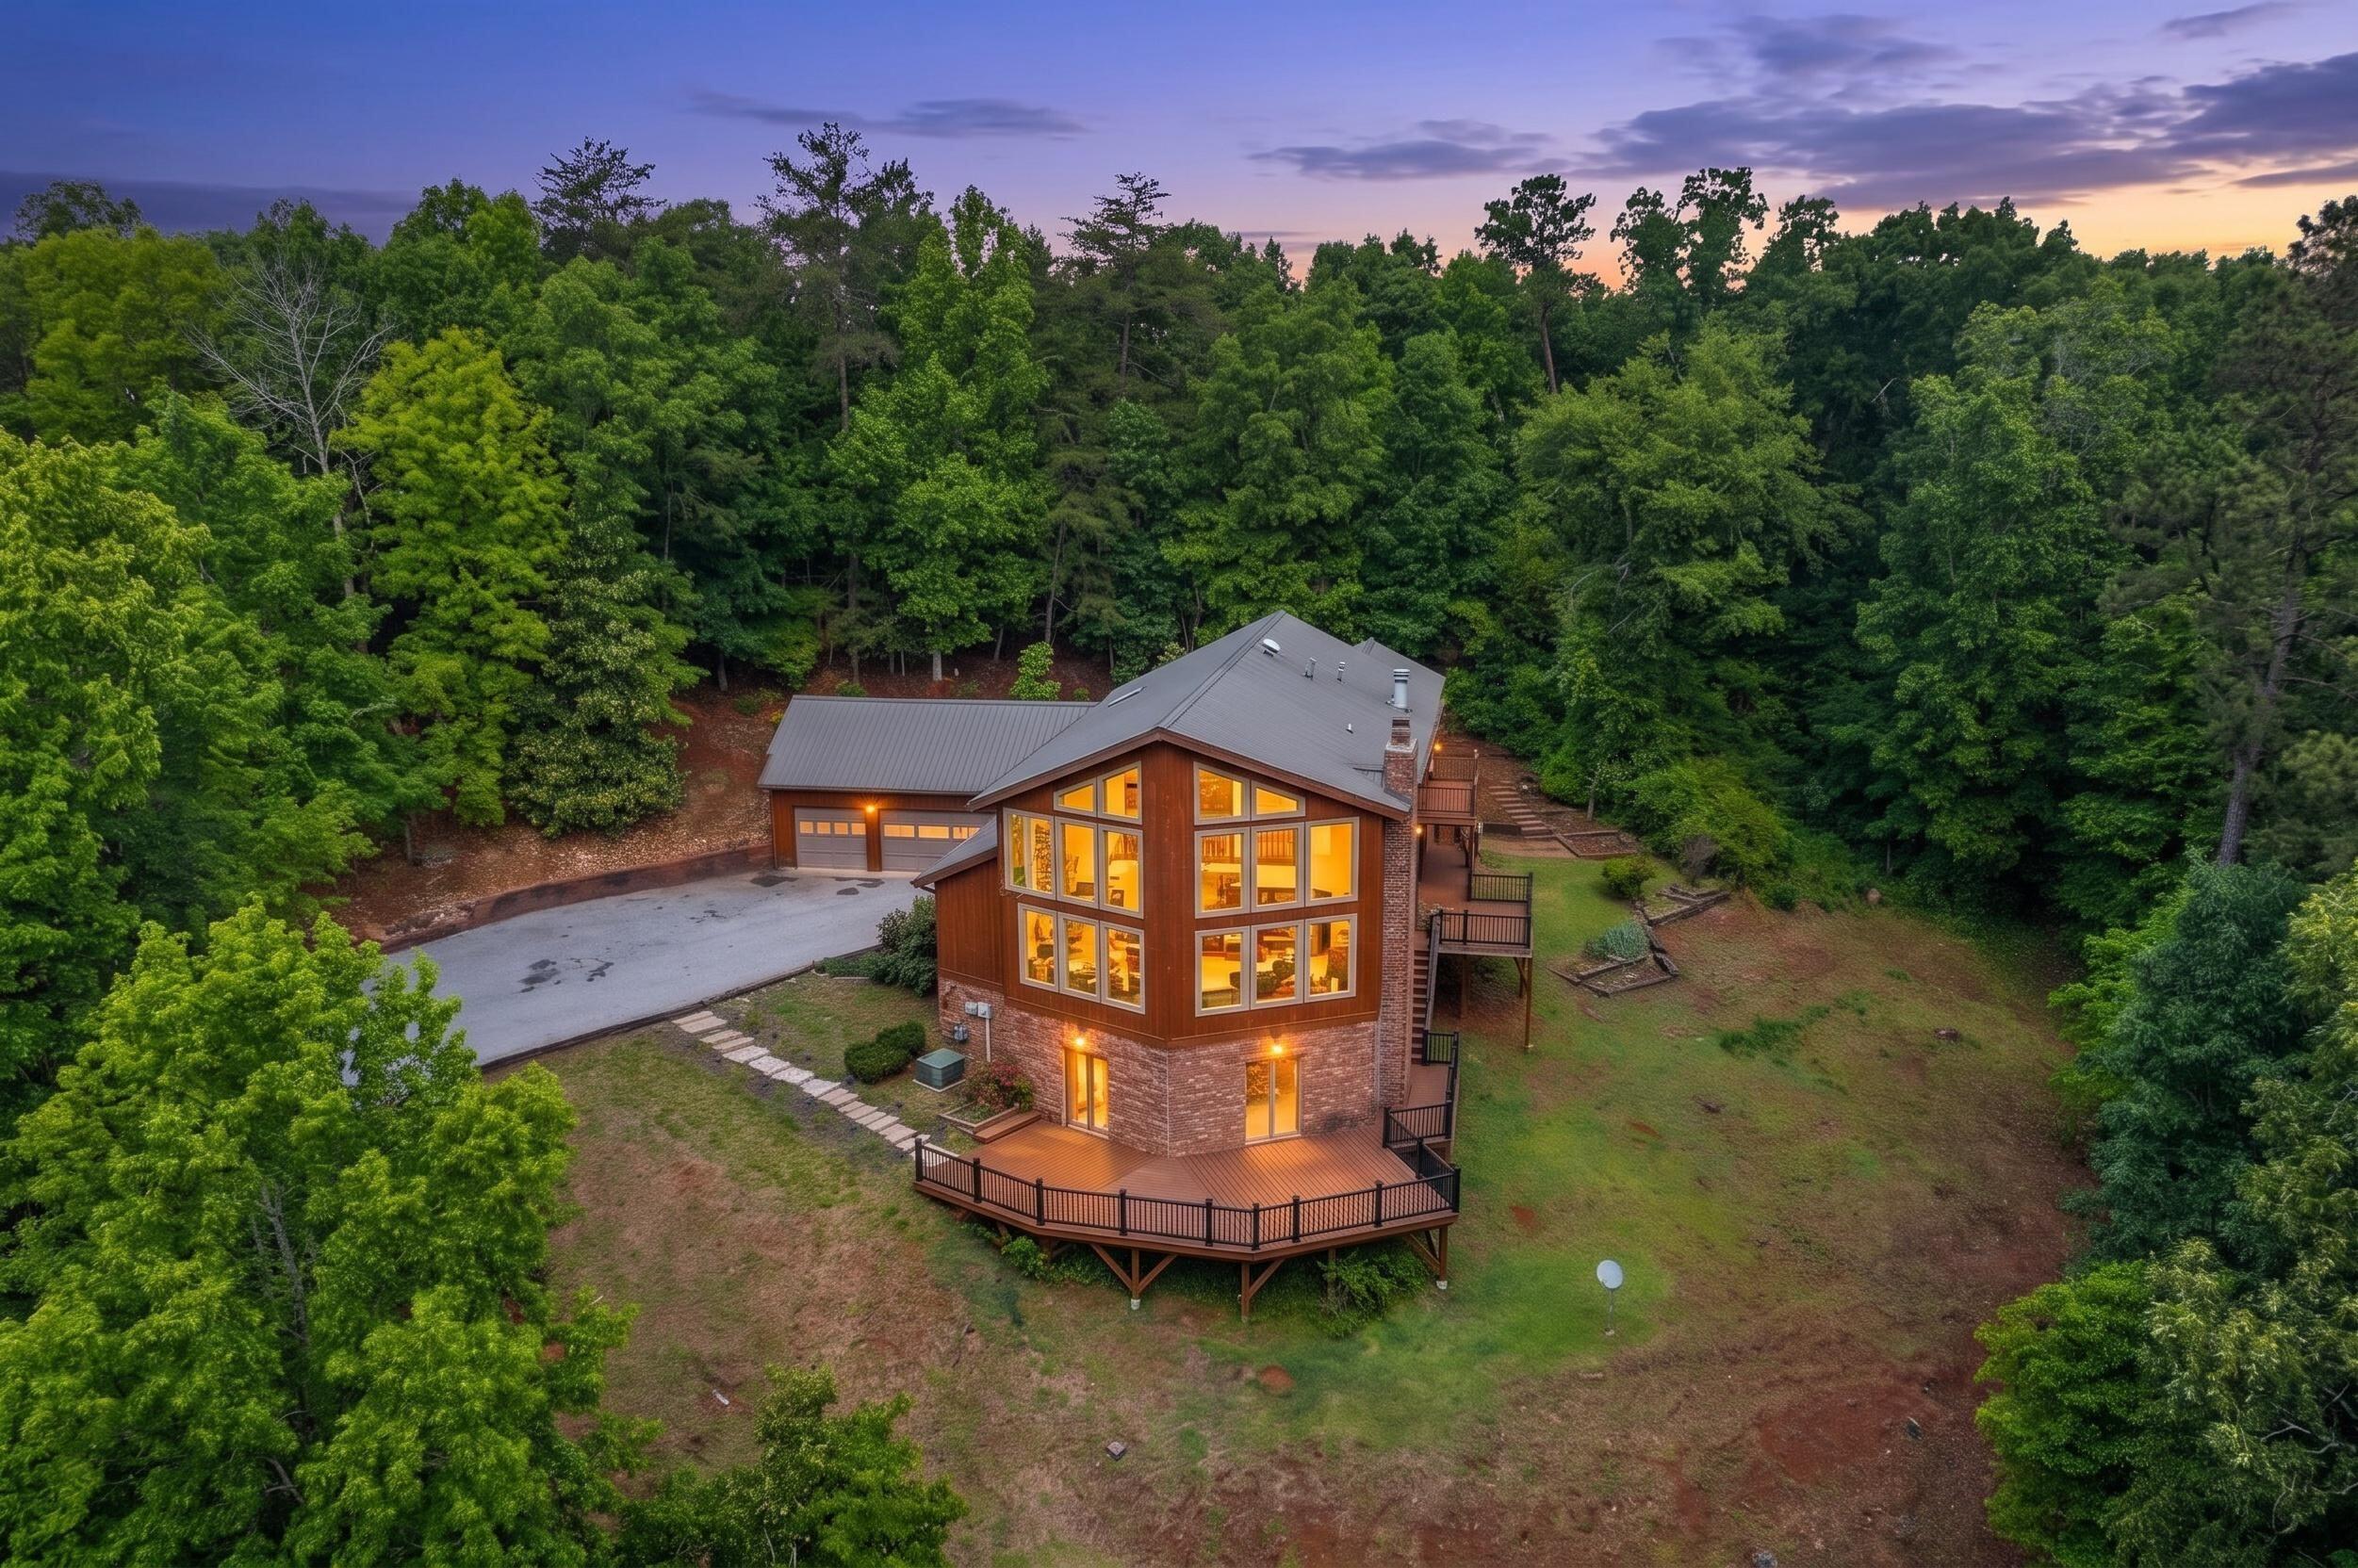
826 Clearview Drive, Ringgold, GA 30736
Hicks McNew Greene · Catoosa County
Key Facts
Description
A uniquely beautiful home is offered for your consideration. Have you ever wanted a home in the middle of the woods, but not ''way out there''? Have you ever wanted an abundance of windows and natural light with no neighbor in sight? With over 5 acres of a low-maintenance natural setting, this place is a lifestyle all its own. A private retreat inside the city limits of Historic Ringgold, Georgia, and just minutes away from coffee shops, boutiques, farmers' markets, and interstate access in multiple directions. The well-designed main floor includes a light-filled open living room with a fireplace and a 40 ft wall of windows. A bedroom with access to a full bath, a large updated open kitchen, a keeping room with a fireplace, a den, and a bright sunroom. The upstairs is thoughtfully laid out with open access to the natural light of the windows, with space that could be used as a reading room. A large secondary bedroom with generous closet space. The main bedroom is a luxurious size with room for a sitting area, has its own sunroom, and a private balcony. The bathroom is updated and spacious. The downstairs is open and has abundant natural light; it could be another gathering space or a downstairs living room with a fireplace. There are two extra-large bedrooms ( for a total of 5 ). There is a large area of unfinished space that could easily be finished to add even more square footage to this already spacious home.
Property Information
Property Type
Residential
Sub-Type
Single Family Residence
Year Built
1977
Living Area
4,212 sq ft
Lot Size
5.25 acres
Lot Dimensions
731.4 X 848
Garage Spaces
3
MLS® Listing#
1534389
Property Features
Interior
Exterior
Appliances
Cooling
Heating
Fireplace
Basement
Parking
Patio
Lot Features
Construction
Foundation
Roof
Windows
Other Structures
Utilities
Sewer
Water Source
Rooms
- BathroomSecond
- Bathroom
- BathroomFirst
- Bathroom15 x 12Basement
- Bedroom15 x 12First
- Bedroom15 x 12Second
- Bedroom15 x 12Basement
- Dining Room18 x 16First
- Family Room18 x 17First
- Great Room28 x 21First
- Master Bedroom30 x 28Second
Schools
- Elementary:
- Tiger Creek Elementary
- Middle:
- Ringgold Middle
- High:
- Ringgold High School
Financial Details
HOA
None
Annual Taxes
$4,813
Parcel Number
0053a-020
Directions
Exit 348 to HWY 41 or Nashville Street, go through the underpass in about a mile, Clearview is on the left. Take the first left, it is the first home on the right after the hairpin curve.
Affordability Calculator
$127,800
Estimated monthly payment
$3,401/mo
Principal $511,200 · Est. interest $713,169 over 30 yrs
Location
Map is currently unavailable for this location.
Points of Interest in Ringgold, GA
Showing the Ringgold area map.
Commute Calculator
Nearby Homes


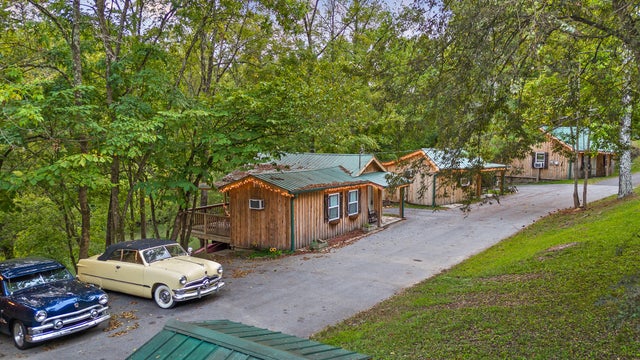
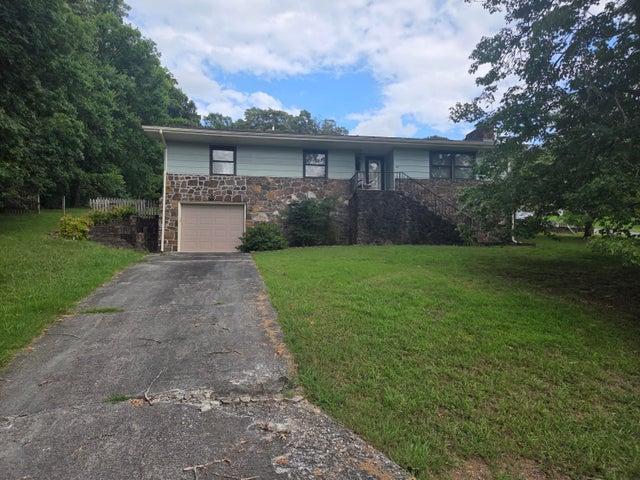
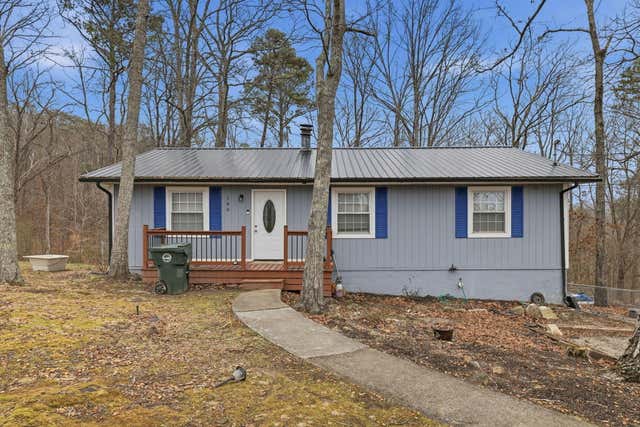

Similar Homes Nearby
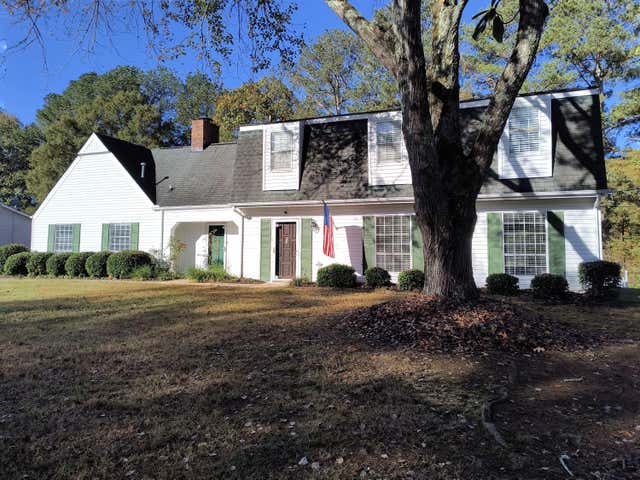
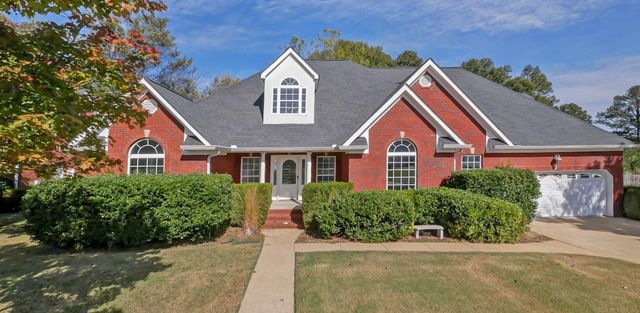
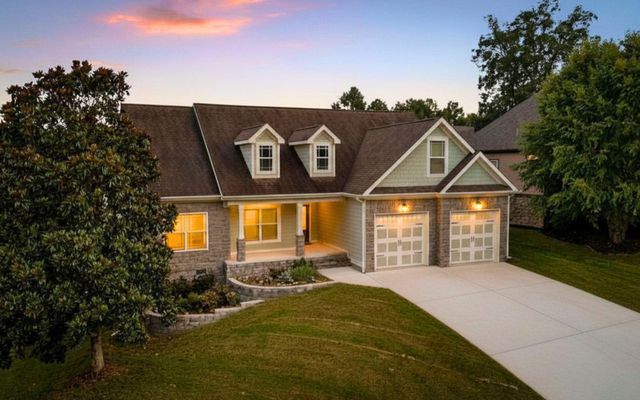
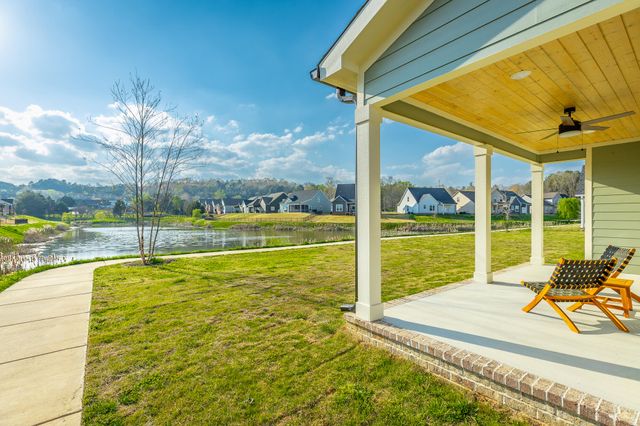
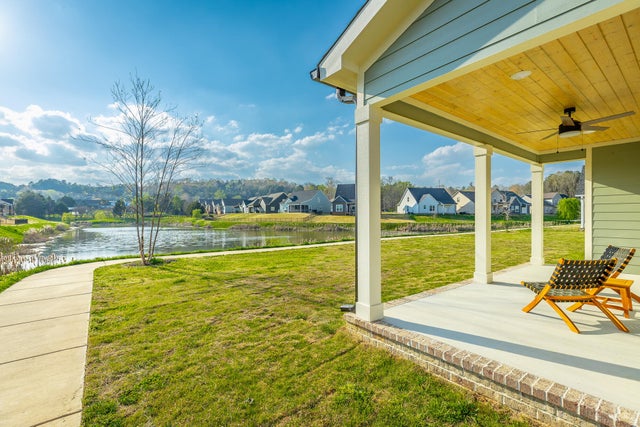

Similar Home Values
Comparable nearby listings and their asking prices.
| Address | Price | Beds | Baths | Sq Ft |
|---|---|---|---|---|
| 227 Boynton Terrace, Ringgold, GA | $458,500 | 4 | 3 | 2,951 |
| 375 Champagne Circle, Ringgold, GA | $475,000 | 4 | 2 | 2,818 |
| 604 Kailors Cove Circle, Ringgold, GA | $475,000 | 4 | 3 | 2,419 |
| 404 Willow Grove Court 63, Ringgold, GA | $475,900 | 4 | 4 | 2,050 |
| 404 Willow Grove Court 63, Ringgold, GA | $475,900 | 4 | 4 | 2,050 |
| 80 Play House Drive, Ringgold, GA | $480,000 | 4 | 3 | 2,554 |
Moving Cost Estimate
EXIT Agents in Ringgold


Listing Courtesy: Maximum One Preferred Realtors - 7709198825
Presented by: Melinda Shel Thomas