

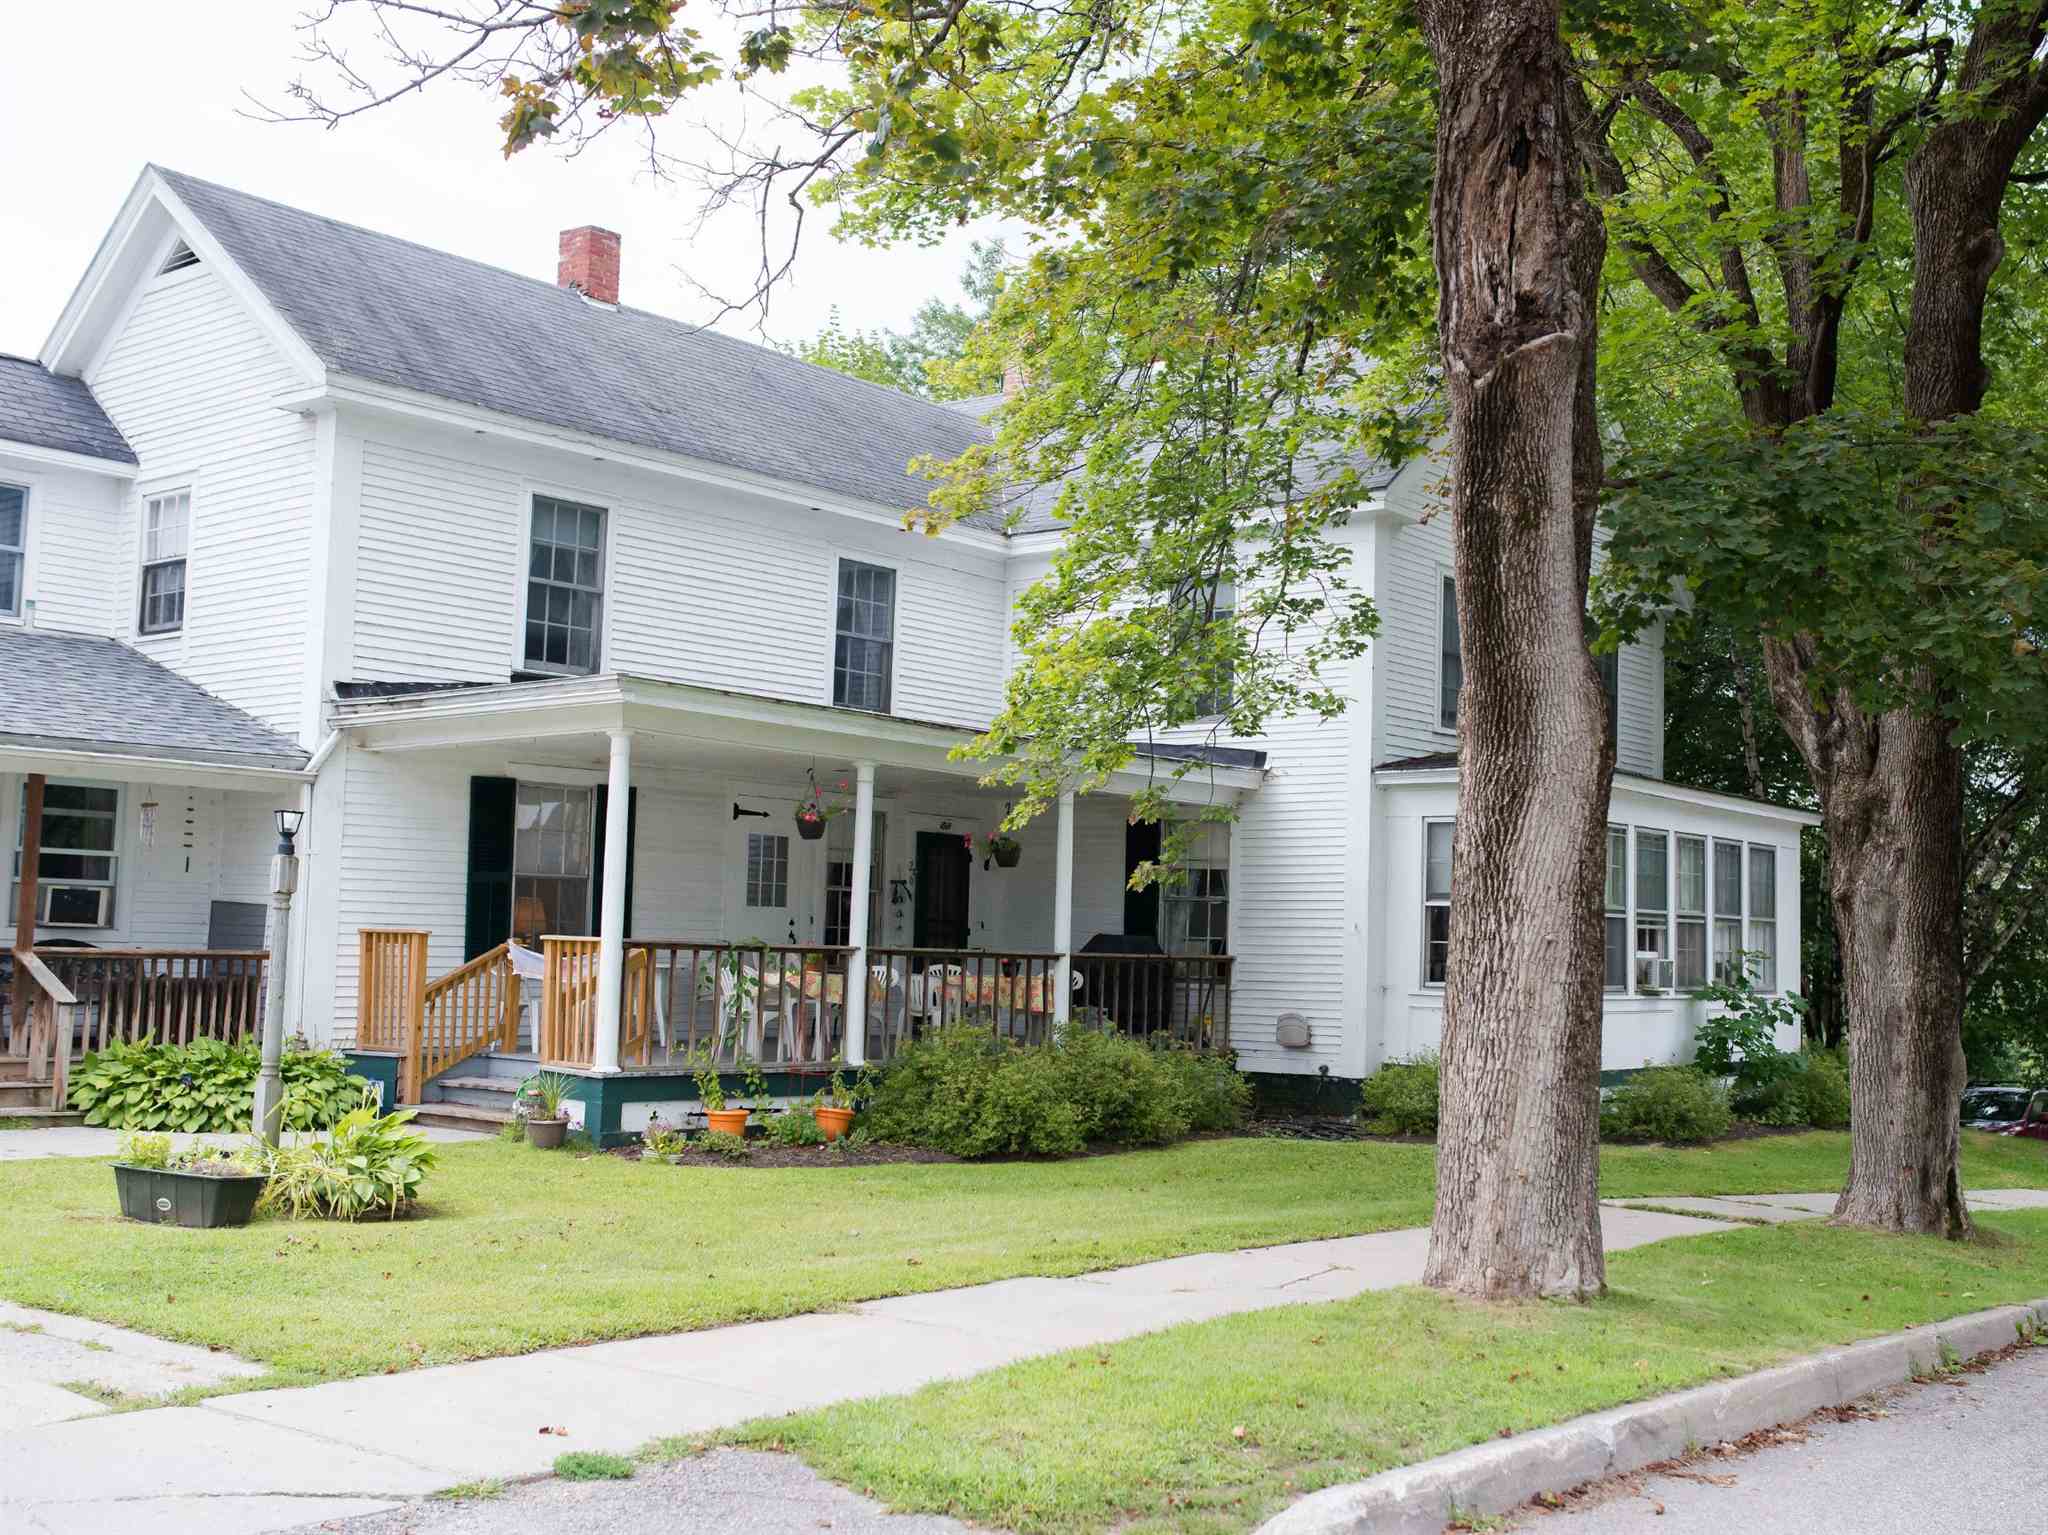
26 Union Street, Waterbury, VT 05676
Washington County
Key Facts
Presented by: Nick Lizotte
Description
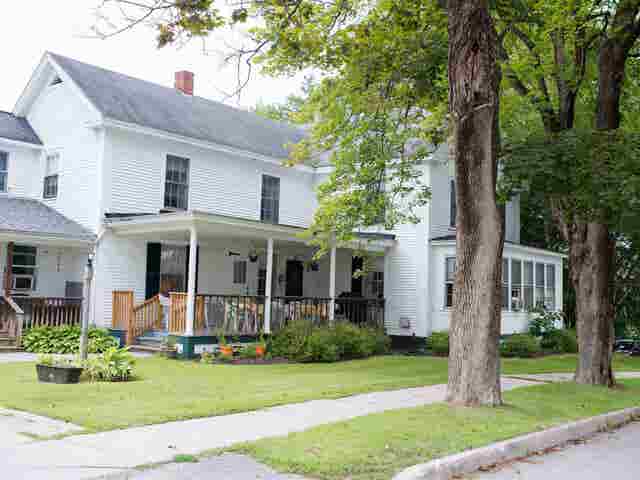
The Squire House is a ridiculously sized home for one family. The property is located in the Village of Waterbury - walking distance to all the shops in town. There are 11 bedrooms and 7 bathrooms in over 5,000 sq ft above grade in the house and barn. While part of the lot is in the flood plain, the structures are not and therefore don't require flood insurance. The house didn't flood during Irene. The lot, double the size of most on the street, offers a huge back yard with stone grill area. There is significant redevelopment potential but subdividing the lot and making a 4 units structure on each lot turning for a total of 8 multifamily units can be built. Broker is a principal. The house doesn't have appliances and needs work if someone wants to keep it as a single family house and barn.
Property Information
Property Type
Residential
Sub-Type
Single Family Residence
Style
Farmhouse
Year Built
1859
Stories
2
Living Area
7,758 sq ft
Lot Size
0.53 acres
Zoning
Village Res
MLS® Listing#
5100411
Property Features
Appliances
Cooling
Heating
Basement
Parking
Lot Features
Roof
Utilities
Sewer
Water Source
Schools
- Elementary:
- Brookside Elementary School
- Middle:
- Harwood Union Middle/High
- High:
- Harwood Union High School
Financial Details
Annual Taxes
$9,426
Tax year 2025
Directions
From rotary, take Main St into DT. Make your first left onto Union St, house on the right.
Affordability Calculator
$115,800
Estimated monthly payment
$3,082/mo
Principal $463,200 · Est. interest $646,205 over 30 yrs
Location

Points of Interest in Waterbury, VT
Showing the Waterbury area map.
Nearby Schools
Thatcher Brook Primary School
Elementary · 0.2 mi away
Crossett Brook Middle School Pto
Secondary · 1.3 mi away
Harwood Union High School
Secondary · 6.1 mi away
Smilie Memorial School
Elementary · 6.4 mi away
Moretown Elementary School
Elementary · 6.4 mi away
Rumney Memorial School
Elementary · 7.7 mi away
Harwood Unified Union School District
Elementary · 8.0 mi away
Neck of the Woods
School · 8.6 mi away
Stowe Middle/High School
Secondary · 8.8 mi away
Green Mountain Pyschool Educational Services
School · 8.9 mi away
Stowe Elementary School
Elementary · 9.1 mi away
Montpelier High School
Secondary · 10.0 mi away
Waitsfield Elementary School
Elementary · 10.5 mi away
Doty Memorial School
Elementary · 10.6 mi away
Waldorf Child's Garden
School · 10.6 mi away
St Michael's School
Secondary · 10.7 mi away
River Rock School
School · 10.7 mi away
Main Street Middle School
Secondary · 10.7 mi away
Brewster Pierce Memorial School
Elementary · 10.7 mi away
Spring Hill School
School · 10.7 mi away
Commute Calculator
Nearby Homes


Moving Cost Estimate
EXIT Agents in Waterbury


