

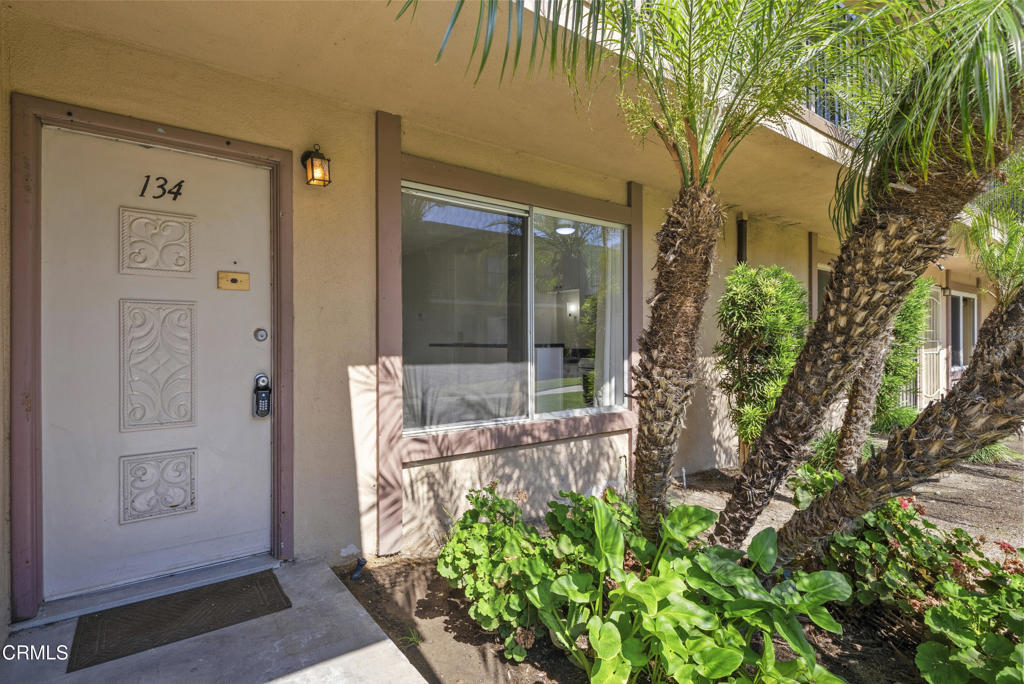
1920 N H Street 134, Oxnard, CA 93036
Pacific Coast Condos - 3089 · Ventura County
Key Facts
Description
Move-in ready! This bright, first-floor condominium has no stairs and is filled with natural light.The completely renovated kitchen features brand-new premium granite countertops with elegant black-and-white marble accents, upgraded white cabinetry, and a brand-new gas range with a matching hood.The bathroom has been beautifully remodeled with new plumbing, matching large-format floor tile, a full-height tiled tub and shower surround, with coordinating a vanity.Upgrades include fresh white interior paint, new drywall in the kitchen and living room, carpet with premium padding, and new curtain rods. The home has never had pets, making it exceptionally clean and odor-free.Enjoy community amenities, including newly updated mailboxes, a newly resurfaced swimming pool with a spacious paver deck and lounge seating, a BBQ and picnic area, and a nearby tennis court. Mature palm trees, landscaped green lawns, and peaceful walking paths create a warm, welcoming setting.The professionally managed HOA includes water, sewer, trash, exterior building insurance, and common area maintenance. The unit also includes an assigned covered carport.Ideally located within walking distance of Lowe's, the post office, banks, restaurants, and shopping, with easy access to Highway 101 and just minutes from Naval Base Ventura County.
Property Information
Property Type
Residential
Sub-Type
Condominium
Structure Type
Multi Family
Year Built
1967
Stories
1
Living Area
522 sq ft
Lot Size
0.04 acres
Parking Spaces
1
Days on Market
8
MLS® Listing#
V1-37581
Property Features
Interior
Appliances
Cooling
Heating
Flooring
Fireplace
Pool
Parking
Laundry
Patio
Fencing
Lot Features
Community
Utilities
Sewer
Water Source
Rooms
- Bathroom
- Bedroom
- Kitchen
- Kitchen
- Living Room
Financial Details
HOA
$478 / Monthly
Rowcal
Parcel Number
1390391315
Directions
From the 101, exit Vineyard Ave. North on Oxnard Blvd, right on Gonzales Rd, right on N H Street. Corner of N Gonzales Rd and N H Street.
Affordability Calculator
$59,000
Estimated monthly payment
$1,570/mo
Principal $236,000 · Est. interest $329,241 over 30 yrs
Neighborhood Market Statistics
How this home compares to active listings in Oxnard, CA
- $931,111
- Median Listing Price
- 49
- Median Days on Market
- 1,817
- Median Sq Ft
- $589
- Median Price / Sq Ft
- 219
- Active Listings
- This home’s price is 68% below the area median.
- Its price per sq ft is 4% below the area median.
Market statistics compiled from active EXIT Realty® and MLS listings in Oxnard, CA.
Location
Map is currently unavailable for this location.
Points of Interest in Oxnard, CA
Showing the Oxnard area map.
Commute Calculator
Nearby Homes


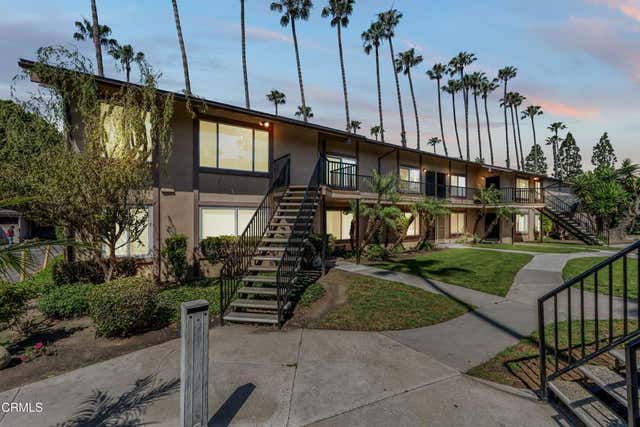


Similar Homes Nearby


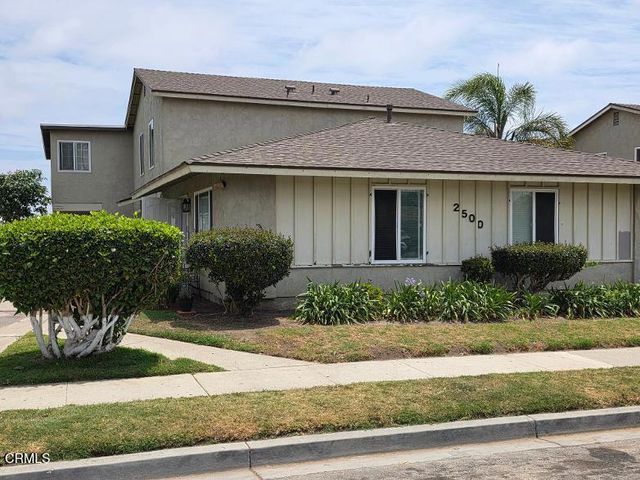

Similar Home Values
Comparable nearby listings and their asking prices.
| Address | Price | Beds | Baths | Sq Ft |
|---|---|---|---|---|
| 245 Gaviota Place 146, Oxnard, CA | $259,990 | 3 | 2 | 1,296 |
| 1920 N H Street 235, Oxnard, CA | $287,000 | 1 | 1 | 522 |
| 2167 Cardinal Avenue, Oxnard, CA | $299,999 | 2 | 2 | 1,368 |
| 2500 El Dorado Avenue B, Oxnard, CA | $319,000 | 2 | 1 | 878 |
| 2330 El Dorado Avenue D, Oxnard, CA | $330,000 | 2 | 1 | 893 |
| 1920 N H Street 233, Oxnard, CA | $349,900 | 2 | 2 | 840 |
Moving Cost Estimate
EXIT Agents in Oxnard


Listing Courtesy: eXp Realty of California Inc - (805) 222-3706
Presented by: Jason Walters
Licensed in the state of California.