

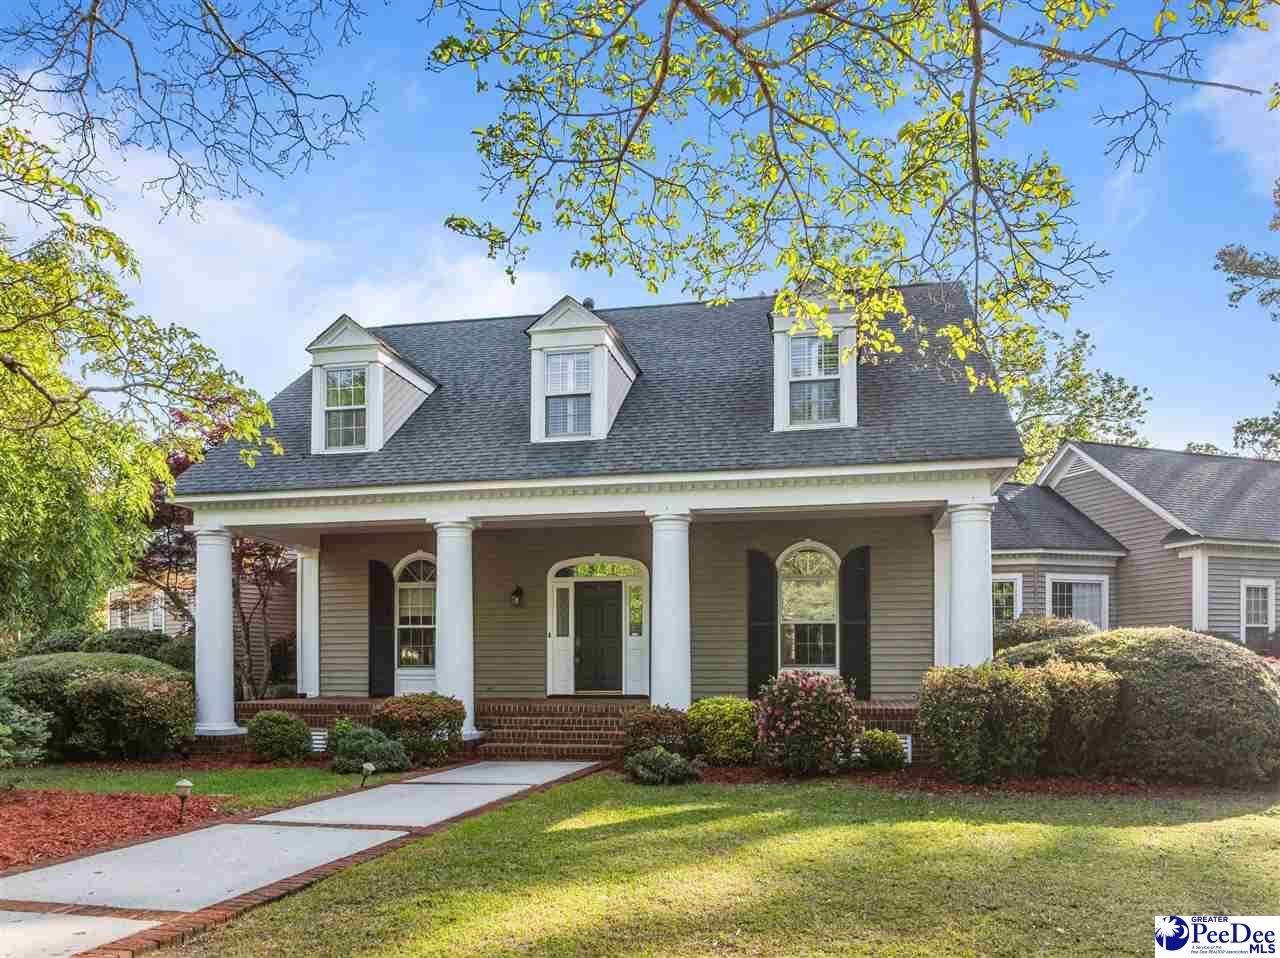
295 Warner Dr, Hartsville, SC 29550
CITY · Darlington County
Key Facts
Description
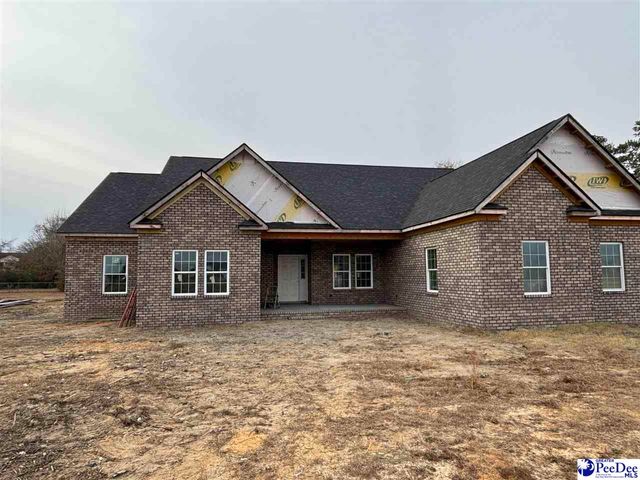
Welcome home to timeless elegance and exceptional space in this beautifully maintained 4-bedroom, 3.5-bath residence offering over 4,100 square feet of comfortable living. Perfectly situated on a desirable corner lot, this home blends classic charm with modern convenience and provides plenty of room for entertaining, working from home, and everyday living. Step inside to discover gorgeous hardwood floors, a formal living room, and an elegant formal dining room ideal for hosting family gatherings and special occasions. The inviting den features a cozy gas log fireplace, creating the perfect place to relax on cool evenings, while the sunroom fills the home with natural light and offers a peaceful retreat for morning coffee or afternoon reading. The spacious kitchen is designed with functionality in mind and comes complete with a range, double ovens, dishwasher, refrigerator, abundant cabinetry, and generous counter space, making meal preparation a breeze. Just off the kitchen, you'll find multiple living and dining areas that flow seamlessly for effortless entertaining. The oversized primary suite offers a private escape with a walk-in closet and plenty of room to unwind. Three additional bedrooms and multiple bathrooms provide comfort and flexibility for family members and guests, while the large bonus room can easily serve as a media room, playroom, home office, or fifth bedroom if desired. Outside, enjoy year-round outdoor living from the screened porch overlooking the beautifully maintained yard. Additional features include a patio perfect for grilling, an irrigation well with sprinkler system to keep the landscaping lush, and extra storage space for tools and outdoor equipment. Located in an established neighborhood and just minutes from schools, shopping, dining, parks, and local amenities, this home offers the perfect combination of space, character, and convenience. With its impressive square footage, versatile floor plan, and exceptional features, this is a rare opportunity to own a home that truly has room for everyone. Don't miss your chance to make this incredible property your next home—schedule your private showing today!
Property Information
Property Type
Residential
Sub-Type
Single Family Residence
Style
Colonial / Traditional
Year Built
1987
Living Area
4,141 sq ft
Lot Size
0.80 acres
Garage Spaces
2
MLS® Listing#
2602516
Property Features
Interior
Exterior
Appliances
Cooling
Heating
Flooring
Fireplace
Basement
Parking
Patio
Lot Features
Construction
Roof
Sewer
Water Source
Schools
- Elementary:
- CAROLINA
- Middle:
- HARTSVILLE
- High:
- HARTSVILLE
Affordability Calculator
$120,000
Estimated monthly payment
$3,193/mo
Principal $480,000 · Est. interest $669,643 over 30 yrs
Neighborhood Market Statistics
How this home compares to active listings in Hartsville, SC
- $282,000
- Median Listing Price
- 56
- Median Days on Market
- 1,729
- Median Sq Ft
- $149
- Median Price / Sq Ft
- 111
- Active Listings
- This home’s price is 113% above the area median.
- Its price per sq ft is 3% below the area median.
Market statistics compiled from active EXIT Realty® and MLS listings in Hartsville, SC.
Location

Points of Interest in Hartsville, SC
Showing the Hartsville area map.
Nearby Schools
Carolina Elementary School
Elementary · 0.4 mi away
Hartsville High School
Secondary · 0.8 mi away
Thornwell School for the Arts
Elementary · 0.9 mi away
Thornwell Elementary School
Elementary · 0.9 mi away
Washington St Elementary
Elementary · 1.3 mi away
Southside Early Childhood Center
School · 1.7 mi away
Bay Road Elementary
Elementary · 1.8 mi away
South Carolina Governor's School for Science and Mathematics
Secondary · 1.8 mi away
North Hartsville Elementary School
Elementary · 1.9 mi away
Forest Hills Christian School
School · 2.0 mi away
W Hartsville Elementary School
Elementary · 2.8 mi away
Thomas Hart Academy
School · 4.3 mi away
Emmanuel Christian School
School · 4.7 mi away
Darlington Middle School
Secondary · 10.2 mi away
Darlington County School District
Secondary · 10.3 mi away
Darlington County Institute of Technology
Secondary School · 10.3 mi away
Plainview Elementary School
Elementary · 10.5 mi away
McBee Elementary
Elementary · 11.1 mi away
McBee High School
Secondary · 11.2 mi away
Pate Elementary School
Elementary · 12.7 mi away
Commute Calculator
Nearby Homes

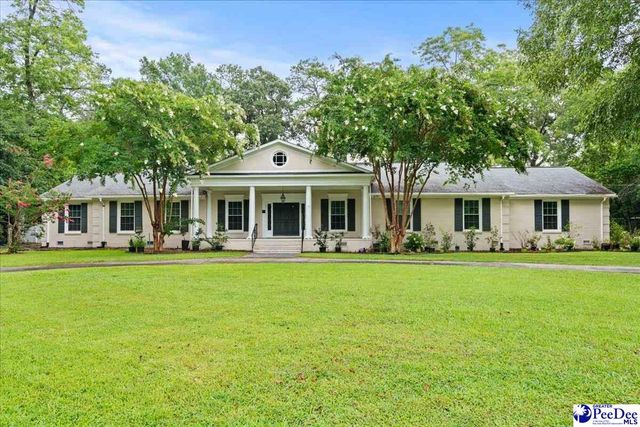
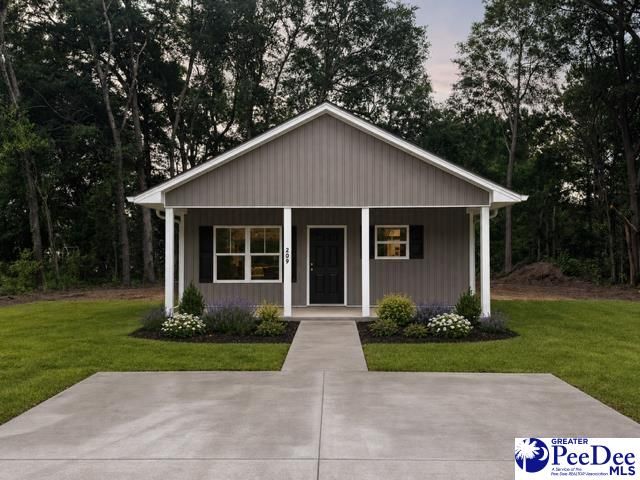
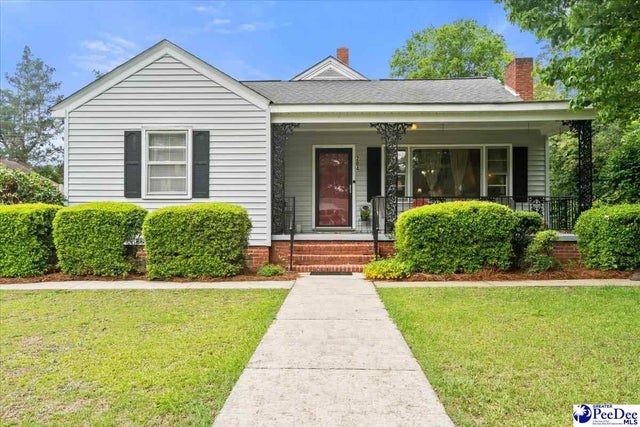

Similar Homes Nearby
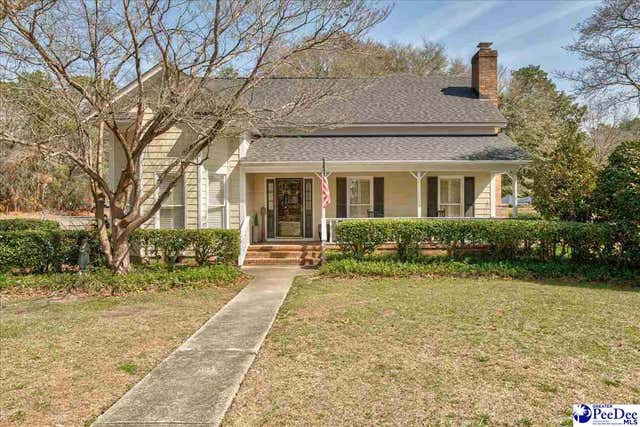
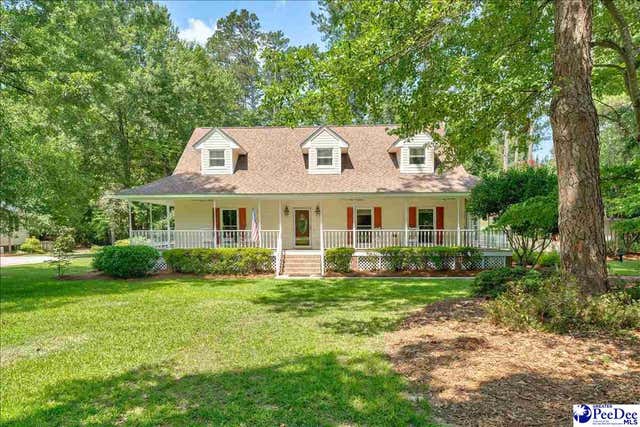

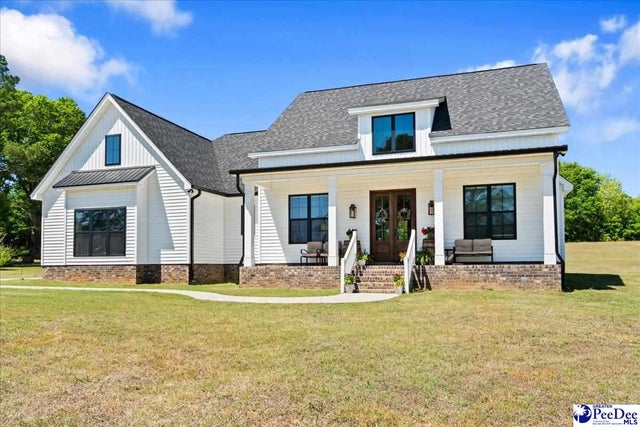

Similar Home Values
Comparable nearby listings and their asking prices.
| Address | Price | Beds | Baths | Sq Ft |
|---|---|---|---|---|
| 1209 Forest Dr, Hartsville, SC | $438,256 | 4 | — | 2,998 |
| 414 Pee Dee Run, Hartsville, SC | $440,000 | 3 | — | 2,810 |
| 502 E Home Avenue, Hartsville, SC | $470,000 | 5 | — | 4,200 |
| 2410 N Rolling Road, Hartsville, SC | $489,000 | 3 | — | 2,240 |
| 2007 antioch rd, hartsville, SC | $512,000 | 4 | — | 3,100 |
| 1980 Antioch Rd, hartsville, SC | $535,000 | 5 | — | 2,832 |
Moving Cost Estimate
EXIT Agents in Hartsville


Listing Courtesy: Innovate Real Estate - 8433508563
Presented by: Allison Johnson