

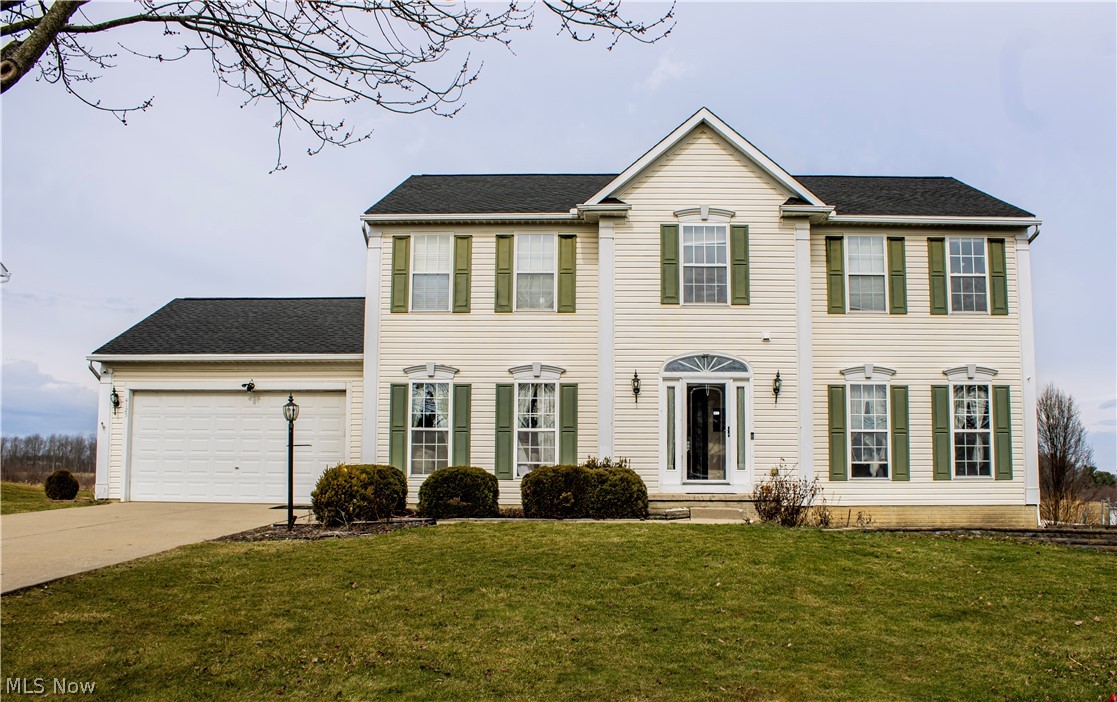
4125 Southwyck Road, Uniontown, OH 44685
Charleston Place Ph 2 · Summit County
Key Facts
Description
Welcome to this stunning four-bedroom, four full bath home located on a quiet cul-de-sac within the desirable Green School District. Built in 2005, this home offers 3350 square feet of well maintained and updated living space. As you enter the foyer with beautiful wood flooring and natural light leading to a spacious kitchen and eat-in area. The kitchen features abundant cabinet space, as well as a morning room perfect for enjoying meals. On the main level, you’ll also find a convenient first-floor laundry room and mud room, a full bathroom, and large room perfect for either an office or convert to a first floor bedroom. The spacious living room, flooded with natural light, features a cozy gas fireplace, perfect for unwinding in the evenings. Upstairs, you’ll find generously sized bedrooms, including a primary suite with a newly remodeled ensuite bathroom (2025). The finished basement offers additional living space and includes a full bathroom, making it a versatile area for guests or recreation. Plenty of storage space in the unfinished side of basement. There are many updates to the home including new roof (2023), hot water tank (2025), composite deck (2024), new carpet installed through the whole home (2022), upstairs bathroom remodeled (2025), and many more. The garage has a hook up for electric cars and a wifi garage door opener. Step outside to your composite deck to enjoy peaceful mornings. Conveniently located close to shopping, freeway access, and other local amenities. Schedule your showing today!!
Property Information
Property Type
Residential
Sub-Type
Single Family Residence
Style
Colonial
Year Built
2005
Stories
2
Living Area
3,350 sq ft
Lot Size
0.31 acres
Garage Spaces
2
Days on Market
100
MLS® Listing#
5192244
Property Features
Appliances
Cooling
Heating
Basement
Parking
Laundry
Patio
Fencing
Lot Features
Construction
Foundation
Roof
Other Structures
Sewer
Water Source
Rooms
- 9.00 x 19.00First
- 14.00 x 20.00Second
- 7.00 x 14.00First
- Bedroom12.50 x 12.50Second
- Bedroom12.00 x 15.00Second
- Bedroom14.00 x 17.00Second
- Dining Room13.50 x 14.00First
- Great Room17.50 x 17.50First
- Kitchen11.00 x 21.00First
- Laundry5.00 x 8.00First
- Library13.50 x 15.00First
Financial Details
HOA
$225 / Annually
Charleston Place
Annual Taxes
$6,250
Tax year 2025
Parcel Number
2814479
Directions
Massillon Rd/241 to Wise Rd to Charleston Place.
Affordability Calculator
$89,000
Estimated monthly payment
$2,368/mo
Principal $356,000 · Est. interest $496,652 over 30 yrs
Neighborhood Market Statistics
How this home compares to active listings in Uniontown, OH
- $367,742
- Median Listing Price
- 36
- Median Days on Market
- 2,220
- Median Sq Ft
- $176
- Median Price / Sq Ft
- 66
- Active Listings
- This home’s price is 21% above the area median.
- Its price per sq ft is 24% below the area median.
Market statistics compiled from active EXIT Realty® and MLS listings in Uniontown, OH.
Location
Map is currently unavailable for this location.
Points of Interest in Uniontown, OH
Showing the Uniontown area map.
Commute Calculator
Nearby Homes

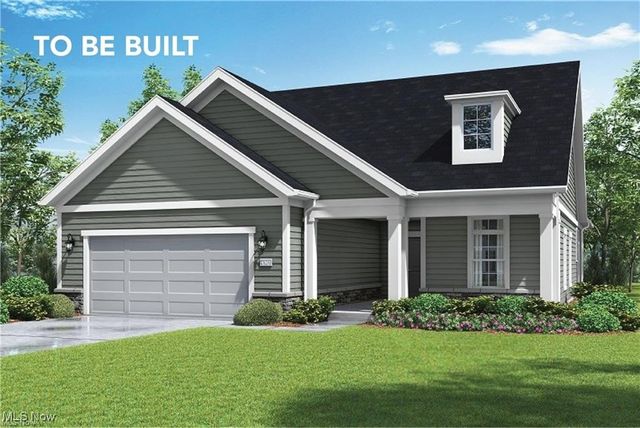
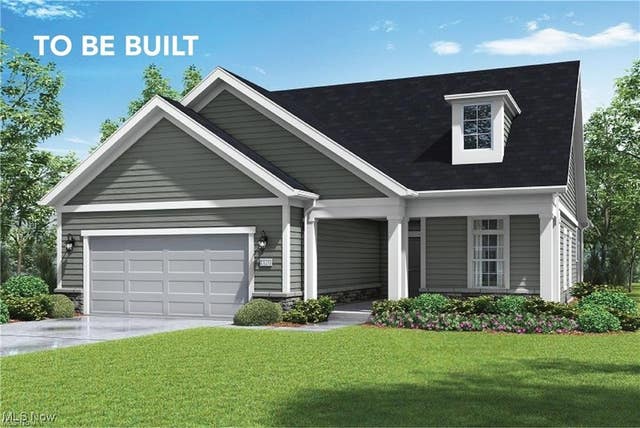


Similar Homes Nearby
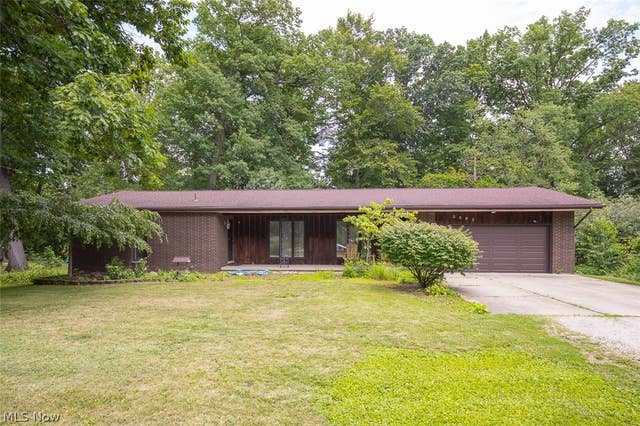
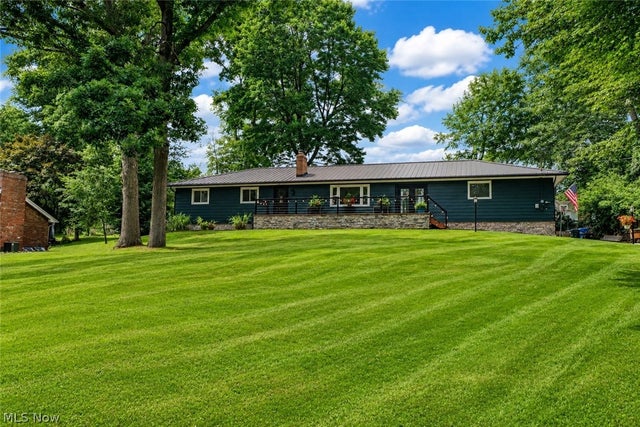
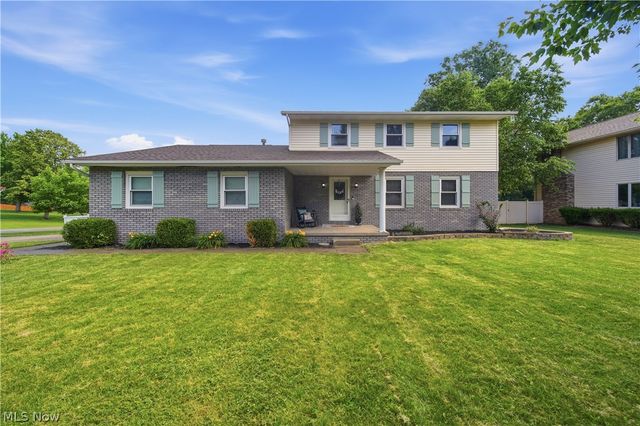
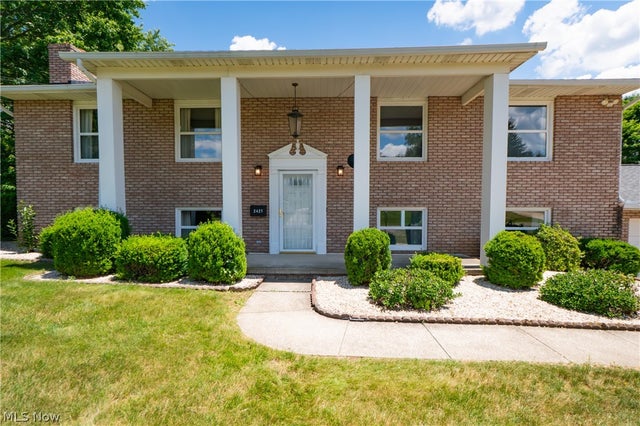
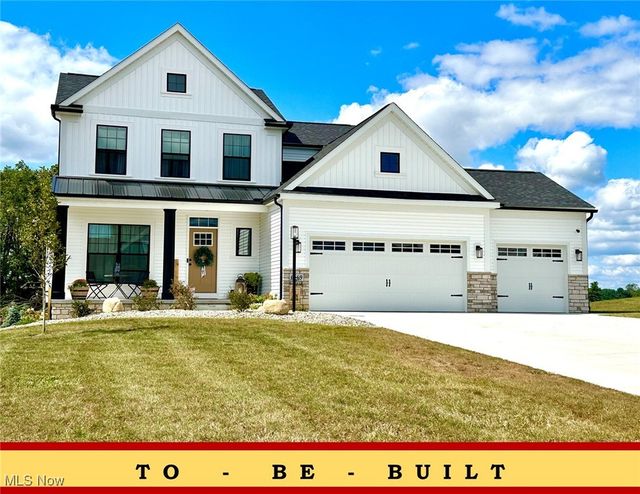

Similar Home Values
Comparable nearby listings and their asking prices.
| Address | Price | Beds | Baths | Sq Ft |
|---|---|---|---|---|
| 3563 Frawood Drive, Uniontown, OH | $314,900 | 4 | 3 | 2,471 |
| 727 Sleepy Hollow Drive, Uniontown, OH | $315,000 | 3 | 3 | 1,400 |
| 2681 Country Squire Street NW, Uniontown, OH | $325,000 | 4 | 3 | 2,296 |
| 2421 Fairview Road, Uniontown, OH | $349,900 | 4 | 2 | 2,354 |
| 2316 Ledgestone Drive NW, Uniontown, OH | $374,900 | 4 | 3 | 2,128 |
| 3477 Elmhurst Circle, Uniontown, OH | $384,900 | 3 | 2 | 1,732 |
Moving Cost Estimate
EXIT Agents in Uniontown


Listing Courtesy: EXP Realty, LLC. - zkuntz2332@gmail.com, 330-352-6016
Last Updated: 2026-03-10