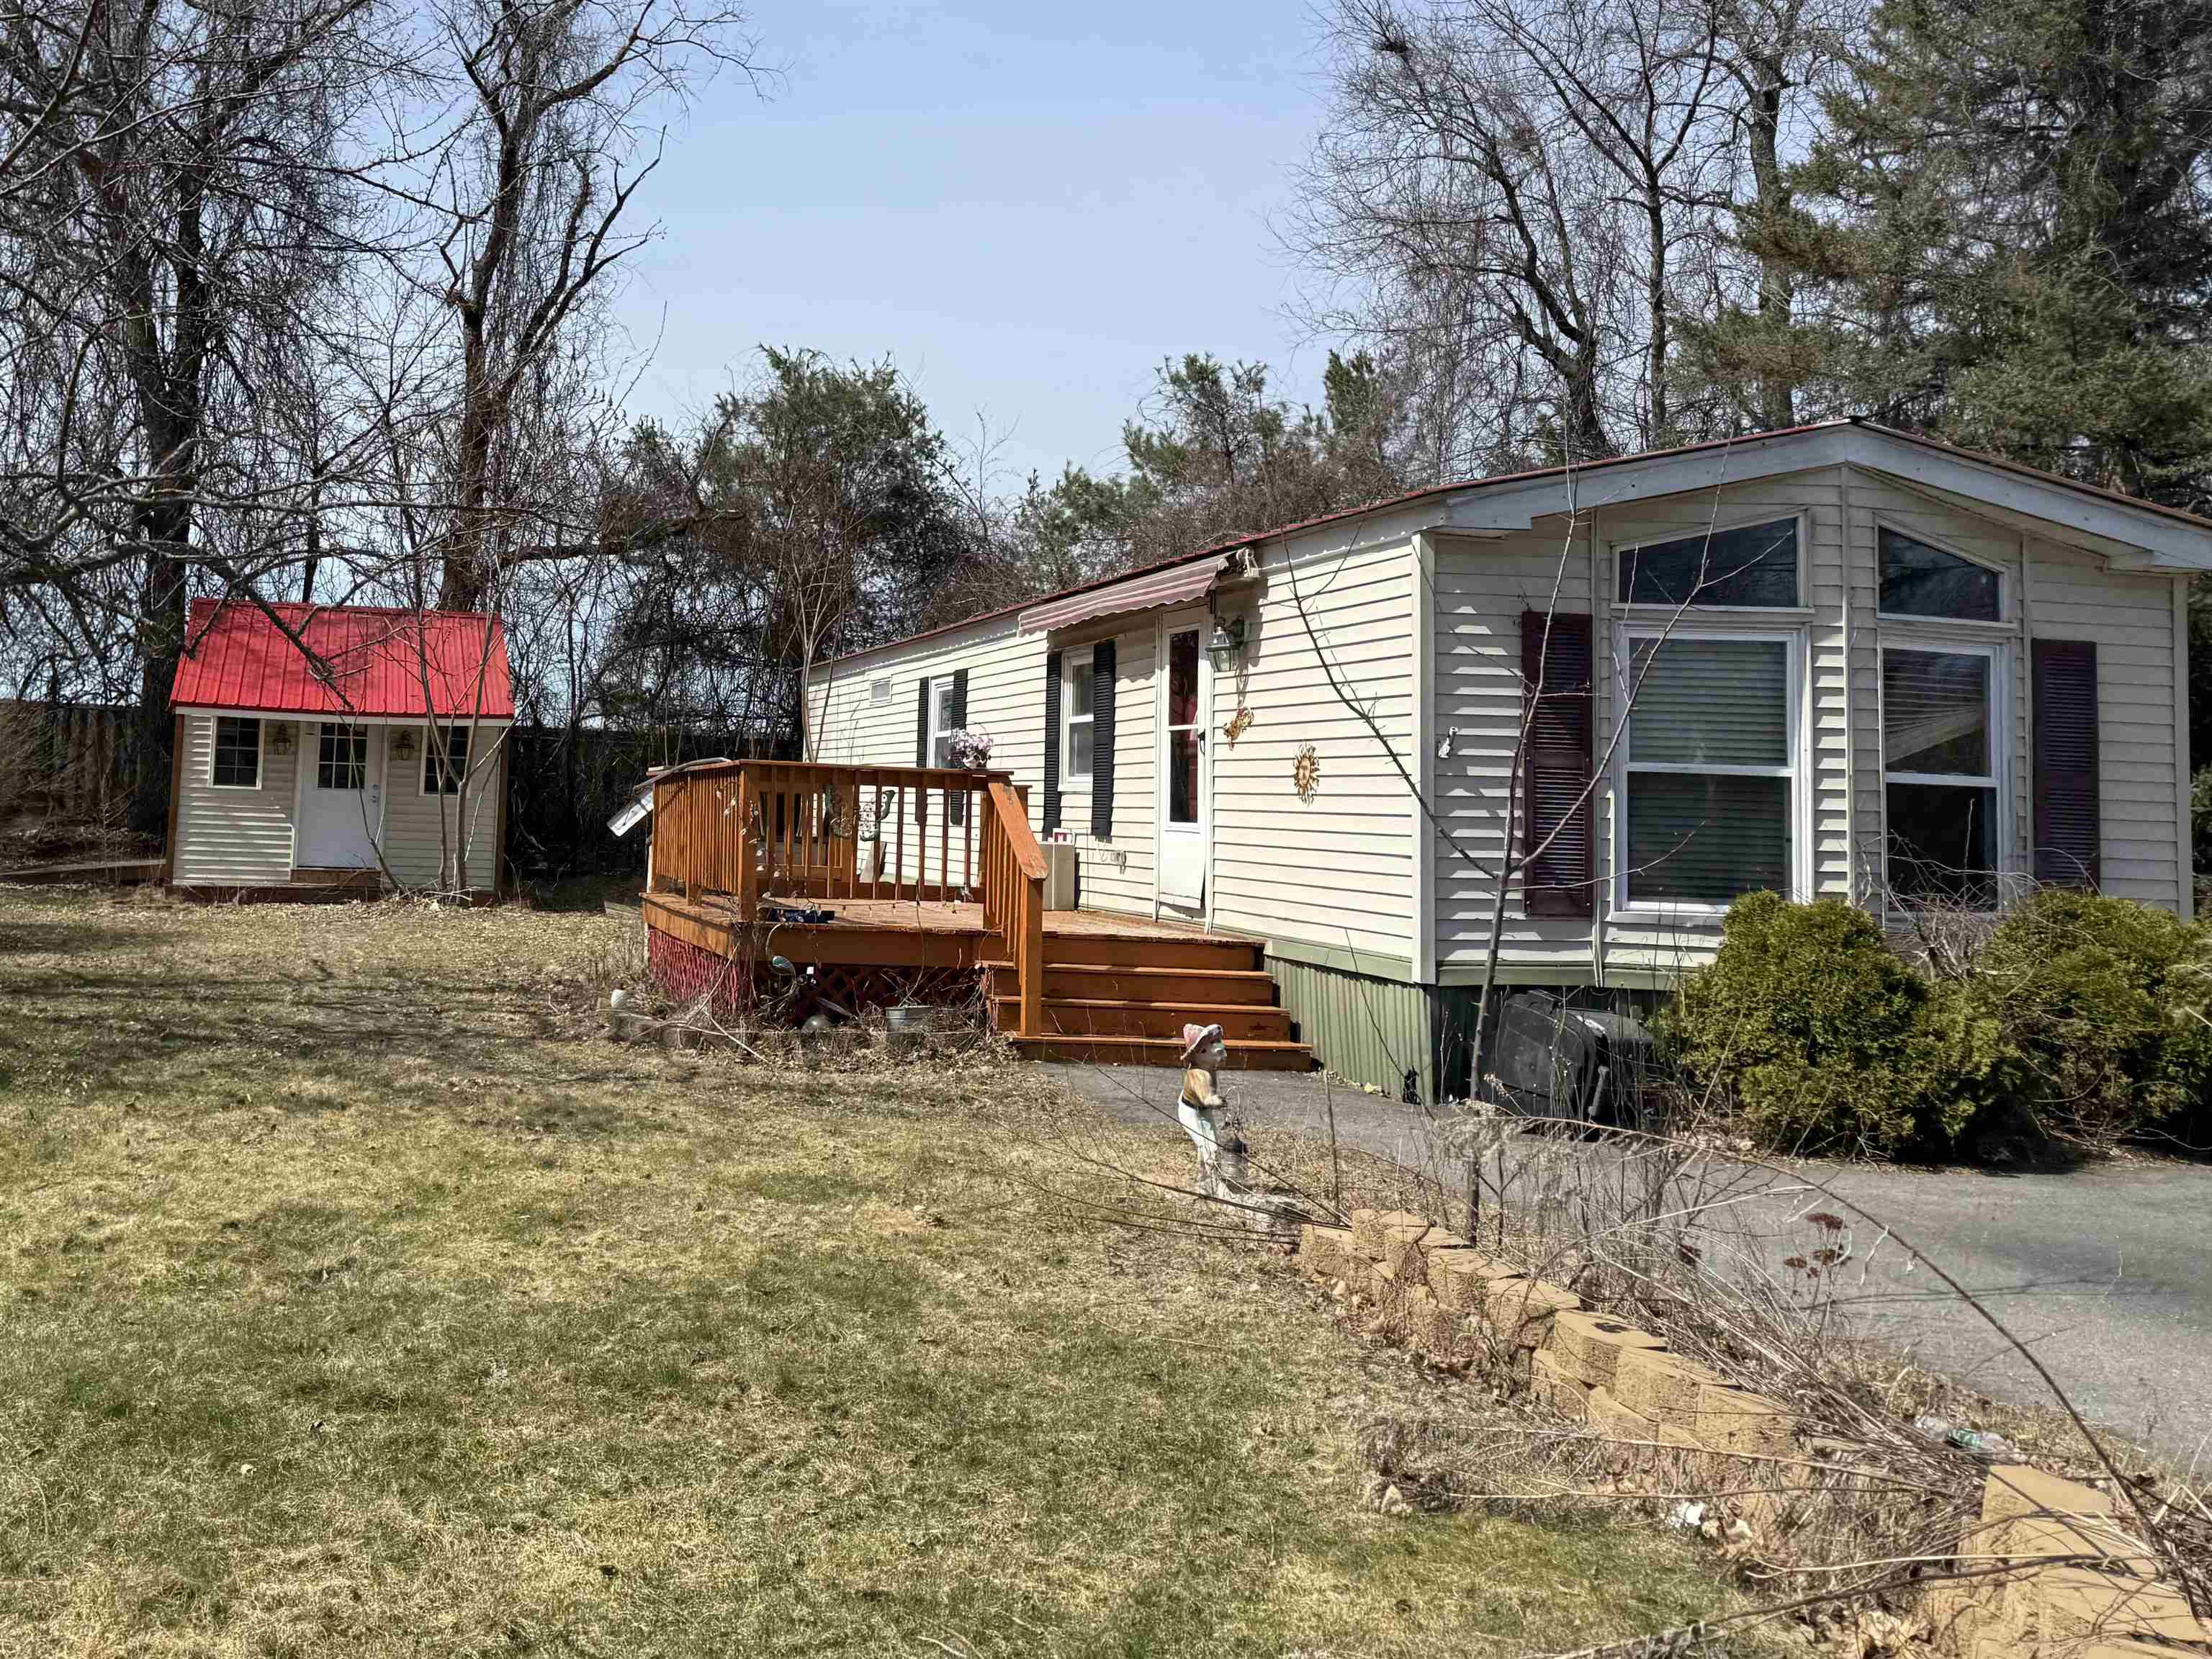
19 Grappone Drive, Concord, NH 03301
Valley Stream Estates · NH-Merrimack County
Key Facts
Description
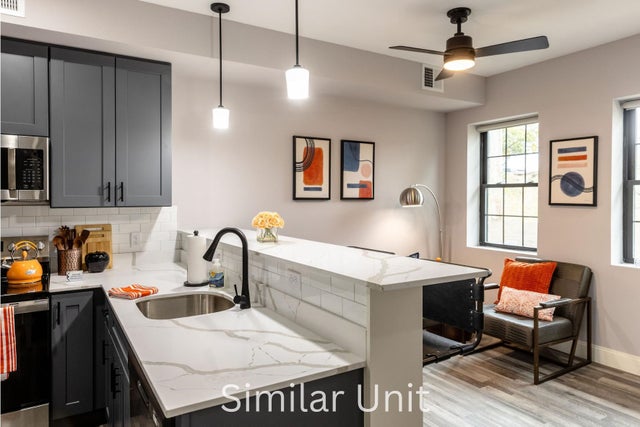
Manufactured Home in the desired Valley Stream Estates Park. Home features large kitchen. Refrigerator and Stove. Washer and Dryer. Deck. Nice yard. Priced for quick sale. Sold AS IS. Property does need some work. Available for quick close. Park approval required of buyer. Park requirements include a minimum 700+ credit score and a maximum 32% DTI. Shed is not included in sale.
Property Information
Property Type
Residential
Sub-Type
Mobile Home
Style
Ranch
Year Built
1987
Stories
1
Living Area
732 sq ft
Zoning
res
Days on Market
36
MLS® Listing#
5076686
Property Features
Cooling
Heating
Parking
Patio
Construction
Foundation
Roof
Utilities
Sewer
Water Source
Financial Details
HOA
$535 / Monthly
Annual Taxes
$1,481
Tax year 2025
Affordability Calculator
$16,000
Estimated monthly payment
$426/mo
Principal $64,000 · Est. interest $89,286 over 30 yrs
Neighborhood Market Statistics
How this home compares to active listings in Concord, NH
- $514,286
- Median Listing Price
- 77
- Median Days on Market
- 1,885
- Median Sq Ft
- $252
- Median Price / Sq Ft
- 106
- Active Listings
- This home’s price is 84% below the area median.
- Its price per sq ft is 57% below the area median.
Market statistics compiled from active EXIT Realty® and MLS listings in Concord, NH.
Location
Map is currently unavailable for this location.
Points of Interest in Concord, NH
Showing the Concord area map.