

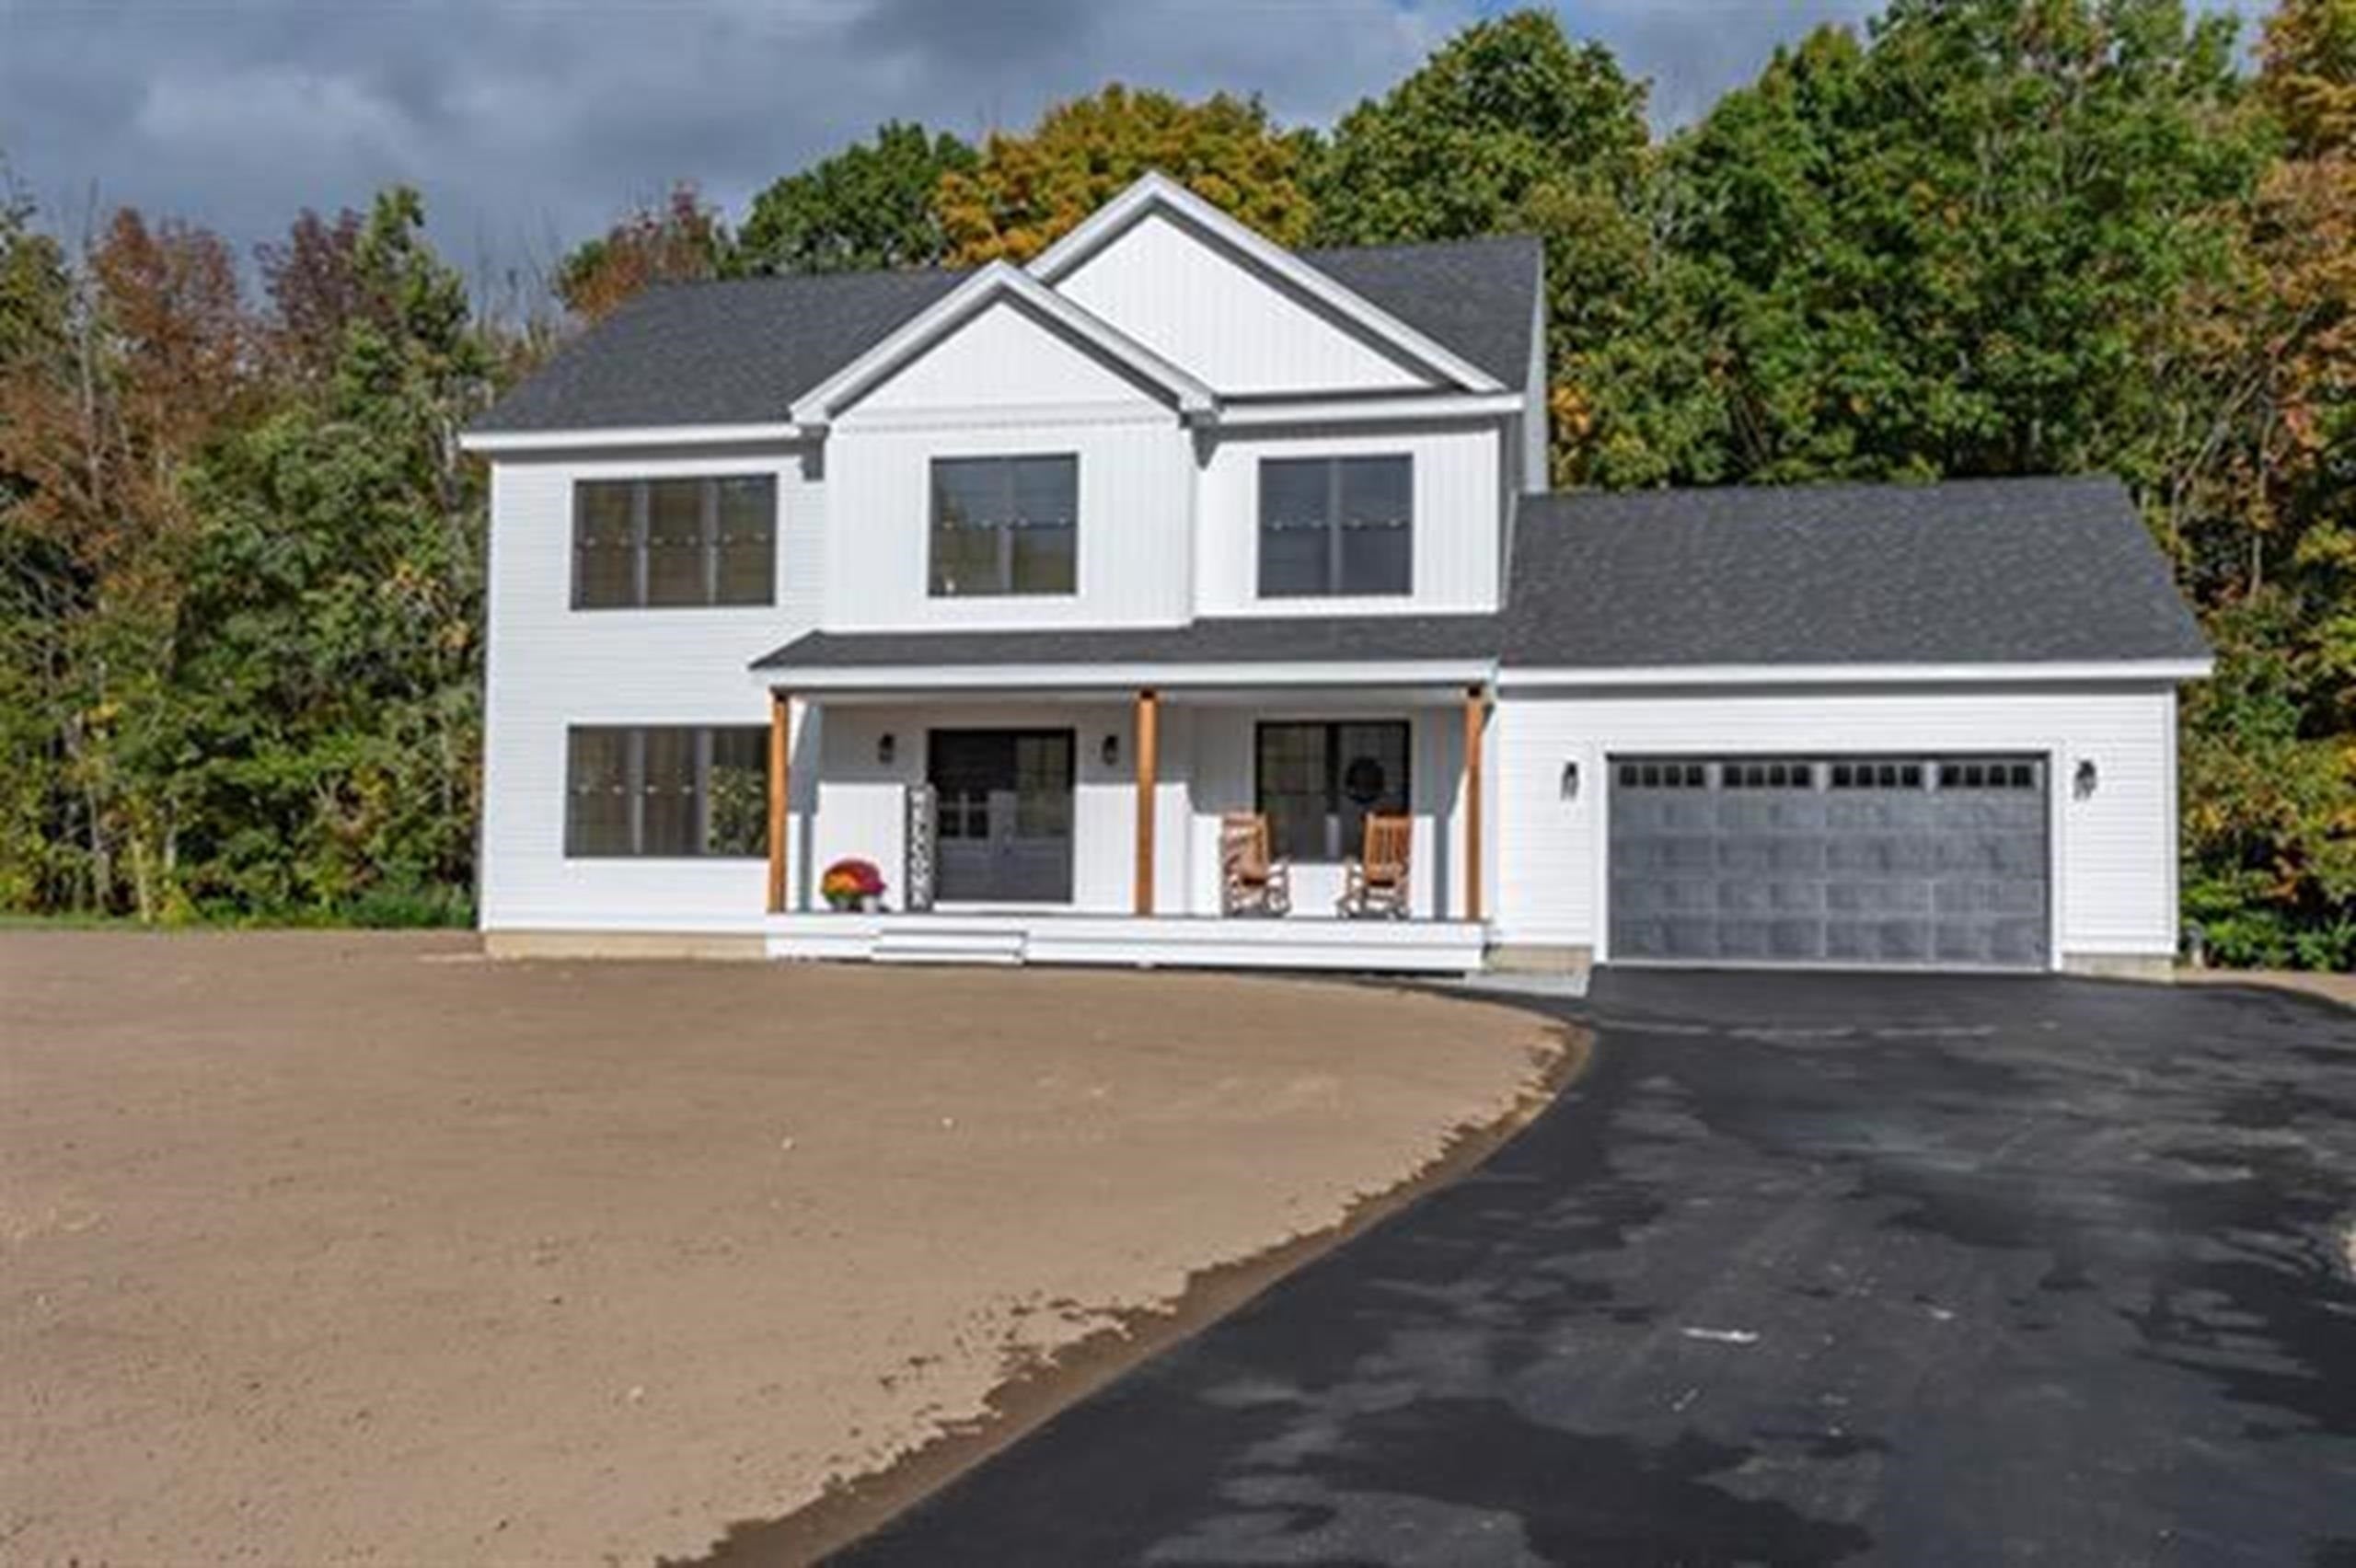
956 North Barnstead Road, Barnstead, NH 03225
NH-Belknap County
Key Facts
Description
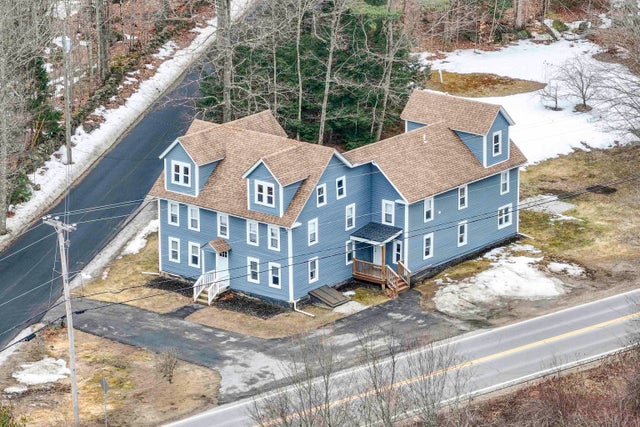
FACSIMILE PHOTOS — NEW CONSTRUCTION OF A SIMILAR HOME PREVIOUSLY BUILT. Welcome to 956 N Barnstead Road, a beautiful new construction home in Barnstead, NH! This thoughtfully designed 4-bedroom home with a first-floor office, 2.5 baths, and a 2-car garage offers a perfect combination of modern design, quality craftsmanship, and functional living space in a peaceful country setting. Built with today’s lifestyle in mind, the home features hardwood flooring throughout and a bright, open-concept layout seamlessly connecting the living, dining, and kitchen areas—ideal for both everyday living and entertaining. The stylish kitchen is a standout, boasting Calacatta Roma Quartz countertops, a convenient butler’s pantry, and a full appliance package. Additional features include central air conditioning for year-round comfort and a walk-out basement offering excellent potential for future expansion or additional living space. Situated on an impressive 11.35 acres, this property is perfect for those looking for plenty of land, privacy, and room to enjoy the outdoors. Taxes are currently based on land value only and will be assessed upon completion of construction.
Property Information
Property Type
Residential
Sub-Type
Single Family Residence
Style
Colonial
Year Built
2026
Stories
2
Living Area
2,680 sq ft
Lot Size
11.35 acres
Garage Spaces
2
Parking Spaces
2
Zoning
RES
Days on Market
40
MLS® Listing#
5075921
Property Features
Appliances
Cooling
Heating
Basement
Parking
Lot Features
Construction
Roof
Utilities
Sewer
Water Source
Rooms
- 10.9
- 11.5x10.10
- Bedroom 115.8x20x11
- Bedroom 211.8x13.7
- Bedroom 313.7x11.8
- Bedroom 413x11
- Kitchen31.7x12.11
- Living Room17x15.8
Affordability Calculator
$169,980
Estimated monthly payment
$4,524/mo
Principal $679,920 · Est. interest $948,549 over 30 yrs
Neighborhood Market Statistics
How this home compares to active listings in Barnstead, NH
- $560,000
- Median Listing Price
- 77
- Median Days on Market
- 1,831
- Median Sq Ft
- $313
- Median Price / Sq Ft
- 42
- Active Listings
- This home’s price is 52% above the area median.
- Its price per sq ft is 1% above the area median.
Market statistics compiled from active EXIT Realty® and MLS listings in Barnstead, NH.
Location
Map is currently unavailable for this location.
Points of Interest in Barnstead, NH
Showing the Barnstead area map.
Commute Calculator
Nearby Homes


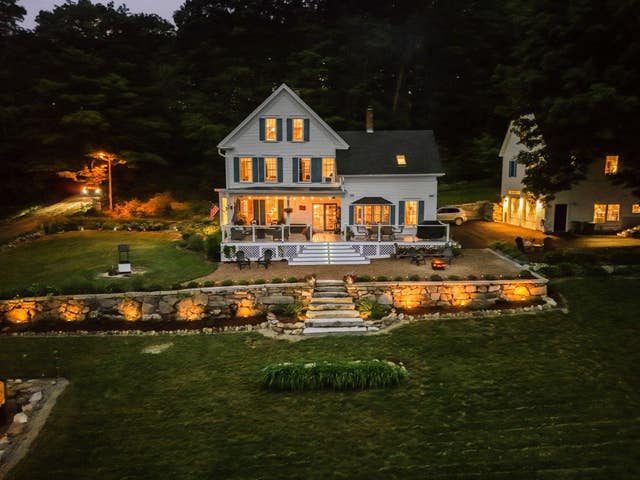


Similar Homes Nearby

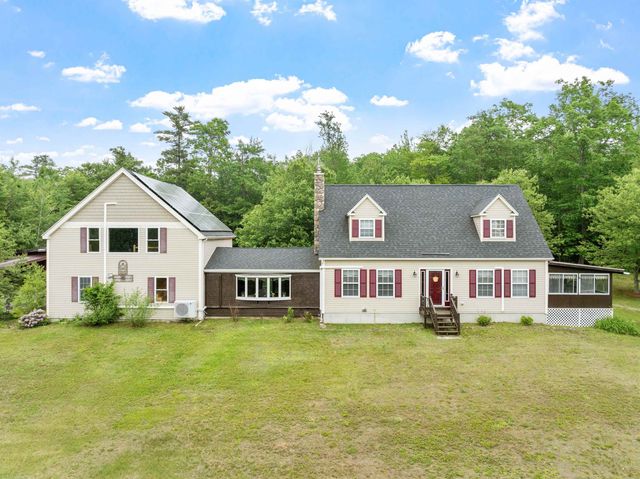
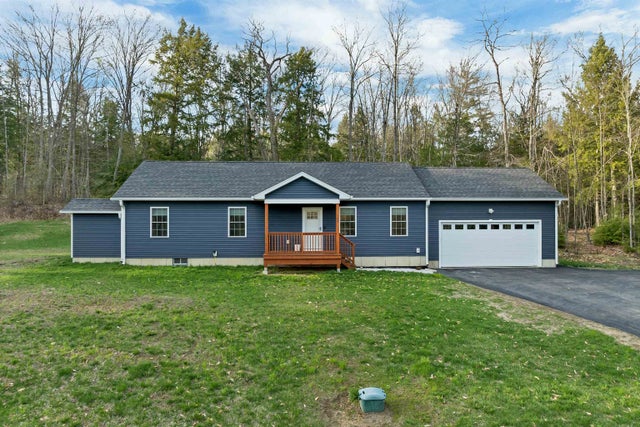

Similar Home Values
Comparable nearby listings and their asking prices.
| Address | Price | Beds | Baths | Sq Ft |
|---|---|---|---|---|
| 123 Parade Road, Barnstead, NH | $595,000 | 3 | 2 | 2,100 |
| 55 Walker Road, Barnstead, NH | $599,900 | 3 | 2 | 2,860 |
| 123 Parade Road, Barnstead, NH | $600,000 | 3 | 2 | 2,100 |
| 39 South Barnstead Road, Barnstead, NH | $625,000 | 6 | 4 | 3,446 |
| 39 South Barnstead Road, Barnstead, NH | $625,000 | 6 | 4 | 3,446 |
| 27 Georgetown Road 37, Barnstead, NH | $799,900 | 3 | 2 | 2,160 |


